Move-in-ready 4-bedroom, 2.5-bath two-story traditional backed by rare documentation: Completed seller disclosures, floor plan, two years of utility cost history, and HOA documents all available. Major systems are done: hardwoods just professionally refinished and new carpet and pad throughout (2026), furnace and A/C replaced (2024), gas water heater (2023), roof (2015). 2,020 sq ft with a dedicated main-level office, bay-window breakfast nook, and upstairs laundry. The 0.36-acre fenced lot is set up for year-round outdoor living: morning coffee under the 38-foot covered rear patio, evenings at the fire pit, and a storage shed that conveys and keeps the two-car attached garage free for cars and projects. All appliances convey, including washer and dryer. Established neighborhood with a community pool; minutes to I-485, I-85, UNC Charlotte, and the University City corridor.
Under contract-no show
$425,000
12328 Sandringham Pl, Charlotte, NC 28262
4beds
2,020sqft
Single Family Residence
Built in 1990
0.36 Acres Lot
$-- Zestimate®
$210/sqft
$65/mo HOA
What's special
Hardwoods just professionally refinishedDedicated main-level officeUpstairs laundryTwo-car attached garageStorage shed that conveysBay-window breakfast nookFire pit
- 40 days
- 204
- 9
Likely to sell faster than
Zillow last checked:
Listing updated:
Listed by:
Craig Tribus 804-656-5007,
Beycome Brokerage Realty LLC
Source: Canopy MLS as distributed by MLS GRID,MLS#: 4406560
Facts & features
Interior
Bedrooms & bathrooms
- Bedrooms: 4
- Bathrooms: 3
- Full bathrooms: 2
- 1/2 bathrooms: 1
Primary bedroom
- Level: Upper
- Dimensions: 24' 0" X 0' 0"
Bedroom s
- Level: Upper
- Dimensions: 11' 0" X 0' 0"
Bedroom s
- Level: Upper
- Dimensions: 12' 0" X 0' 0"
Bedroom s
- Level: Upper
- Dimensions: 10' 0" X 0' 0"
Bathroom full
- Level: Upper
- Dimensions: 7' 0" X 0' 0"
Bathroom full
- Level: Upper
- Dimensions: 14' 0" X 0' 0"
Bathroom half
- Level: Main
- Dimensions: 6' 0" X 0' 0"
Kitchen
- Level: Main
- Dimensions: 16' 0" X 0' 0"
Library
- Level: Main
- Dimensions: 12' 0" X 0' 0"
Living room
- Level: Main
- Dimensions: 23' 0" X 0' 0"
Office
- Level: Main
- Dimensions: 12' 0" X 0' 0"
Heating
- Forced Air, Natural Gas
Cooling
- Central Air
Appliances
- Included: Convection Oven, Dishwasher, Disposal, Dryer, Electric Oven, Freezer, Gas Water Heater, Induction Cooktop, Microwave, Oven, Refrigerator, Refrigerator with Ice Maker, Self Cleaning Oven, Washer, Washer/Dryer
- Laundry: Laundry Closet, Upper Level
Features
- Has basement: No
Interior area
- Total structure area: 2,020
- Total interior livable area: 2,020 sqft
- Finished area above ground: 2,020
- Finished area below ground: 0
Property
Parking
- Total spaces: 2
- Parking features: Driveway, Attached Garage, Garage Door Opener, Garage Faces Front, Garage Shop, Garage on Main Level
- Attached garage spaces: 2
- Has uncovered spaces: Yes
Features
- Levels: Two
- Stories: 2
- Waterfront features: None
Lot
- Size: 0.36 Acres
Details
- Parcel number: 02939121
- Zoning: R-3
- Special conditions: Standard
Construction
Type & style
- Home type: SingleFamily
- Property subtype: Single Family Residence
Materials
- Vinyl
- Foundation: Slab
Condition
- New construction: No
- Year built: 1990
Utilities & green energy
- Sewer: Public Sewer
- Water: City
Community & HOA
Community
- Subdivision: The Settlements at Withrow Downs
HOA
- Has HOA: Yes
- HOA fee: $779 annually
Location
- Region: Charlotte
Financial & listing details
- Price per square foot: $210/sqft
- Tax assessed value: $3,088
- Date on market: 7/21/2026
- Cumulative days on market: 40 days
- Listing terms: Cash,Conventional,FHA,VA Loan
- Road surface type: Concrete, Paved
Estimated market value
Not available
Estimated sales range
Not available
Not available
Price history
| Date | Event | Price |
|---|---|---|
| 7/31/2026 | Pending sale | $425,000$210/sqft |
Source:  Canopy MLS as distributed by MLS GRID #4406560 Report a problem Canopy MLS as distributed by MLS GRID #4406560 Report a problem | ||
| 7/21/2026 | Listed for sale | $425,000+49.1%$210/sqft |
Source: Canopy MLS as distributed by MLS GRID #4406560 Report a problem | ||
| 8/14/2020 | Sold | $285,000-1.7%$141/sqft |
Source: Canopy MLS as distributed by MLS GRID #3637714 Report a problem | ||
| 7/10/2020 | Listed for sale | $289,800$143/sqft |
Source: HL Real Estate Group, LLC #3637714 Report a problem | ||
Public tax history
| Year | Property taxes | Tax assessment |
|---|---|---|
| 2025 | -- | $387,600 |
| 2024 | -- | $387,600 |
| 2023 | -- | $387,600 +61.4% |
| 2022 | -- | $240,100 |
| 2021 | -- | $240,100 |
| 2020 | -- | $240,100 |
| 2019 | $2,409 +4% | $240,100 +40.4% |
| 2018 | $2,317 +2.2% | $171,000 |
| 2017 | $2,267 | $171,000 |
| 2016 | $2,267 | $171,000 |
| 2015 | $2,267 +0.4% | $171,000 |
| 2014 | $2,258 | -- |
| 2013 | -- | $171,000 |
| 2012 | -- | $171,000 |
| 2011 | -- | $171,000 +10.5% |
| 2010 | -- | $154,800 |
| 2009 | -- | $154,800 |
| 2008 | -- | $154,800 |
| 2007 | -- | $154,800 |
| 2006 | -- | $154,800 |
| 2005 | -- | $154,800 |
| 2004 | -- | $154,800 |
| 2003 | -- | $154,800 +3.5% |
| 2002 | -- | $149,520 |
| 2001 | -- | $149,520 |
| 2000 | -- | $149,520 |
Find assessor info on the county website
Monthly payment
Est. payment
Payment breakdown
Explore the cost of this home by adjusting the details. Changes won't be saved.Climate risks
Neighborhood: Mallard Creek - Withrow Downs
Nearby schools
Schools provided by the listing agent
- Elementary: Stoney Creek
- Middle: James Martin
- High: Julius L. Chambers
Source: Canopy MLS as distributed by MLS GRID. This data may not be complete. We recommend contacting the local school district to confirm school assignments for this home.
Similar homes
- $425,0004 bd3 ba2.4k sqft10706 Hellebore Rd, Charlotte, NC 28213For Sale
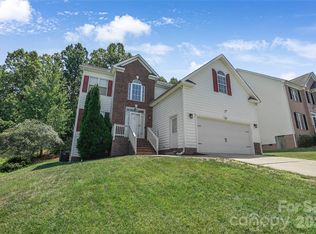
 MLS ID #4409890, Latricia Gilmore, Carod Properties. Canopy MLS as distributed by MLS GRID
 - $385,0004 bd3 ba1.8k sqft8500 Woodhill Manor Ct, Charlotte, NC 28215For Sale
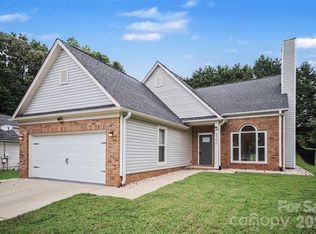 MLS ID #4417739, Thomas Elrod, Keller Williams Ballantyne Area. Canopy MLS as distributed by MLS GRID
 - $425,0003 bd3 ba2.3k sqft5313 Bentgrass Run Dr, Charlotte, NC 28269For Sale
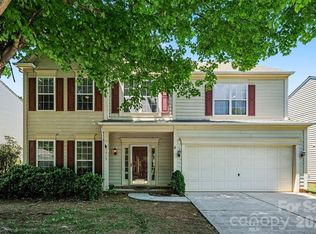 MLS ID #4376388, John Bolos, Keller Williams South Park. Canopy MLS as distributed by MLS GRID
 - $445,0003 bd3 ba1.8k sqft6070 Ferncliff Dr NW, Concord, NC 28027For Sale
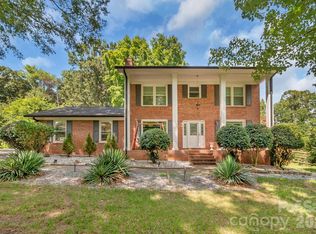 MLS ID #4371850, Erin Fowler, EXP Realty LLC Ballantyne. Canopy MLS as distributed by MLS GRID
 - $425,0004 bd4 ba2k sqft9902 Forest Dr, Charlotte, NC 28216For SaleMLS ID #4391851, Mike Morrell, Keller Williams Connected. Canopy MLS as distributed by MLS GRID
- $374,9994 bd3 ba1.8k sqft10109 Baxter Caldwell Dr, Charlotte, NC 28213For SaleMLS ID #4386888, Lisa Hanna, Purvis Realty & Associates LLC. Canopy MLS as distributed by MLS GRID
- $460,0003 bd2 ba1.5k sqft11715 Timber Ridge Rd, Charlotte, NC 28213For SaleMLS ID #4363078, Sherri Green, Coldwell Banker Realty. Canopy MLS as distributed by MLS GRID
- $550,0005 bd3 ba2.4k sqft5607 Manchester Ave, Harrisburg, NC 28075For SaleMLS ID #4413718, Don Gomez, C-A-RE Realty. Canopy MLS as distributed by MLS GRID
- $479,0004 bd3 ba2.7k sqft6401 Morningsong Ln, Charlotte, NC 28269For SaleMLS ID #4410092, Tony Karak, Better Homes and Garden Real Estate Paracle. Canopy MLS as distributed by MLS GRID
- $465,0004 bd3 ba1.7k sqft5127 Hoover Dr, Charlotte, NC 28269For SaleMLS ID #4379482, Ruben Villeda, RCL Real Estate Services Inc. Canopy MLS as distributed by MLS GRID
- $515,0004 bd3 ba2.6k sqft3616 Linden Berry Ln, Charlotte, NC 28269For SaleMLS ID #4398496, Rebecca Bouknight, Southern Homes of the Carolinas, Inc. Canopy MLS as distributed by MLS GRID
- $394,9504 bd3 ba2k sqft6901 Robinson Church Rd, Charlotte, NC 28215For SaleMLS ID #4390816, Douglas Christen, Nestlewood Realty, LLC. Canopy MLS as distributed by MLS GRID
- $415,0003 bd3 ba1.6k sqft1315 Mistletoe Ridge Pl NW, Concord, NC 28027For SaleMLS ID #4408982, Boston Reid, COMPASS. Canopy MLS as distributed by MLS GRID
- $475,0004 bd3 ba2.9k sqft8505 Delamere Ln, Charlotte, NC 28269For SaleMLS ID #4392897, Robyn Licursi, Robyns Nest Realty. Canopy MLS as distributed by MLS GRID
- $365,0003 bd2 ba1.5k sqft13523 Carleen Way Dr, Charlotte, NC 28213For SaleMLS ID #4406221, Perry Wiese, Realty One Group Revolution. Canopy MLS as distributed by MLS GRID
- $369,9003 bd3 ba1.6k sqft4902 Windchase Ln, Charlotte, NC 28269For SaleMLS ID #4389569, Pamela Temple, Keller Williams Unified. Canopy MLS as distributed by MLS GRID
- $475,0004 bd3 ba2.2k sqft5645 Winslow Ave NW, Concord, NC 28027For SaleMLS ID #4400484, Audrey Vandall Henson, NorthGroup Real Estate LLC. Canopy MLS as distributed by MLS GRID
- $440,0004 bd3 ba2.3k sqft3409 Market View Dr, Davidson, NC 28036For SaleMLS ID #4409098, Jenny Allen, Southern Homes of the Carolinas, Inc. Canopy MLS as distributed by MLS GRID
- $434,9003 bd3 ba1.7k sqft19535 Heartland St, Cornelius, NC 28031For SaleMLS ID #4405802, Libby Pope, Hope Properties LKN INC. Canopy MLS as distributed by MLS GRID
- $425,0004 bd3 ba2.3k sqft9153 Glenashley Dr, Cornelius, NC 28031For SaleMLS ID #4397444, Kindra Taplin, EXP Realty LLC. Canopy MLS as distributed by MLS GRID
