Spacious, nicely updated condo offering over 2,000 sq ft & plenty of room to entertain and spread out! Large living room flows into the dining area w/ built-in hutch. Kitchen features a large center island and sunny sitting area. Main-level family room offers a cozy gas fireplace, wet bar & patio doors overlooking the heated in-ground pool & gorgeous grounds you don't need to mow. First-floor laundry, private sauna & half bath add convenience. Upstairs features 3 spacious bedrooms & 2 full baths, including a private primary suite. Attached 2-car garage. Established condo community w/ mature trees, conveniently located near shopping, dining & Hwy 41, just minutes from Neenah & Downtown Appleton. Enjoy the Carefree lifestyle & ditch the shovel! Condo fees also include internet & cable.
Active-no offer
$350,000
1233 W Nicolet Cir, Appleton, WI 54914
3beds
2,196sqft
Condominium
Built in 1977
-- sqft lot
$350,600 Zestimate®
$159/sqft
$400/mo HOA
What's special
Half bathMain-level family roomFirst-floor laundryPrivate saunaWet barSpacious nicely updated condoBuilt-in hutch
- 7 days
- 392
- 7
Zillow last checked:
Listing updated:
Listed by:
Valerie D Hall PREF:920-716-8356,
Keller Williams Fox Cities
Source: RANW as distributed by MLS GRID,MLS#: 50333275
Facts & features
Interior
Bedrooms & bathrooms
- Bedrooms: 3
- Bathrooms: 3
- Full bathrooms: 2
- 1/2 bathrooms: 1
Bedroom 1
- Level: Upper
- Dimensions: 19x12
Bedroom 2
- Level: Upper
- Dimensions: 12x10
Bedroom 3
- Level: Upper
- Dimensions: 12x11
Family room
- Level: Main
- Dimensions: 22x13
Formal dining room
- Level: Main
- Dimensions: 15x10
Kitchen
- Level: Main
- Dimensions: 17x15
Living room
- Level: Main
- Dimensions: 21x16
Other
- Description: Laundry
- Level: Main
- Dimensions: 9x6
Cooling
- Central Air
Appliances
- Included: Dishwasher, Disposal, Dryer, Freezer, Microwave, Range, Refrigerator, Washer
Features
- At Least 1 Bathtub, High Speed Internet, Kitchen Island, Pantry, Vaulted Ceiling(s), Wet Bar
- Flooring: Wood/Simulated Wood Fl
- Windows: Skylight(s)
- Number of fireplaces: 1
- Fireplace features: One, Gas
Interior area
- Total interior livable area: 2,196 sqft
- Finished area above ground: 2,196
- Finished area below ground: 0
Property
Parking
- Parking features: Garage, Attached, Garage Door Opener
- Has attached garage: Yes
Accessibility
- Accessibility features: Laundry 1st Floor, Level Drive, Level Lot, Stall Shower
Features
- Patio & porch: Patio
Details
- Parcel number: 103027200
- Zoning: Condo
Construction
Type & style
- Home type: Condo
- Property subtype: Condominium
Materials
- Brick, Shake Siding
Condition
- New construction: No
- Year built: 1977
Utilities & green energy
- Sewer: Public Sewer
- Water: Public
Community & HOA
HOA
- Has HOA: Yes
- Amenities included: Common Green Space, Pool
- HOA fee: $400 monthly
- HOA name: Cercle West Condominium
Location
- Region: Appleton
Financial & listing details
- Price per square foot: $159/sqft
- Annual tax amount: $3,430
- Date on market: 9/25/2026
- Inclusions: Kitchen Appl, Washer, Dryer, Gar fridge, Freezer, Bar & Bar Stools, TV mounts, Brown recliner sofa w/end table, new in box vanity, toilet & flooring
- Exclusions: Draft up a bill of sale if the Buyer is interested. Almost everything, including Furniture and TV's are negotiable for sale with the property.
Estimated market value
$350,600
$333,000 - $368,000
$2,100/mo
Price history
| Date | Event | Price |
|---|---|---|
| 9/25/2026 | Listed for sale | $350,000+66.7%$159/sqft |
Source:  WIREX MLS #50333275 Report a problem WIREX MLS #50333275 Report a problem | ||
| 2/10/2025 | Sold | $210,000-8.7%$96/sqft |
Source: RANW as distributed by MLS GRID #50300983 Report a problem | ||
| 2/10/2025 | Pending sale | $229,900$105/sqft |
Source: RANW as distributed by MLS GRID #50300983 Report a problem | ||
| 1/27/2025 | Contingent | $229,900$105/sqft |
Source: WIREX MLS #50300983 Report a problem | ||
| 1/17/2025 | Price change | $229,900-4.2%$105/sqft |
Source: WIREX MLS #50300983 Report a problem | ||
| 11/15/2024 | Listed for sale | $239,900$109/sqft |
Source: RANW as distributed by MLS GRID #50300983 Report a problem | ||
Public tax history
Tax history is unavailable.
Monthly payment
Est. payment
Payment breakdown
Explore the cost of this home by adjusting the details. Changes won't be saved.Climate risks
Neighborhood: 54914

Similar homes
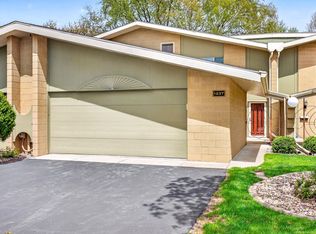
- $319,9003 bd2 ba1.9k sqft2208 N Linwood Ave, Appleton, WI 54914For Sale
 MLS ID #50331118, Tou L Yang. RANW as distributed by MLS GRID
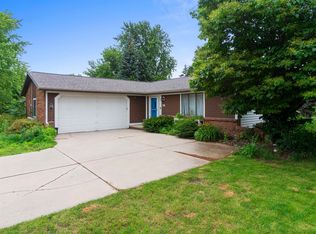
 - $319,9004 bd2 ba2.2k sqft1708 N Linwood Ave, Appleton, WI 54914For Sale
 MLS ID #50331602, Nicole M Annis. RANW as distributed by MLS GRID
 - $395,0003 bd3 ba2.3k sqft24 Greves Ct, Appleton, WI 54914For Sale
 MLS ID #50328885, Alexis J Brickham. RANW as distributed by MLS GRID
 - $199,9002 bd3 ba1.2k sqft4545 W Pine St APT H, Appleton, WI 54914For Sale
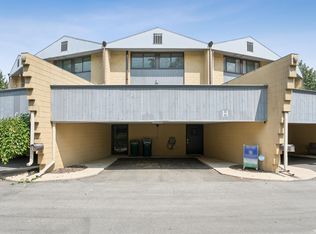 MLS ID #50330226, Keith A Krepline. RANW as distributed by MLS GRID
