**OPEN HOUSE - SATURDAY, JULY 18th - 1:00 p.m. to 4:00 p.m..** ABSOLUTELY STUNNING FIFTH FLOOR CORNER UNIT IN UPSCALE “EZRA ON RILEY PARK”. AN ENVIABLE LOCATION IN THIS MODERN ELEGANT CONCRETE BUILDING! QUIET HILLHURST LOCATION OFFERING AN INCREDIBLE 94% LIVIBILITY SCORE & WALKABLE LIFESTYLE IN ONE OF CALGARY’S BEST NEIGHBOURHOODS! A sleek contemporary open concept executive apartment condo featuring one of the mostly thoughtfully designed two bedroom, two-bathroom floor plans. Incredible floor to ceiling windows. A massive 454 sq. ft. wrap around outdoor terrace with gas outlet overlooking Riley Park, offering space for gardening, private dining and entertaining. The long entry hallway is an expression of elegance and includes the convenience of the 8’x7’ laundry room featuring full size stacking washer and dryer, sink, counter, cabinets and coat closet area. The luxurious interior finishes include the engineered maple hardwood flooring. Spacious bright living and dining rooms with two sliding patio doors. Stunning contemporary kitchen is a chef’s dream featuring high gloss cabinetry with soft close drawers, white quartz countertops, upgraded stainless-steel appliances including the Blomberg 4-door fridge and Fisher & Paykel five-burner gas range. Large 78”x40” quartz island offers built-in wine storage and open shelving. Bright, spacious primary bedroom is a true retreat that features a walk-in closet and beautifully appointed five-piece ensuite bathroom complete with double sinks, quartz vanity, free-standing soaker tub and oversized walk-in shower. The second bedroom enjoys impressive views from the full glass wall and large walk-in closet, making this perfect for guests or a home office. Four-piece main bathroom features a quartz vanity and deep soaker tub/shower. Residents of Ezra enjoy premium amenities, including a fully equipped fitness centre in the West Tower. A spacious resident’s social room with fireplace, kitchen, wine room with individual key-access lockers and guest suite in the East Tower. Secure titled underground parking, visitor parking, a storage locker and secure bike cage. Dog-friendly environment. You are just steps from Riley Park, Hillhurst Community Centre, the Sunnyside C-Train station, Bow River pathway system, Rosedale off-leash park and the Kensington District, home to over 250 unique shops, restaurants and cafes. Exceptional complex and park-side tranquility make this the perfect home!
For sale
C$748,800
1234 5th Ave NW #1503, Calgary, AB T2N 0R9
2beds
1,082sqft
Apartment
Built in 2017
-- sqft lot
$-- Zestimate®
C$692/sqft
C$960/mo HOA
What's special
Fifth floor corner unitLuxurious interior finishesEngineered maple hardwood flooringStunning contemporary kitchenWhite quartz countertopsBright spacious primary bedroom
- 5 hours |
- 1 |
- 0 |
Zillow last checked:
Listing updated:
Listed by:
Janet Mericle, Associate,
Re/Max First
Source: courtesy of Pillar9 System,MLS®#: A2327638 Originating MLS®#: Calgary
Originating MLS®#: CalgaryFacts & features
Interior
Bedrooms & bathrooms
- Bedrooms: 2
- Bathrooms: 2
- Full bathrooms: 2
Other
- Level: Main
- Dimensions: 12`8" x 10`6"
Bedroom
- Level: Main
- Dimensions: 9`11" x 9`0"
Other
- Level: Main
Other
- Level: Main
Other
- Level: Main
- Dimensions: 42`3" x 6`8"
Other
- Level: Main
- Dimensions: 27`2" x 6`8"
Dining room
- Level: Main
- Dimensions: 12`11" x 12`0"
Kitchen
- Level: Main
- Dimensions: 12`8" x 8`9"
Laundry
- Level: Main
- Dimensions: 8`0" x 7`0"
Living room
- Level: Main
- Dimensions: 16`1" x 9`4"
Heating
- Fan Coil, Natural Gas
Cooling
- Central Air
Appliances
- Included: Dishwasher, Dryer, Gas Stove, Microwave, Range Hood, Refrigerator, Washer
- Laundry: In Unit, Laundry Room, See Remarks, Sink
Features
- Breakfast Bar, Closet Organizers, Double Vanity, Kitchen Island, No Animal Home, No Smoking Home, Open Floorplan, Pantry, Quartz Counters, Soaking Tub, Walk-In Closet(s)
- Flooring: Carpet, Hardwood, Tile
- Windows: Window Coverings
- Has fireplace: No
- Common walls with other units/homes: 2+ Common Walls,End Unit
Interior area
- Total interior livable area: 1,082 sqft
- Finished area above ground: 1,082
Video & virtual tour
Property
Parking
- Total spaces: 1
- Parking features: Guest, Heated Garage, Parkade, Titled, Underground
- Garage spaces: 1
Features
- Levels: Single Level Unit
- Stories: 8
- Entry location: Other
- Patio & porch: Balcony(s), See Remarks, Wrap Around
- Exterior features: Balcony, BBQ gas line
- Pool features: Community
Details
- Parcel number: 112610662
- Zoning: DC
Construction
Type & style
- Home type: Apartment
- Property subtype: Apartment
- Attached to another structure: Yes
Materials
- Brick, Concrete
- Roof: Membrane
Condition
- New construction: No
- Year built: 2017
Community & HOA
Community
- Features: Park, Playground, Sidewalks
- Subdivision: Hillhurst
HOA
- Has HOA: Yes
- Amenities included: Bicycle Storage, Fitness Center, Garbage Chute, Guest Suite, Parking, Party Room, Secured Parking, Visitor Parking
- Services included: Amenities of HOA/Condo, Common Area Maintenance, Heat, Insurance, Maintenance Grounds, Parking, Professional Management, Reserve Fund Contributions, Sewer, Snow Removal, Water
- HOA fee: C$960 monthly
Location
- Region: Calgary
Financial & listing details
- Price per square foot: C$692/sqft
- Date on market: 7/16/2026
- Inclusions: ALL WINDOW COVERINGS INCL. CUSTOM ROLLER SHADES AND BLACK OUT SHADES IN BOTH BEDROOMS. VILLAS MAPLE TABLE, SIX CHAIRS AND SIDEBOARD, TWO TEAK WALL UNITS, EIGHT ARTIFICIAL EVERGREENS IN POTS AND LIVE PLANT FLOWERING POTS ON THE BALCONY, STORAGE CONTATINER ON BALCONY, WEATHER STATION AND RECEIVER, BED IN THE PRIMARY BEDROOM, TWO SETS OF FOBS AND KEYS
Janet Mericle, Associate
Janet Mericle, Associate
(403) 278-2900
By pressing Contact Agent, you agree that the real estate professional identified above may call/text you about your search, which may involve use of automated means and pre-recorded/artificial voices. You don't need to consent as a condition of buying any property, goods, or services. Message/data rates may apply. You also agree to our Terms of Use. Zillow does not endorse any real estate professionals. We may share information about your recent and future site activity with your agent to help them understand what you're looking for in a home.
Price history
Price history is unavailable.
Public tax history
Tax history is unavailable.
Climate risks
Neighborhood: Hillhurst
Nearby schools
GreatSchools rating
No schools nearby
We couldn't find any schools near this home.
- C$325,0001 bd1 ba561 sqft1234 S 5th Ave NW #2105, Calgary, AB T2N0R9For Sale

- C$299,9001 bd1 ba411 sqft1234 W 5th Ave NW #1608, Calgary, AB T2N0R9For Sale

- C$619,9002 bd3 ba1.3k sqft1234 S 5th Ave NW #1106, Calgary, AB T2N0R9For Sale
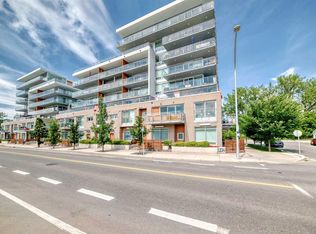
- C$--2 bd2 ba-- sqft1234 5th Ave NW #2402, Calgary, AB T2N0R9Off Market
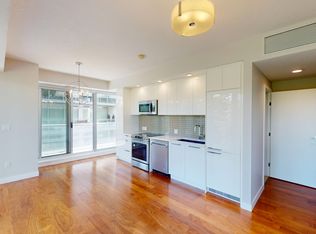
- C$--1 bd1 ba-- sqft1234 5th Ave NW UNIT 2301, Calgary, AB T2N0R9Off Market
- C$--2 bd2 ba1k sqft1234 5th Ave NW, Calgary, AB T2N0R9Off Market
- C$1,350,0005 bd4 ba2.1k sqft448 W 13th St NW, Calgary, AB T2N1Z2For Sale
- C$--1 bd1 ba-- sqft1141 5th Ave NW, Calgary, AB T2N0R7Off Market
Similar homes
- C$619,9002 bd3 ba1.3k sqft1234 S 5th Ave NW #1106, Calgary, AB T2N 0R9For SaleMLS ID #A2328772, Colin Ongyerth, Associate, Re/Max Real Estate (Mountain View). courtesy of Pillar9 System
- C$844,9002 bd2 ba950 sqft738 E 1st Ave SW #701, Calgary, AB T2P 5G8For Sale
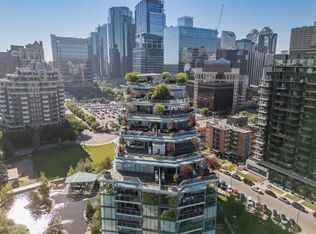 MLS ID #A2329435, Kristina Dominguez, Associate, Re/Max First. courtesy of Pillar9 System
 - C$749,0002 bd2 ba895 sqft1107 N Gladstone Rd NW #310, Calgary, AB T2N 3T1For Sale
 MLS ID #A2315932, Christina Burnside, Associate, Real Broker. courtesy of Pillar9 System
 - C$948,0002 bd2 ba1.4k sqft110 W 7th St SW #602, Calgary, AB T2P 5M9For Sale
 MLS ID #A2329877, Tomasz Samborski, Associate, Maxwell Capital Realty. courtesy of Pillar9 System
 - C$825,0003 bd2 ba914 sqft2028 Westmount Rd NW, Calgary, AB T2N 3M9For SaleCentury 21 Canada
- C$780,0002 bd2 ba1.4k sqft4 S 14th St NW #408, Calgary, AB T2N 1Z4For SaleMLS ID #A2319013, Geoffrey Gordon, Associate, Cir Realty. courtesy of Pillar9 System
- C$389,0002 bd2 ba948 sqft920 S 5th Ave SW #604, Calgary, AB T2P 5P6For SaleMLS ID #A2329177, Robert Jansons, Associate, Coldwell Banker Mountain Central. courtesy of Pillar9 System
- C$825,0003 bd2 ba914 sqft2028 S Westmount Rd NW, Calgary, AB T2N 3M9For SaleMLS ID #A2324541, Doreen Dreger, Associate, Century 21 Bamber Realty Ltd.. courtesy of Pillar9 System
- C$799,9992 bd2 ba1.2k sqft434 S Memorial Dr NW, Calgary, AB T2N 3C3For SaleMLS ID #A2328529, Jay Patel, Associate, Re/Max Complete Realty. courtesy of Pillar9 System
- C$375,0002 bd2 ba1k sqft1118 S 12th Ave SW #806, Calgary, AB T2R 0P4For SaleMLS ID #A2329572, Clay Brunette, Associate, Re/Max House Of Real Estate. courtesy of Pillar9 System
- C$699,9002 bd3 ba1.3k sqft930 S 6th Ave SW #3402, Calgary, AB T2P 1J3For SaleMLS ID #A2310034, Janine Ion, Associate, Cir Realty. courtesy of Pillar9 System
- C$425,0002 bd2 ba736 sqft901 S 10th Ave SW #908, Calgary, AB T2R 0B5For SaleMLS ID #A2329167, Sahil Chhabra, Associate, Exp Realty. courtesy of Pillar9 System
- C$609,9002 bd2 ba1.2k sqft930 S 6th Ave SW #3404, Calgary, AB T2P 1J3For SaleMLS ID #A2324851, Michael Ferianec, Associate, Re/Max House Of Real Estate. courtesy of Pillar9 System
- C$374,9002 bd1 ba732 sqft119 S 19th St NW #209, Calgary, AB T2N 2S7For SaleMLS ID #A2329689, Susan Penley, Associate, Re/Max House Of Real Estate. courtesy of Pillar9 System
- C$549,9002 bd2 ba1k sqft301 E 10th St NW #201, Calgary, AB T2N 1V5For SaleMLS ID #A2306860, Ross Aitken, Associate, Re/Max House Of Real Estate. courtesy of Pillar9 System
- C$599,9002 bd2 ba900 sqft327 E 9a St NW #211, Calgary, AB T2N 1T7For SaleMLS ID #A2298925, Sam Patel, Associate, Exp Realty. courtesy of Pillar9 System
- C$849,9002 bd2 ba928 sqft738 S 1st Ave SW #601, Calgary, AB T2P 5G8For SaleMLS ID #A2292732, Rowena Chan, Associate, Engel & Völkers Calgary. courtesy of Pillar9 System
- C$849,9002 bd2 ba928 sqft738 1st Ave SW #601, Calgary, AB T2P 5G8For SaleEngel & Volkers
- C$620,0003 bd2 ba1.4k sqft1078 S 6th Ave SW #2102, Calgary, AB T2P 5N6For SaleMLS ID #A2326617, Jesse Davies, Associate Broker, Century 21 Bamber Realty Ltd.. courtesy of Pillar9 System
- C$552,9002 bd2 ba943 sqft823 5th Ave NW #109, Calgary, AB T2N 0R5For SaleMLS ID #A2301090, Jp Li, Associate, First Place Realty. courtesy of Pillar9 System
