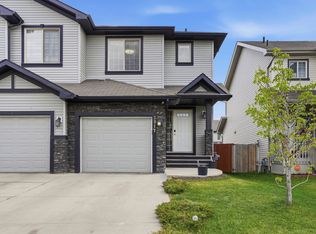
Double Car Garage, Appliances, Fencing, Landscaping all done. The main floor boasts impressive 9-foot ceilings, creating a bright and airy atmosphere throughout. At the heart of the home is a gourmet kitchen featuring sleek quartz countertops, stylish tile backsplash, and elegant cabinetry, perfect for both daily living and entertaining guests. The open-concept living and dining areas flow seamlessly, complemented by a convenient main-floor powder room.Upstairs, the spacious primary suite offers a private retreat complete with a 4-piece ensuite and walk-in closet. Two additional well-sized bedrooms, a full bathroom, and the convenience of upper-floor laundry provide comfort and practicality for the whole family. A separate side entrance to the basement.
For sale
C$459,900
1235 16th Ave NW, Edmonton, AB T6T 0S9
3beds
1,423sqft
Single Family Residence
Built in 2023
-- sqft lot
$-- Zestimate®
C$323/sqft
C$-- HOA
What's special
- 74 days |
- 9 |
- 0 |
Zillow last checked:
Listing updated:
Listed by:
Mohit Dhunna,
Exp Realty,
Naz Grewal,
LPT Realty
Source: RAE,MLS®#: E4486710
Facts & features
Interior
Bedrooms & bathrooms
- Bedrooms: 3
- Bathrooms: 3
- Full bathrooms: 2
- 1/2 bathrooms: 1
Primary bedroom
- Level: Upper
Heating
- Forced Air-1, Natural Gas
Appliances
- Included: Dishwasher-Built-In, Dryer, Microwave Hood Fan, Refrigerator, Electric Stove, Washer
Features
- Ceiling 9 ft.
- Flooring: Carpet, Vinyl Plank
- Basement: Full, Unfinished
Interior area
- Total structure area: 1,423
- Total interior livable area: 1,423 sqft
Video & virtual tour
Property
Parking
- Total spaces: 2
- Parking features: Double Garage Detached
- Garage spaces: 2
Features
- Levels: 2 Storey,2
- Exterior features: Playground Nearby
- Fencing: Fenced
Lot
- Features: Airport Nearby, Playground Nearby, Near Public Transit, Schools, Shopping Nearby, Public Transportation
Construction
Type & style
- Home type: SingleFamily
- Property subtype: Single Family Residence
Materials
- Foundation: Concrete Perimeter
- Roof: Asphalt
Condition
- Year built: 2023
Community & HOA
Community
- Features: Ceiling 9 ft.
Location
- Region: Edmonton
Financial & listing details
- Price per square foot: C$323/sqft
- Date on market: 5/8/2026
- Ownership: Private
Mohit Dhunna
Mohit Dhunna
By pressing Contact Agent, you agree that the real estate professional identified above may call/text you about your search, which may involve use of automated means and pre-recorded/artificial voices. You don't need to consent as a condition of buying any property, goods, or services. Message/data rates may apply. You also agree to our Terms of Use. Zillow does not endorse any real estate professionals. We may share information about your recent and future site activity with your agent to help them understand what you're looking for in a home.
Price history
Price history is unavailable.
Public tax history
Tax history is unavailable.
Climate risks
Neighborhood: The Meadows
Nearby schools
GreatSchools rating
No schools nearby
We couldn't find any schools near this home.
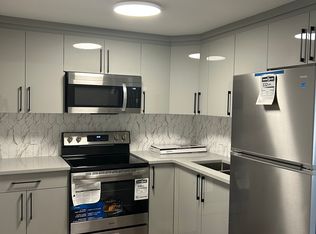
- C$--2 bd1 ba750 sqft1211 16th Ave NW, Edmonton, AB T6T0S9Off Market
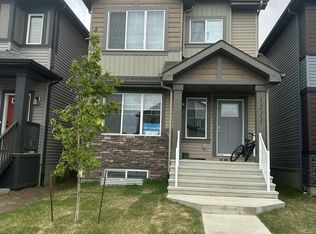
- C$--4 bd3 ba1.6k sqft1211 16th Ave NW #4-3, Edmonton, AB T6T0S9Off Market
- C$352,9003 bd3 ba1.1k sqft1106 Aster Blvd NW, Edmonton, AB T6T2V2For Sale

- C$--3 bd3 ba1.5k sqft1033 Aster Blvd NW, Edmonton, AB T6T2V2Off Market

- C$1,7753 bd3 ba1.2k sqft439 Aster Blvd NW, Edmonton, AB T6T2V2For Rent
- C$--2 bd3 ba-- sqft519 Aster Blvd NW, Edmonton, AB T6T2V2Off Market
- C$2,3003 bd3 ba1.3k sqft1227 16th Ave NW, Edmonton, AB T6T2N7For Rent
- C$799,9984 bd3 ba2.6k sqft1611 14th St NW, Edmonton, AB T6T2N7For Sale
Similar homes
- C$467,0003 bd3 ba1.6k sqft4118 6a St NW, Edmonton, AB T6T 0T6For Sale
 MLS ID #E4496442, Kunal Sachdeva, RE/MAX Excellence. RAE
 - C$509,9004 bd4 ba1.7k sqft1825 25a St NW, Edmonton, AB T6T 2H7For Sale
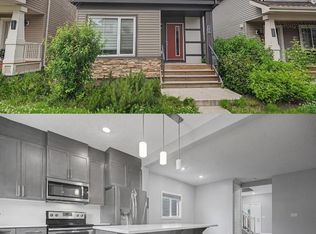 MLS ID #E4498187, Neithan Salame, REMAX River City. RAE
 - C$495,0004 bd4 ba1.6k sqft7043 22nd Ave SW, Edmonton, AB T6X 0T8For Sale
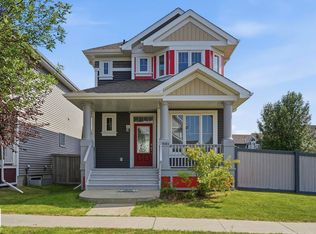 MLS ID #E4499893, Mayflor Cortado, Million Dollar Realty. RAE
 - C$454,9004 bd4 ba1.3k sqft2917 16a Ave NW, Edmonton, AB T6T 0P8For Sale
 MLS ID #E4489712, Nidhi Kapoor, MaxWell Polaris. RAE
 - C$545,0003 bd3 ba1.8k sqft3214 22a Ave NW, Edmonton, AB T6T 0K6For SaleMLS ID #E4496620, Karm S Sidhu, Sutton Premiere Real Estate. RAE
- C$429,0004 bd4 ba1.5k sqft1124 37a Ave NW, Edmonton, AB T6T 0E7For SaleMLS ID #E4493798, Vikaas K Kwatra, smartPRO Realty. RAE
- C$514,9004 bd3 ba1.6k sqft1208 14th Ave NW, Edmonton, AB T6T 2S3For SaleMLS ID #E4495557, Manpreet Sidhu, Maxwell Excel Realty. RAE
- C$394,9993 bd3 ba1.4k sqft2611 14th Ave NW, Edmonton, AB T6T 2J2For SaleMLS ID #E4485266, Mohammed Hasan, smartPRO Realty. RAE
- C$385,0003 bd3 ba1.4k sqft2505 14th Ave NW, Edmonton, AB T6T 2J6For SaleMLS ID #E4484648, Jun Serrano, Rite Realty. RAE
- C$439,9003 bd3 ba1.4k sqft203 84th St SW, Edmonton, AB T6X 1H6For SaleMLS ID #E4495489, Aseem Khimta, MaxWell Challenge Realty. RAE
- C$394,0003 bd3 ba1.3k sqft2143 32nd St NW, Edmonton, AB T6T 0J9For SaleMLS ID #E4495414, . Manpreet Singh, Century 21 Quantum Realty. RAE
- C$549,9004 bd3 ba1.6k sqft1224 14th Ave NW, Edmonton, AB T6T 2S3For SaleMLS ID #E4491714, Harsh Atthi, Royal Lepage Arteam Realty. RAE
- C$474,9004 bd4 ba1.4k sqft168 Ward Cres NW, Edmonton, AB T6T 1M6For SaleMLS ID #E4470342, Patrick W Shearer, Royal LePage Noralta Real Estate. RAE
- C$379,0003 bd2 ba1k sqft3634 12th St NW, Edmonton, AB T6T 0J5For SaleMLS ID #E4493743, Sabrina Humphrey, Royal LePage Prestige Realty. RAE
- C$444,9993 bd3 ba1.4k sqft2331 Casey Cres SW, Edmonton, AB T6W 3M9For SaleMLS ID #E4497022, Shelton Antony, Century 21 Leading. RAE
- C$479,9003 bd3 ba1.5k sqft8412 24th Ave SW, Edmonton, AB T6X 2G1For SaleMLS ID #E4492990, Anthony Trang, MaxWell Progressive. RAE
- C$400,0003 bd3 ba1.3k sqft2707 Orchards Rd SW, Edmonton, AB T6X 2M9For SaleMLS ID #E4498129, Michelle Gredling, Liv Real Estate. RAE
- C$505,6003 bd3 ba1.5k sqft922 18th Ave NW, Edmonton, AB T6T 2N2For SaleMLS ID #E4473929, David Lam, Exp Realty. RAE
- C$499,9994 bd4 ba1.4k sqft3319 11th Ave NW, Edmonton, AB T6T 2C5For SaleMLS ID #E4488691, Navi Lobana, MaxWell Polaris. RAE
- C$437,9993 bd3 ba1.5k sqft1534 157th St SW, Edmonton, AB T6W 4J8For SaleMLS ID #E4498770, Deep Nirwan, LPT Realty. RAE
