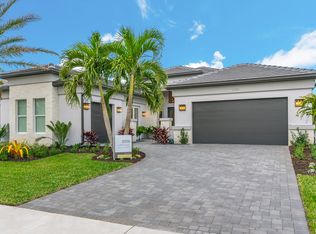
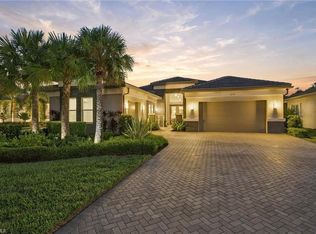
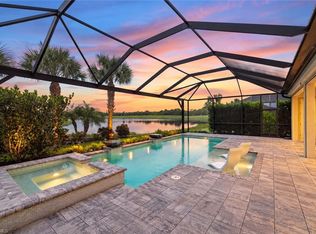
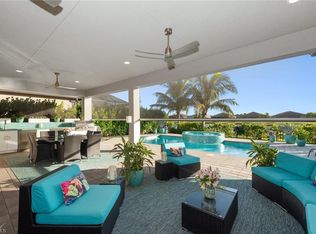
Welcome to this extensively upgraded Captiva model in Valencia Trails offering 4 bedrooms plus a club room, 4 full baths, and approximately 3,176 sqft, with a 3-car garage and an extended screened lanai. Built in 2024 and thoughtfully designed for elevated everyday living and entertaining. The spacious great room with coffered ceiling and gourmet kitchen opens to the main living spaces. The kitchen features upgraded cabinetry extended to ceiling for extra storage, quartz countertops & backsplash, under-cabinet lighting, and GE Profile stainless steel appliances, including wall oven, microwave, and chimney-style hood. The primary suite offers dual walk-in closets and a luxurious bath with dual sinks, separate tub and walk-in shower. Each additional bedroom is generously sized with access to its own full bath and upgraded with frameless shower enclosures, offering comfort and privacy for guests, while the dedicated club room provides flexibility for a media room or home office. This home reflects a significant investment in both visible design and behind-the-scenes upgrades. Engineered light oak hardwood flooring extends throughout the main living areas and bedrooms, enhanced lighting, and elevated finishes throughout the kitchen and baths. The cohesive design palette creates a sophisticated, move-in-ready aesthetic that reflects intentional investment and attention to detail. The HVAC system was upgraded to Carrier Infinity Series that is beyond builder standard specs for enhanced efficiency and long-term performance. Additional mechanical and structural enhancements include impact glass throughout, tankless hot water heater, whole-house electrical upgrades, recessed LED lighting, and upgraded lighting fixtures. The outdoor living experience is exceptional with a custom pool and spa that includes an enlarged footprint, a raised negative-edge spa, therapy jets, upgraded pump systems, saltwater chlorination, auto-fill, 400,000 BTU gas heater, and multiple colored LED lighting features throughout the pool, spa, and sun shelf. A fully equipped custom outdoor kitchen with built-in gas grill, refrigeration drawers, granite countertops, and ample prep space rounds out the space for true year-round living. Select furnishings will be negotiable pursuant to a detailed inclusion and exclusion list for buyers seeking a turnkey opportunity. Valencia Trails is one of Naples’ premier 55+ resort communities. Residents enjoy a clubhouse with restaurant and bar, resort-style pool with cabanas, fitness center, tennis and pickleball courts, bocce, card rooms, social clubs, walking paths, and a vibrant calendar of events that fosters connection and active living. The gated setting offers privacy and security while remaining conveniently located near Naples’ beaches, dining and shopping. Valencia Trails will also offers exceptional connectivity, with convenient access to the newly expanded Vanderbilt Beach Road extension.
For sale
Price cut: $50K (9/19)
$1,925,000
12350 Lavender AVE, NAPLES, FL 34120
4beds
3,176sqft
Single Family Residence
Built in 2024
10,018 Square Feet Lot
$-- Zestimate®
$606/sqft
$579/mo HOA
What's special
Saltwater chlorinationExtended screened lanaiGourmet kitchenChimney-style hoodImpact glass throughoutQuartz countertops and backsplashWall oven
- 249 days
- 385
- 10
Zillow last checked:
Listing updated:
Listed by:
Kaleena Figaro, PA 239-260-9343,
Compass Florida LLC
Source: SWFLMLS,MLS#: 226006835 Originating MLS: Naples
Originating MLS: NaplesFacts & features
Interior
Bedrooms & bathrooms
- Bedrooms: 4
- Bathrooms: 5
- Full bathrooms: 4
- 1/2 bathrooms: 1
Rooms
- Room types: Den - Study, Great Room, Guest Bath, Guest Room, Screened Lanai/Porch, 4 Bedrooms Plus Den
Bedroom
- Features: First Floor Bedroom, Split Bedrooms
Dining room
- Features: Breakfast Bar, Eat-in Kitchen
Kitchen
- Features: Gas Available, Island, Pantry
Heating
- Central
Cooling
- Central Air
Appliances
- Included: Gas Cooktop, Dishwasher, Disposal, Grill - Gas, Microwave, Refrigerator/Icemaker, Reverse Osmosis, Self Cleaning Oven, Tankless Water Heater, Oven, Washer, Water Treatment Owned
- Laundry: Inside, Laundry Tub
Features
- Coffered Ceiling(s), Custom Mirrors, Foyer, Laundry Tub, Smoke Detectors, Tray Ceiling(s), Walk-In Closet(s), Window Coverings, Den - Study, Great Room, Guest Bath, Guest Room, Laundry in Residence, Screened Lanai/Porch
- Flooring: Tile, Wood
- Doors: Impact Resistant Doors
- Windows: Window Coverings, Impact Resistant Windows
- Has fireplace: No
Interior area
- Total structure area: 4,388
- Total interior livable area: 3,176 sqft
Video & virtual tour
Property
Parking
- Total spaces: 3
- Parking features: Driveway, Electric Vehicle Charging Station(s), Attached
- Attached garage spaces: 3
- Has uncovered spaces: Yes
Features
- Stories: 1
- Patio & porch: Screened Lanai/Porch
- Exterior features: Outdoor Kitchen
- Has private pool: Yes
- Pool features: Community, Pool/Spa Combo, In Ground, Custom Upgrades, Equipment Stays, Gas Heat, Salt Water, Screen Enclosure
- Has spa: Yes
- Spa features: Community, Above Ground, Equipment Stays, Heated, Pool Integrated, Screened
- Has view: Yes
- View description: Preserve
- Waterfront features: None
Lot
- Size: 10,018 Square Feet
- Features: Regular
Details
- Additional structures: Tennis Court(s), Outdoor Kitchen
- Parcel number: 78715008468
Construction
Type & style
- Home type: SingleFamily
- Architectural style: Ranch,Contemporary
- Property subtype: Single Family Residence
Materials
- Block, Stucco
- Foundation: Concrete Block
- Roof: Tile
Condition
- New construction: No
- Year built: 2024
Utilities & green energy
- Gas: Natural
- Water: Assessment Paid, Filter, Reverse Osmosis - Partial House
Community & HOA
Community
- Features: Clubhouse, Pool, Dog Park, Fitness Center, Restaurant, Sidewalks, Street Lights, Tennis Court(s), Gated
- Security: Security System, Smoke Detector(s), Gated Community
- Senior community: Yes
- Subdivision: VALENCIA TRAILS
HOA
- Has HOA: Yes
- Amenities included: Beauty Salon, Clubhouse, Pool, Community Room, Dog Park, Fitness Center, Full Service Spa, Hobby Room, Internet Access, Pickleball, Restaurant, Sidewalk, Streetlight, Tennis Court(s), Theater, Underground Utility
- HOA fee: $6,944 annually
Location
- Region: Naples
Financial & listing details
- Price per square foot: $606/sqft
- Tax assessed value: $988,592
- Annual tax amount: $4,971
- Date on market: 2/12/2026
- Lease term: Buyer Finance/Cash
- Road surface type: Paved
Estimated market value
Not available
Estimated sales range
Not available
Not available
Price history
| Date | Event | Price |
|---|---|---|
| 9/19/2026 | Price change | $1,925,000-2.5%$606/sqft |
Source:  SWFLMLS #226006835 Report a problem SWFLMLS #226006835 Report a problem | ||
| 6/19/2026 | Price change | $1,975,000-5.9%$622/sqft |
Source: SWFLMLS #226006835 Report a problem | ||
| 4/27/2026 | Price change | $2,099,000-4.5%$661/sqft |
Source: SWFLMLS #226006835 Report a problem | ||
| 2/12/2026 | Listed for sale | $2,199,000$692/sqft |
Source: SWFLMLS #226006835 Report a problem | ||
Public tax history
| Year | Property taxes | Tax assessment |
|---|---|---|
| 2025 | $4,971 +1855.2% | $488,592 +1834.9% |
| 2024 | $254 -5% | $25,251 |
| 2023 | $268 -13.9% | $25,251 |
| 2022 | $311 | $25,251 |
Find assessor info on the county website
Monthly payment
Est. payment
Payment breakdown
Explore the cost of this home by adjusting the details. Changes won't be saved.Climate risks
Neighborhood: 34120
Similar homes
- $1,475,0003 bd4 ba3.1k sqft11764 Freesia TER, NAPLES, FL 34120For Sale
 MLS ID #226037804, Blair White, John R Wood Properties. SWFLMLS
 - $1,950,0004 bd5 ba3.8k sqft9584 Curlew DR, NAPLES, FL 34120For Sale
 MLS ID #226027831, Gabriele Vretta, PA, John R Wood Properties. SWFLMLS
 - $1,549,0003 bd4 ba2.7k sqft12044 Oleander AVE, NAPLES, FL 34120For Sale
 MLS ID #226033392, Judy Scully, Jason Mitchell Real Estate Flo. SWFLMLS
 - $1,600,0003 bd4 ba2.7k sqft12217 Eucalyptus WAY, NAPLES, FL 34120For Sale
 MLS ID #226021223, Kelli Moore, Realty One Group MVP. SWFLMLS
 - $1,895,0003 bd3 ba2.2k sqft364 Logan BLVD S, NAPLES, FL 34119For SaleMLS ID #226026371, Julia Boiniceanu, Coastal Intl Properties LLC. SWFLMLS
- $1,425,0003 bd4 ba2.7k sqft12069 Mimosa ST, NAPLES, FL 34120For SaleMLS ID #226024113, Kelli Moore, Realty One Group MVP. SWFLMLS
- $2,349,0004 bd3 ba3.1k sqft3521 1st AVE NW, NAPLES, FL 34120For SaleMLS ID #226022120, Candace Garber, Trudeals Realty Corp. SWFLMLS
- $1,365,0003 bd4 ba2.7k sqft12177 Eucalyptus WAY, NAPLES, FL 34120For SaleMLS ID #226021131, Angela Rizzi, LLC, William Raveis Real Estate. SWFLMLS
- $1,750,0004 bd4 ba3.4k sqft1086 21st ST SW, NAPLES, FL 34117For SaleMLS ID #226006961, Denisse Diaz, Mato Realty, LLC. SWFLMLS
- $1,498,9003 bd3 ba2.4k sqft8876 Spotted Towhee DR, NAPLES, FL 34120For SaleMLS ID #226034344, Ana Pimentel, Coldwell Banker Realty. SWFLMLS
- $1,087,0003 bd3 ba2.4k sqft12284 Lotus AVE, NAPLES, FL 34120For SaleMLS ID #226035393, Nick Nolan, Realty One Group MVP. SWFLMLS
- $1,200,0005 bd5 ba3.3k sqft121 20th AVE NE, NAPLES, FL 34120For SaleMLS ID #226017724, Patrick Dearborn, LLC, John R Wood Properties. SWFLMLS
- $1,575,0003 bd3 ba2.5k sqft431 16th AVE NE, NAPLES, FL 34120For SaleMLS ID #226013106, Juliana Cifuentes, A Plus Realty. SWFLMLS
- $1,125,0003 bd2 ba2.5k sqft11878 Gardenia AVE, NAPLES, FL 34120For SaleMLS ID #226030654, Dawn Bray, LLC, Premiere Plus Realty Company. SWFLMLS
- $1,050,0004 bd4 ba2.5k sqft209 35th AVE NW, NAPLES, FL 34120New ConstructionMLS ID #226029708, Sandra Echeverry, Unicasa Development Realty. SWFLMLS
- $1,245,0003 bd3 ba2.4k sqft12227 Lotus AVE, NAPLES, FL 34120For SaleMLS ID #226027753, Mira Rochford, Compass Florida LLC. SWFLMLS
- $1,300,0004 bd5 ba2.9k sqft499 Golden Gate BLVD E, NAPLES, FL 34120For SaleMLS ID #226032266, Denisse Viera, PA, Compass Florida LLC. SWFLMLS
- $969,0003 bd2 ba2k sqft9440 Whooping Crane WAY, NAPLES, FL 34120For SaleMLS ID #226032802, Ana Pimentel, Coldwell Banker Realty. SWFLMLS
- $1,575,0003 bd3 ba2.6k sqft1806 Princess CT, NAPLES, FL 34110For SaleMLS ID #226037843, David Gruninger, William Raveis Real Estate. SWFLMLS
- $2,150,0005 bd3 ba2.9k sqft9833 Clear Lake CIR, NAPLES, FL 34109For SaleMLS ID #226026709, Tricia Kowaleski, Coldwell Banker Realty. SWFLMLS
