Multiple offers. Sellers accepted an offer. Home is under contract. Beautifully maintained ranch home featuring 3 bedrooms, 2 full bathrooms, a fully finished basement, and a private backyard, all located in the highly desirable Penn School District. Enjoy relaxing summer evenings in the screened-in porch overlooking a peaceful, natural setting that offers exceptional privacy. Large and spacious kitchen provides plenty of cabinets as well as newer stainless steel appliances. Numerous recent updates provide peace of mind including professionally remodeled hall and primary en-suite bathrooms, fresh interior and exterior paint, and newly rescreened porch. Over the years, this Panorama home has been thoughtfully enhanced with six-panel hardwood doors, custom wood accents, elegant crown molding, and a cozy fireplace with a slate hearth and custom mantel. The finished lower level, with wainscoting and indirect lighting, expands the living space with two separate recreation areas and a wet bar, creating the perfect setting for entertaining family and friends.
Pending
$325,000
12363 Duxbury Ct, Granger, IN 46530
3beds
2,143sqft
:
Get pre-qualified$2,218/mo
Single Family Residence
Built in 1980
0.37 Acres Lot
$326,700 Zestimate®
$--/sqft
$-- HOA
What's special
Fully finished basementWet barTwo separate recreation areasCustom wood accentsElegant crown moldingNewer stainless steel appliancesPlenty of cabinets
- 25 days |
- 885 |
- 170 |
Zillow last checked:
Listing updated:
Listed by:
Ashley A Smith Ofc:574-207-7777,
Howard Hanna SB Real Estate
Source: IRMLS,MLS#: 202626911
Facts & features
Interior
Bedrooms & bathrooms
- Bedrooms: 3
- Bathrooms: 2
- Full bathrooms: 2
- Main level bedrooms: 3
Bedroom 1
- Level: Main
Bedroom 2
- Level: Main
Dining room
- Level: Main
- Area: 121
- Dimensions: 11 x 11
Kitchen
- Level: Main
- Area: 182
- Dimensions: 13 x 14
Living room
- Level: Main
- Area: 459
- Dimensions: 27 x 17
Heating
- Natural Gas, Forced Air
Cooling
- Central Air
Appliances
- Included: Range/Oven Hook Up Gas, Dishwasher, Refrigerator, Washer, Dryer-Gas, Exhaust Fan, Gas Oven, Gas Range, Gas Water Heater
- Laundry: Gas Dryer Hookup, Sink, Washer Hookup
Features
- 1st Bdrm En Suite, Crown Molding, Eat-in Kitchen, Main Level Bedroom Suite
- Doors: Six Panel Doors
- Windows: Window Treatments, Blinds
- Basement: Full,Finished,Sump Pump
- Number of fireplaces: 1
- Fireplace features: Living Room, Wood Burning
Interior area
- Total structure area: 2,675
- Total interior livable area: 2,143 sqft
- Finished area above ground: 1,416
- Finished area below ground: 727
Video & virtual tour
Property
Parking
- Total spaces: 2
- Parking features: Attached, Garage Door Opener
- Attached garage spaces: 2
Features
- Levels: One
- Stories: 1
- Patio & porch: Enclosed, Screened
Lot
- Size: 0.37 Acres
- Dimensions: 112X145
- Features: Level, Landscaped
Details
- Additional structures: Shed
- Parcel number: 710518404007.000011
- Other equipment: Sump Pump
Construction
Type & style
- Home type: SingleFamily
- Property subtype: Single Family Residence
Materials
- Brick
Condition
- New construction: No
- Year built: 1980
Utilities & green energy
- Sewer: Septic Tank
- Water: Well
Community & HOA
Community
- Security: Smoke Detector(s)
- Subdivision: Timberline
Location
- Region: Granger
Financial & listing details
- Tax assessed value: $301,600
- Annual tax amount: $2,270
- Date on market: 7/7/2026
- Listing terms: Cash,Conventional
Estimated market value
$326,700
$310,000 - $343,000
$2,492/mo
Price history
| Date | Event | Price |
|---|---|---|
| 7/9/2026 | Pending sale | $325,000 |
Source:  IRMLS #202626911 Report a problem IRMLS #202626911 Report a problem | ||
| 7/7/2026 | Listed for sale | $325,000 |
Source: IRMLS #202626911 Report a problem | ||
Public tax history
| Year | Property taxes | Tax assessment |
|---|---|---|
| 2025 | $2,589 +34.9% | $301,600 +2.4% |
| 2024 | $1,920 -10% | $294,600 +21.9% |
| 2023 | $2,133 +12.7% | $241,600 0% |
| 2022 | $1,893 +18.2% | $241,700 +16.1% |
| 2021 | $1,602 +2.8% | $208,200 +11.8% |
| 2020 | $1,559 +6.3% | $186,300 +2.3% |
| 2019 | $1,466 +23.7% | $182,100 +3.5% |
| 2018 | $1,186 -34.5% | $175,900 +22.4% |
| 2017 | $1,811 +62.4% | $143,700 -0.1% |
| 2016 | $1,115 +33.8% | $143,800 +27.7% |
| 2014 | $834 -5.1% | $112,600 |
| 2013 | $879 +3.8% | $112,600 -0.5% |
| 2012 | $847 -5% | $113,200 -5.9% |
| 2011 | $891 -11.9% | $120,300 -10.1% |
| 2010 | $1,012 -5.4% | $133,800 |
| 2009 | $1,070 | $133,800 +4.8% |
| 2007 | -- | $127,700 -40.5% |
| 2006 | $1,384 +11.9% | $214,800 |
| 2004 | $1,238 -1.6% | $214,800 -23.3% |
| 2003 | $1,257 | $280,200 +1185.3% |
| 2001 | -- | $21,800 |
Find assessor info on the county website
Monthly payment
Est. payment
Payment breakdown
Explore the cost of this home by adjusting the details. Changes won't be saved.Climate risks
Neighborhood: 46530
Nearby schools
GreatSchools rating
- 9/10Horizon Elementary SchoolGrades: PK-5Distance: 2.3 mi
- 10/10Discovery Middle SchoolGrades: 6-8Distance: 2.5 mi
- 10/10Penn High SchoolGrades: 9-12Distance: 4.5 mi
Schools provided by the listing agent
- Elementary: Horizon
- Middle: Discovery
- High: Penn
- District: Penn-Harris-Madison School Corp.
Source: IRMLS. This data may not be complete. We recommend contacting the local school district to confirm school assignments for this home.
- $329,6004 bd2 ba2.1k sqft12345 Duxbury Ct, Granger, IN 46530Off Market
- $305,7003 bd2 ba1.2k sqft12377 Duxbury Ct, Granger, IN 46530Off Market
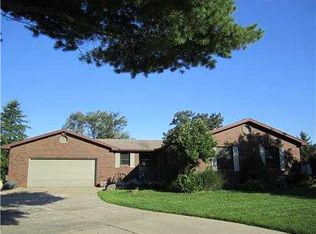
- $300,6003 bd2 ba2k sqft12340 Timberline Trce N, Granger, IN 46530Off Market
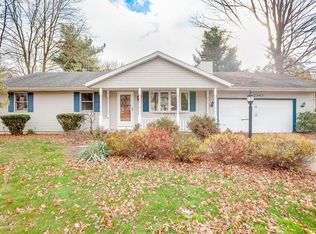
- $278,8003 bd1 ba1.4k sqft12380 Timberline Trce N, Granger, IN 46530Off Market
- $267,0002 bd2 ba1.3k sqft12323 Duxbury Ct, Granger, IN 46530Off Market
- $311,6003 bd2 ba1.6k sqft12366 Duxbury Ct, Granger, IN 46530Off Market
- $309,7003 bd2 ba1.7k sqft12344 Duxbury Ct, Granger, IN 46530Off Market
- $311,3003 bd2 ba2.4k sqft12320 Timberline Trce N, Granger, IN 46530Off Market
A local agent can set up tours, give advice and negotiate with sellers.
Similar homes
- $325,0003 bd2 ba2.5k sqft10140 Glen Lee Trl, Granger, IN 46530For Sale
 MLS ID #202628587, Pam Proctor, Cressy & Everett - South Bend. IRMLS
 - $339,0003 bd2 ba1.8k sqft52017 Trenton Woods Dr, Granger, IN 46530For Sale
 MLS ID #202629706, Jill Robinson, eXp Realty, LLC. IRMLS
 - $395,0004 bd3 ba2.5k sqft11923 Bergamot Dr, Granger, IN 46530For Sale
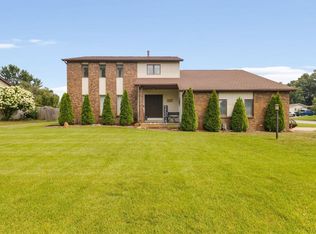 MLS ID #202630380, Valerie W Williams, Milestone Realty, LLC. IRMLS
 - $339,9004 bd3 ba2k sqft52193 Wayne Ct N, Granger, IN 46530For Sale
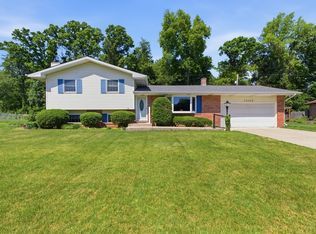 MLS ID #202621284, Deb Metzger, McKinnies Realty, LLC. IRMLS
 - $359,9003 bd3 ba2.3k sqft15980 Homestead Trl, Granger, IN 46530For SaleMLS ID #202629472, Brianna N Merz, Weichert Rltrs-J.Dunfee&Assoc.. IRMLS
- $330,4994 bd2 ba2k sqft14666 Mill Valley Ln, Granger, IN 46530For SaleMLS ID #202623319, Lori Johnston, Cressy & Everett - South Bend. IRMLS
- $339,0004 bd3 ba2.6k sqft50985 Sturdy Oak Ln, Granger, IN 46530For SaleMLS ID #202617043, Layla A Raven, Berkshire Hathaway HomeServices Northern Indiana Real Estate. IRMLS
- $389,9004 bd3 ba3k sqft52200 Covered Wagon Trl, Granger, IN 46530For SaleMLS ID #202625287, Lori Johnston, Cressy & Everett - South Bend. IRMLS
- $375,0004 bd3 ba2.8k sqft50670 State Road 23, Granger, IN 46530For SaleMLS ID #202625648, Lisa Schrock, Berkshire Hathaway HomeServices Elkhart. IRMLS
- $377,9004 bd3 ba2.7k sqft51595 Harvester Dr, Granger, IN 46530For SaleMLS ID #202624053, Laurie Ladow, Cressy & Everett - South Bend. IRMLS
- $248,9004 bd1 ba1.4k sqft52411 Filbert Rd, Granger, IN 46530For SaleMLS ID #202630463, Tommy Kraemer, Coldwell Banker Real Estate Group. IRMLS
- $325,0003 bd3 ba2.3k sqft26641 Hampton Woods Dr, Elkhart, IN 46514For SaleMLS ID #202626992, Courtney Barber, McKinnies Realty, LLC Elkhart. IRMLS
- $319,0003 bd2 ba1.7k sqft2216 Woodland Ct, Elkhart, IN 46514For SaleMLS ID #202630401, Wilma McDougle, McKinnies Realty, LLC Elkhart. IRMLS
- $425,0003 bd3 ba2k sqft51665 Sandelwood Ct, Granger, IN 46530For SaleMLS ID #202627484, Dan Wiseman, RE/MAX 100. IRMLS
- $339,0003 bd3 ba2.1k sqft5608 Trippel Dr, Mishawaka, IN 46545For SaleMLS ID #202630010, Kim J Kim, Cressy & Everett - South Bend. IRMLS
- $329,9004 bd2 ba2.2k sqft28812 Oakwood Pl, Elkhart, IN 46514For SaleMLS ID #202629092, Deanna L Wilcox-Moen, Realty Experts LLC. IRMLS
- $299,9003 bd2 ba1.5k sqft24064 Redfield St, Edwardsburg, MI 49112For Sale
 MLS ID #26029311, Scott A Hammontree, Cressy & Everett Real Estate. MichRIC
 - $314,9993 bd2 ba1.6k sqft11103 Edison Rd, Osceola, IN 46561For SaleMLS ID #202605540, Rebecca L King, At Home Realty Group. IRMLS
- $285,0003 bd2 ba1.2k sqft26384 Sweetbriar St, Edwardsburg, MI 49112For SaleMLS ID #26035504, Terri J Parrish, Coldwell Banker Real Estate Group. MichRIC
- $334,0003 bd2 ba1.7k sqft56040 River Hts, Elkhart, IN 46516For SaleMLS ID #202623824, Wilma McDougle, McKinnies Realty, LLC Elkhart. IRMLS
