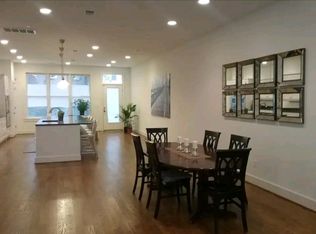
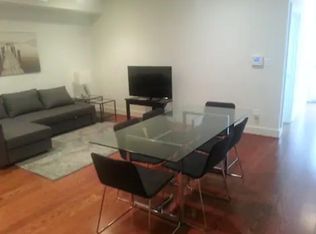
A thoughtfully designed new construction residence within a boutique six-home development, once home to Washington’s iconic Hoagie House, 1237 4th Street NW Unit A seamlessly integrates historic context with contemporary design. A compelling example of sophisticated urban living, the home offers a refined dual-level lifestyle defined by curated materials, thoughtful architecture, and modern functionality. Constructed by an award-winning builder whose work has earned multiple industry honors, including eight Contractor of the Year awards, Historic Restoration of the Year, and a Chrysalis Award, the residence reflects an exceptional level of craftsmanship and design. Anchoring a cohesive row of glamorous new townhomes, the brick exterior accented with dark trim exudes restrained elegance and striking curb appeal. Entry into the fully open-concept main level reveals soaring ceilings, wide-plank oak flooring, and motorized window treatments. A generous 2,000 square feet of living space spans both levels and is finished in a tastefully luxurious palette. The free-flowing living and dining areas are unified by an array of sumptuous materials, which extend into custom built-in surfaces for a cohesive architectural statement. At the heart of the home is the kitchen, meticulously designed to function as both a practical everyday space and a standout design feature. It features a (material) island, Taj Mahal Quartzite surfaces, custom cabinetry, and a full Thermador and Bosch appliance suite, making it a dream for culinary enthusiasts. Private living spaces are discreetly tucked away, highlighted by the sumptuous primary suite. The spa-inspired primary bath is appointed with Carrera Venata marble countertops, elegant brass fixtures, penny round Bardiglio Marble flooring, and dramatic smooth black subway tile walls, creating a refined retreat that is both timeless and striking. Ample walk-in closet space with custom built-ins completes the suite. Both secondary bedrooms are well-proportioned and include custom closet systems and en-suite baths. Additional features include designer lighting and elevated finishes throughout. A rare amenity for city living, the residence also enjoys a fully fenced backyard complete with expansive green space and a private patio, creating an ideal extension of the home's living space for entertaining, gardening, pets, or everyday enjoyment. Located in one of Washington’s most vibrant neighborhoods, 1237 4th Street NW Unit A presents a rare opportunity to own a modern residence that honors the city’s historical past while setting a new standard for contemporary urban living.
New construction
Price cut: $50K (9/8)
$1,149,900
1237 4th St NW #B, Washington, DC 20001
4beds
2,000sqft
Townhouse
Built in 2026
-- sqft lot
$-- Zestimate®
$575/sqft
$293/mo HOA
What's special
Carrera venata marble countertopsTastefully luxurious paletteFully fenced backyardStriking curb appealSumptuous primary suiteEn-suite bathsFully open-concept main level
- 64 days
- 217
- 22
Zillow last checked:
Listing updated:
Listed by:
Thanasi Axaopoulos 240-855-7672,
TTR Sotheby's International Realty,
Co-Listing Agent: Daniel M Heider 202-938-3685,
TTR Sotheby's International Realty
Source: Bright MLS,MLS#: DCDC2263994
Facts & features
Interior
Bedrooms & bathrooms
- Bedrooms: 4
- Bathrooms: 4
- Full bathrooms: 3
- 1/2 bathrooms: 1
- Main level bathrooms: 2
- Main level bedrooms: 1
Rooms
- Room types: Half Bath
Half bath
- Level: Main
Heating
- Forced Air, Natural Gas
Cooling
- Central Air, Electric
Appliances
- Included: Microwave, Dishwasher, Dryer, Disposal, Built-In Range, Humidifier, Washer, Water Heater, Electric Water Heater
Features
- Basement: Walk-Out Access,Rear Entrance,Interior Entry,Exterior Entry,Full
- Has fireplace: No
Interior area
- Total structure area: 2,000
- Total interior livable area: 2,000 sqft
- Finished area above ground: 2,000
Property
Parking
- Parking features: Public, On Street
- Has uncovered spaces: Yes
Accessibility
- Accessibility features: 2+ Access Exits
Features
- Levels: Two
- Stories: 2
- Patio & porch: Deck, Roof, Terrace, Roof Deck
- Exterior features: Barbecue, Lighting
- Pool features: None
Lot
- Features: Chillum-Urban Land Complex
Details
- Additional structures: Above Grade
- Parcel number: N/A
- Zoning: RESIDENTIAL
- Special conditions: Standard
Construction
Type & style
- Home type: Townhouse
- Architectural style: Other,Traditional,Transitional,Colonial
- Property subtype: Townhouse
Materials
- Other, Brick
- Foundation: Slab
Condition
- Excellent
- New construction: Yes
- Year built: 2026
Details
- Builder name: DRC Properly
Utilities & green energy
- Sewer: Public Sewer
- Water: Public
Community & HOA
Community
- Security: Security System
- Condo and coop fee: $293 monthly
- Subdivision: Shaw
HOA
- Has HOA: No
- Amenities included: Other
- Services included: Sewer, Common Area Maintenance, Water, Insurance, Maintenance Structure, Reserve Funds, Trash
Location
- Region: Washington
Financial & listing details
- Price per square foot: $575/sqft
- Tax assessed value: $1,200,000
- Annual tax amount: $5,700
- Date on market: 7/16/2026
- Listing agreement: Exclusive Right To Sell
- Ownership: Condominium
Estimated market value
Not available
Estimated sales range
Not available
Not available
Price history
| Date | Event | Price |
|---|---|---|
| 9/8/2026 | Price change | $1,149,900-4.2%$575/sqft |
Source:  Bright MLS #DCDC2263994 Report a problem Bright MLS #DCDC2263994 Report a problem | ||
| 7/16/2026 | Listed for sale | $1,199,900$600/sqft |
Source: Bright MLS #DCDC2263994 Report a problem | ||
Public tax history
Tax history is unavailable.
Monthly payment
Est. payment
Payment breakdown
Explore the cost of this home by adjusting the details. Changes won't be saved.Climate risks
Neighborhood: Mount Vernon Square
Nearby schools
Schools provided by the listing agent
- District: District Of Columbia Public Schools
Source: Bright MLS. This data may not be complete. We recommend contacting the local school district to confirm school assignments for this home.
Similar homes
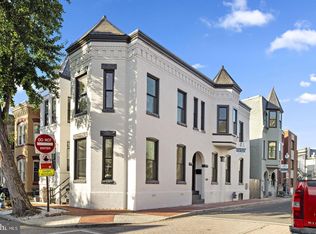
- $1,175,0004 bd4 ba2k sqft600 U St NW, Washington, DC 20001For Sale
 MLS ID #DCDC2272398, Larry McAdoo, KL Associates, Inc.. Bright MLS
 - $1,179,9004 bd4 ba2.8k sqft10 R St NW, Washington, DC 20001For Sale
 MLS ID #DCDC2282158, MJ Frazier, Serhant. Bright MLS
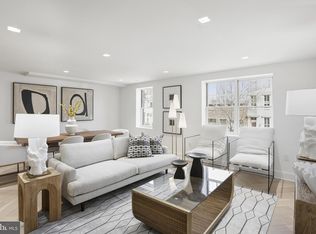
 - $1,099,0003 bd3 ba1.6k sqft1212 4th St NW #7, Washington, DC 20001New Construction
 MLS ID #DCDC2257388, John A Coplen II, Long & Foster Real Estate, Inc.. Bright MLS
 - $999,0003 bd3 ba1.6k sqft1817 8th St NW, Washington, DC 20001For Sale
 MLS ID #DCDC2283656, Barak Sky, Serhant. Bright MLS
 - $1,249,0004 bd4 ba2k sqft2214 Flagler Pl NW, Washington, DC 20001For SaleMLS ID #DCDC2274854, Michael Brennan, Compass. Bright MLS
- $1,475,0004 bd4 ba2.7k sqft131 S St NW, Washington, DC 20001For SaleMLS ID #DCDC2276066, John Peters, Compass. Bright MLS
- $749,0003 bd3 ba1.5k sqft344 Elm St NW, Washington, DC 20001For SaleMLS ID #DCDC2283356, Kurt Matsa, Compass. Bright MLS
- $949,0004 bd4 ba2.2k sqft3569 Warder St NW #5, Washington, DC 20010For SaleMLS ID #DCDC2283308, Andrew Smith, TTR Sotheby's International Realty. Bright MLS
- $1,649,9004 bd5 ba2.4k sqft1241 4th St NW, Washington, DC 20001New ConstructionMLS ID #DCDC2261842, Daniel Heider, TTR Sotheby's International Realty. Bright MLS
- $949,0003 bd3 ba1.4k sqft435 Rhode Island Ave NW, Washington, DC 20001For SaleMLS ID #DCDC2263376, Amy Franzen, Pearson Smith Realty, LLC. Bright MLS
- $1,150,0002 bd3 ba1.7k sqft1923 12th Street, Washington, DC 20009For SaleMLS ID #DCDC2278844, Mattia D'Affuso, TTR Sotheby's International Realty. Bright MLS
- $995,0003 bd3 ba1.6k sqftNone Available, Washington, DC 20001For SaleMLS ID #DCDC2263418, Arielle Nagia, Redfin Corp. Bright MLS
- $1,450,0003 bd4 ba1.9k sqft1827 Vermont Ave NW, Washington, DC 20001For SaleMLS ID #DCDC2275994, MJ Frazier, Serhant. Bright MLS
- $1,250,0004 bd4 ba1.5k sqft112 V St NE, Washington, DC 20002For SaleMLS ID #DCDC2256764, Jacalyn LashleyWard, Trammell Real Estate Group. Bright MLS
- $1,199,9004 bd4 ba2k sqft323 Varnum St NW, Washington, DC 20011For SaleMLS ID #DCDC2272558, Ryan DaSilva, Compass. Bright MLS
- $1,049,0003 bd4 ba2.4k sqftColumbia Heights, Washington, DC 20009For SaleMLS ID #DCDC2280386, Tyler Siperko, Compass. Bright MLS
- $1,200,0004 bd4 ba1.3k sqft1734 Potomac Ave SE, Washington, DC 20003For SaleMLS ID #DCDC2269174, Ellery Kirkpatrick, Coldwell Banker Realty - Washington. Bright MLS
- $1,049,0003 bd3 ba1.3k sqft1345 V St NW, Washington, DC 20009For SaleMLS ID #DCDC2282828, Laurie Mensing, Long & Foster Real Estate, Inc.. Bright MLS
- $999,9994 bd5 ba2.5k sqft1831 N Capitol St NE, Washington, DC 20002For SaleMLS ID #DCDC2234922, Dylan Maltz, Compass. Bright MLS
