VERY NICE STUDIO APARTMENT WITH SEPARATE ENTRANCE.IN LOWER LEVEL FOR THE FAMILY OR USE AS A RENTAL INCOME...SELLER FINANCING AVAILABLE...Step into a world of elegance and sophistication with this stunning Colonial residence nestled in the desirable Leeds subdivision. Built in 1938, this meticulously maintained home seamlessly blends classic charm with modern luxury, offering an exclusive lifestyle that is both inviting and refined. As you enter, you are greeted by an expansive layout that boasts five spacious bedrooms and three full bathrooms, designed for both comfort and functionality. The heart of the home is the gourmet kitchen, featuring stainless steel appliances, including a gas oven/range, refrigerator, and dishwasher, all perfectly positioned for culinary creativity. The eat-in kitchen and breakfast area provide a warm space for casual dining, while the formal dining room sets the stage for elegant gatherings. The interior is adorned with thoughtful features such as a second kitchen, ideal for entertaining or accommodating guests, and a luxurious bathroom with a walk-in shower and tub. The main level also includes an entry-level bedroom, perfect for guests or multi-generational living. Enjoy the convenience of a fully finished basement, complete with heating and multiple access points, offering endless possibilities for recreation or relaxation. Step outside to discover a beautifully landscaped lot, encompassing 0.15 acres of serene outdoor space. The rear yard and front yard provide a tranquil retreat, perfect for enjoying the picturesque views of the garden and lawn. This home is not just a residence; it's a lifestyle. Imagine sipping your morning coffee on the deck, surrounded by lush greenery, or hosting summer barbecues in your private outdoor oasis. The combination of modern amenities and classic architectural style creates an atmosphere of sophistication that is hard to resist. With its prime location and exquisite features, this property is a rare find that promises to elevate your living experience. Don't miss the opportunity to make this luxurious Colonial your forever home, where every detail has been curated for your enjoyment and comfort. Experience the perfect blend of elegance and functionality-schedule your private tour today!
For sale
$389,900
1238 Leeds Ter, Halethorpe, MD 21227
5beds
1,968sqft
Single Family Residence
Built in 1938
6,534 Square Feet Lot
$-- Zestimate®
$198/sqft
$-- HOA
What's special
Separate entrancePrivate outdoor oasisBeautifully landscaped lotEntry-level bedroomStainless steel appliancesExpansive layoutFormal dining room
- 18 days
- 684
- 72
Zillow last checked:
Listing updated:
Listed by:
Debbie Jones 443-797-5900,
Berkshire Hathaway HomeServices PenFed Realty 443-627-2900,
Co-Listing Agent: Nartasha Richards 443-921-5944,
Berkshire Hathaway HomeServices PenFed Realty
Source: Bright MLS,MLS#: MDBC2176916
Facts & features
Interior
Bedrooms & bathrooms
- Bedrooms: 5
- Bathrooms: 3
- Full bathrooms: 3
- Main level bathrooms: 1
- Main level bedrooms: 1
Rooms
- Room types: Living Room, Dining Room, Kitchen, Laundry
Dining room
- Level: Main
Kitchen
- Level: Main
Kitchen
- Level: Lower
Laundry
- Level: Lower
Laundry
- Level: Main
Living room
- Level: Main
Heating
- Forced Air, Natural Gas
Cooling
- Ceiling Fan(s), Central Air, Window Unit(s), Electric
Appliances
- Included: Refrigerator, Oven/Range - Electric, Microwave, Dryer, Water Heater, Washer/Dryer Stacked, Washer, Stainless Steel Appliance(s), Oven/Range - Gas, Extra Refrigerator/Freezer, Dishwasher, Gas Water Heater
- Laundry: Dryer In Unit, In Basement, Main Level, Laundry Room
Features
- 2nd Kitchen, Bathroom - Tub Shower, Bathroom - Walk-In Shower, Ceiling Fan(s), Dining Area, Efficiency, Entry Level Bedroom, Eat-in Kitchen, Kitchen - Gourmet, Kitchen - Table Space, Studio, Formal/Separate Dining Room, Breakfast Area
- Basement: Finished,Heated,Improved,Interior Entry,Exterior Entry,Side Entrance,Sump Pump,Other,Windows,Full
- Has fireplace: No
Interior area
- Total structure area: 1,968
- Total interior livable area: 1,968 sqft
- Finished area above ground: 1,632
- Finished area below ground: 336
Property
Parking
- Total spaces: 4
- Parking features: Driveway, On Street, Off Street, Alley Access
- Uncovered spaces: 4
Accessibility
- Accessibility features: None
Features
- Levels: Three
- Stories: 3
- Patio & porch: Deck
- Pool features: None
- Has view: Yes
- View description: Garden, Street, Other
Lot
- Size: 6,534 Square Feet
- Features: Rear Yard, Other, Front Yard
Details
- Additional structures: Above Grade, Below Grade
- Parcel number: 04131308002080
- Zoning: RESIDENTIAL
- Special conditions: Standard
Construction
Type & style
- Home type: SingleFamily
- Architectural style: Colonial
- Property subtype: Single Family Residence
Materials
- Vinyl Siding, Brick
- Foundation: Permanent
Condition
- Excellent,Very Good
- New construction: No
- Year built: 1938
Utilities & green energy
- Sewer: Public Sewer
- Water: Public
Community & HOA
Community
- Subdivision: Leeds
HOA
- Has HOA: No
Location
- Region: Halethorpe
Financial & listing details
- Price per square foot: $198/sqft
- Tax assessed value: $265,033
- Annual tax amount: $3,212
- Date on market: 9/24/2026
- Listing agreement: Exclusive Right To Sell
- Listing terms: Cash,Contract,Conventional,FHA,Seller Financing,VA Loan,FHVA
- Ownership: Ground Rent
Estimated market value
Not available
Estimated sales range
Not available
Not available
Price history
| Date | Event | Price |
|---|---|---|
| 9/28/2026 | Listed for sale | $389,900+199.9%$198/sqft |
Source:  Bright MLS #MDBC2176916 Report a problem Bright MLS #MDBC2176916 Report a problem | ||
| 8/4/2017 | Sold | $130,000-13.3%$66/sqft |
Source: Public Record Report a problem | ||
| 7/13/2017 | Pending sale | $150,000$76/sqft |
Source: Coldwell Banker Residential Brokerage - Columbia #BC10001491 Report a problem | ||
| 7/11/2017 | Listed for sale | $150,000$76/sqft |
Source: Coldwell Banker Residential Brokerage #BC10001491 Report a problem | ||
Public tax history
| Year | Property taxes | Tax assessment |
|---|---|---|
| 2026 | $4,016 +7.5% | $265,033 +6.2% |
| 2025 | $3,735 +31.5% | $249,667 +6.6% |
| 2024 | $2,840 +4.7% | $234,300 +4.7% |
| 2023 | $2,713 +4.9% | $223,867 -4.5% |
| 2022 | $2,587 +5.1% | $234,300 +15.4% |
| 2021 | $2,460 +1.2% | $203,000 +1.2% |
| 2020 | $2,432 +1.2% | $200,667 -1.1% |
| 2019 | $2,404 +1.2% | $203,000 +3.6% |
| 2018 | $2,376 +5.1% | $196,000 +5.1% |
| 2017 | $2,260 -11% | $186,433 +5.4% |
| 2016 | $2,540 | $176,867 +5.7% |
| 2015 | $2,540 | $167,300 |
| 2014 | $2,540 | $167,300 |
| 2013 | -- | $167,300 -28% |
| 2012 | -- | $232,400 |
| 2011 | -- | $232,400 |
| 2010 | -- | $232,400 -4% |
| 2009 | -- | $242,000 +16.8% |
| 2008 | -- | $207,256 +20.1% |
| 2007 | -- | $172,513 +25.2% |
| 2006 | -- | $137,770 +5.2% |
| 2005 | -- | $130,900 +5.5% |
| 2004 | -- | $124,030 +5.9% |
| 2003 | -- | $117,160 |
| 2002 | -- | $117,160 |
| 2001 | -- | $117,160 |
Find assessor info on the county website
Monthly payment
Est. payment
Payment breakdown
Explore the cost of this home by adjusting the details. Changes won't be saved.Climate risks
Neighborhood: 21227
Nearby schools
Schools provided by the listing agent
- District: Baltimore County Public Schools
Source: Bright MLS. This data may not be complete. We recommend contacting the local school district to confirm school assignments for this home.
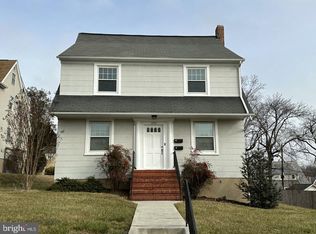
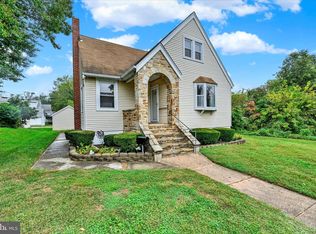
Similar homes
- $400,0003 bd3 ba2.1k sqft5112 Shelbourne Rd, Baltimore, MD 21227For Sale
 MLS ID #MDBC2176662, Patrick Komiske. Long & Foster Broker Feed
 - $400,0003 bd3 ba2.1k sqft5112 Shelbourne 1/2 Rd, Halethorpe, MD 21227For Sale
 MLS ID #MDBC2176662, Pat Komiske, Northrop Realty. Bright MLS
 - $395,0003 bd3 ba1.8k sqft1322 Maple Ave, Baltimore, MD 21227For Sale
 MLS ID #MDBC2175718, Jamie Riley, Long & Foster Real Estate, Inc.. Bright MLS
 - $400,0004 bd2 ba2.2k sqft1225 Greystone Rd, Baltimore, MD 21227For Sale
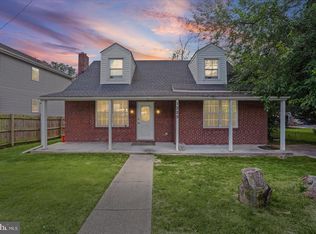 MLS ID #MDBC2172342, Jojo Olaseha, United Real Estate Executives. Bright MLS
 - $425,0003 bd4 ba2.4k sqft1265 Stevens Ave, Halethorpe, MD 21227For SaleMLS ID #MDBC2174564, Bob Lucido, Keller Williams Lucido Agency. Bright MLS
- $430,0004 bd3 ba1.9k sqft5203 Benson Ave, Baltimore, MD 21227For SaleMLS ID #MDBC2175850, Jim Schaecher, Keller Williams Flagship. Bright MLS
- $390,0003 bd2 ba1.3k sqft5211 Benson Ave, Baltimore, MD 21227For SaleMLS ID #MDBC2176062, Lisa Gahan, RE/MAX Solutions. Bright MLS
- $400,0004 bd2 ba1.4k sqft1205 Greystone Rd, Baltimore, MD 21227For SaleMLS ID #MDBC2169636, Chris Carr, HomeZu. Bright MLS
- $385,0002 bd2 ba1.4k sqft1214 Weddel Ave, Baltimore, MD 21227For SaleMLS ID #MDBC2176468, Anh Dang, Taylor Properties. Bright MLS
- $375,0004 bd2 ba1.3k sqft5530 Selma Ave, Baltimore, MD 21227For SaleMLS ID #MDBC2164570, Jeff Choyce, Hyatt & Company Real Estate, LLC. Bright MLS
- $340,0004 bd2 ba2.7k sqft1036 Elm Ridge Ave, Baltimore, MD 21229For SaleMLS ID #MDBC2176456, Kimberly Fitzgerald, Long & Foster Real Estate, Inc.. Bright MLS
- $365,0004 bd2 ba1.5k sqft2209 Gaylawn Dr, Halethorpe, MD 21227For SaleMLS ID #MDBC2175622, John Murrow, Corner House Realty. Bright MLS
- $459,9005 bd3 ba2.6k sqft4601 Lincoln Dr, Baltimore, MD 21227For SaleMLS ID #MDBC2176318, Lee Tessier, EXP Realty, LLC. Bright MLS
- $369,9006 bd3 ba2.6k sqft4607 Linden Ave, Baltimore, MD 21227For SaleMLS ID #MDBC2172066, Terry Miller, RE/MAX Leading Edge. Bright MLS
- $425,0003 bd2 ba2.1k sqft1111 Raven Dr, Baltimore, MD 21227For SaleMLS ID #MDBC2176884, Brad Morsberger, Cummings & Co. Realtors. Bright MLS
- $359,9995 bd2 ba1.1k sqft114 Mine Bank Ln, Baltimore, MD 21227For SaleMLS ID #MDBC2174832, Leah Zuniga, Douglas Realty, LLC. Bright MLS
- $375,0003 bd1 ba1.7k sqft5611 Oakland Rd, Baltimore, MD 21227For SaleMLS ID #MDBC2176154, Todd Broschart, The KW Collective. Bright MLS
- $377,9005 bd3 ba1.1k sqft4407 Ridge Dr, Baltimore, MD 21229For SaleMLS ID #MDBC2173858, Steven Saucedo, Keller Williams Flagship. Bright MLS
- $400,0003 bd1 ba1.3k sqft4613 Linden Ave, Halethorpe, MD 21227For SaleMLS ID #MDBC2174858, Jeff Choyce, Hyatt & Company Real Estate, LLC. Bright MLS
