Welcome to 1239 Clara Avenue in the heart of 63112. This beautifully renovated home blends classic character with modern updates throughout. Step inside to find a bright, open layout featuring updated flooring, fresh neutral finishes, and recessed lighting. The main living areas flow seamlessly, offering both comfort and functionality for everyday living and entertaining.
The kitchen and bathrooms have been thoughtfully updated with contemporary fixtures and finishes. Spacious bedrooms provide flexibility for a variety of living needs, while updated systems and finishes offer peace of mind for the next owner.
Outside, the exterior showcases charming architectural details and a welcoming front entry. Conveniently located near major highways, parks, dining, and cultural amenities, this move-in-ready home is a fantastic opportunity in an established neighborhood.
* Please note: The neighboring property is slated for development as Veterans housing for residents age 65+.
Active under contract
Listed by: A-List, LLC • Ricky L Hopkins
$269,000
1239 Clara Ave, Saint Louis, MO 63112
4beds
2,124sqft
:
Get pre-qualified$1,757/mo
Single Family Residence
Built in 1896
3,332 Square Feet Lot
$-- Zestimate®
$127/sqft
$-- HOA
What's special
- 8 days |
- 34 |
- 0 |
Zillow last checked:
Listing updated:
Listed by:
Ricky L Hopkins 314-492-0820,
A-List, LLC,
Shanika Benson 314-565-9738,
A-List, LLC
Source: MARIS,MLS#: 26046507 Originating MLS: St. Louis Association of REALTORS
Originating MLS: St. Louis Association of REALTORSFacts & features
Interior
Bedrooms & bathrooms
- Bedrooms: 4
- Bathrooms: 3
- Full bathrooms: 2
- 1/2 bathrooms: 1
- Main level bathrooms: 1
- Main level bedrooms: 1
Heating
- Natural Gas
Cooling
- Central Air, Zoned
Appliances
- Laundry: Main Level
Features
- Basement: Full
- Has fireplace: No
Interior area
- Total structure area: 2,124
- Total interior livable area: 2,124 sqft
- Finished area above ground: 2,124
Property
Parking
- Parking features: On Street
- Has uncovered spaces: Yes
Features
- Levels: Two
- Fencing: Back Yard
Lot
- Size: 3,332 Square Feet
- Features: Private
Details
- Parcel number: 38150802000
- Special conditions: Standard
Construction
Type & style
- Home type: SingleFamily
- Architectural style: Traditional
- Property subtype: Single Family Residence
Materials
- Brick Veneer
- Foundation: Brick/Mortar
- Roof: Architectural Shingle,Asphalt
Condition
- Updated/Remodeled
- New construction: No
- Year built: 1896
Utilities & green energy
- Electric: Ameren
- Sewer: Public Sewer
- Water: Public
- Utilities for property: Cable Available, Electricity Available, Natural Gas Available, Water Available
Community & HOA
Community
- Subdivision: Mount Gamble Add
HOA
- Has HOA: No
Location
- Region: Saint Louis
Financial & listing details
- Price per square foot: $127/sqft
- Tax assessed value: $1,270
- Annual tax amount: $132
- Date on market: 7/20/2026
- Cumulative days on market: 9 days
- Listing terms: Cash,Conventional,FHA,VA Loan
- Ownership: Private
- Electric utility on property: Yes
Estimated market value
Not available
Estimated sales range
Not available
$2,040/mo
Price history
| Date | Event | Price |
|---|---|---|
| 5/9/2026 | Listing removed | $275,000$129/sqft |
Source:  MARIS #26004974 Report a problem MARIS #26004974 Report a problem | ||
| 3/31/2026 | Price change | $275,000-3.5%$129/sqft |
Source: MARIS #26004974 Report a problem | ||
| 3/3/2026 | Price change | $285,000-3.4%$134/sqft |
Source: MARIS #26004974 Report a problem | ||
| 2/6/2026 | Listed for sale | $295,000+1866.7%$139/sqft |
Source: MARIS #26004974 Report a problem | ||
| 4/24/2020 | Listing removed | $15,000$7/sqft |
Source: St. Louis Realty Partners LLC #20021015 Report a problem | ||
| 4/2/2020 | Listed for sale | $15,000$7/sqft |
Source: St. Louis Realty Partners LLC #20021015 Report a problem | ||
Public tax history
| Year | Property taxes | Tax assessment |
|---|---|---|
| 2025 | $132 +0.1% | $1,270 +2.4% |
| 2024 | $132 +4% | $1,240 |
| 2023 | $127 -1.7% | $1,240 +1.6% |
| 2022 | $129 +0.1% | $1,220 |
| 2021 | $129 +2.2% | $1,220 +1.7% |
| 2020 | $126 | $1,200 |
| 2019 | $126 | $1,200 |
| 2018 | $126 -2.4% | $1,200 |
| 2017 | $129 +0.4% | $1,200 |
| 2016 | $129 +8% | $1,200 |
| 2015 | $119 +0.1% | $1,200 |
| 2014 | $119 | $1,200 |
| 2013 | $119 | $1,200 -17.8% |
| 2012 | -- | $1,460 |
| 2011 | -- | $1,460 |
| 2010 | -- | $1,460 +2.1% |
| 2009 | $123 +21.3% | $1,430 |
| 2008 | $101 | $1,430 -2.1% |
| 2007 | $101 | $1,460 |
| 2006 | $101 +0.7% | $1,460 +39% |
| 2005 | $101 -3.8% | $1,050 |
| 2004 | $105 +2.2% | $1,050 |
| 2003 | $102 +7.2% | $1,050 -80.6% |
| 2002 | $96 | $5,400 |
| 2001 | -- | -- |
| 2000 | -- | $5,090 |
Find assessor info on the county website
Monthly payment
Est. payment
Payment breakdown
Explore the cost of this home by adjusting the details. Changes won't be saved.Climate risks
Neighborhood: West End
Nearby schools
GreatSchools rating
- 3/10Hamilton Elementary Community Ed.Grades: PK-5Distance: 1 mi
- 2/10Yeatman-Liddell Middle SchoolGrades: 6-8Distance: 2.9 mi
- 1/10Sumner High SchoolGrades: 9-12Distance: 2.2 mi
Schools provided by the listing agent
- Elementary: Hamilton Elem. Community Ed.
- Middle: Laclede Elem.
- High: Sumner High
Source: MARIS. This data may not be complete. We recommend contacting the local school district to confirm school assignments for this home.
- $167,2005 bd2 ba1.9k sqft1235 Clara Ave, Saint Louis, MO 63112Off Market
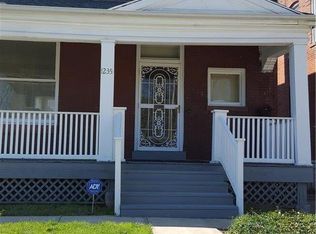
- $---- bd-- ba3.4k sqft5606 Page Blvd, Saint Louis, MO 63112Sold

- $2,860-- bd-- ba3k sqft1247 Clara Ave, Saint Louis, MO 63112Off Market
- $1,430-- bd-- ba-- sqft1231 Clara Ave, Saint Louis, MO 63112Off Market
- $---- bd-- ba3.4k sqft5610 Page Blvd, Saint Louis, MO 63112Sold
- $7,7405 bd2 ba1.6k sqft1225 Clara Ave, Saint Louis, MO 63112Off Market
- $780-- bd-- ba-- sqft1236 Temple Pl, Saint Louis, MO 63112Off Market
- $106,000-- bd1 ba1.4k sqft1234 Temple Pl, Saint Louis, MO 63112Off Market
A local agent can set up tours, give advice and negotiate with sellers.
A local lender can help you make sure your offer is ready when you are.
Similar homes
- $324,9004 bd3 ba1.8k sqft5588 Bartmer Ave, Saint Louis, MO 63112For Sale

 MLS ID #26039679, Neshobey Payne, Executive Realty. MARIS
 - $280,0004 bd3 ba1.7k sqft3024 Caroline St, Saint Louis, MO 63104For Sale
 MLS ID #26039714, Joseph Buechler, HomePro Real Estate. MARIS
 - $264,9003 bd3 ba1.9k sqft3325 Minnesota Ave, Saint Louis, MO 63118For Sale
 MLS ID #26017742, Chrisy Smith, Realty Executives of St. Louis. MARIS
 - $366,0004 bd3 ba2.3k sqft6823 Minnesota Ave, Saint Louis, MO 63111For Sale
 MLS ID #26046721, Bryan Vancil, Vancil Brothers Realty. MARIS
 - $329,9995 bd4 ba2.1k sqft4465 Greer Ave, Saint Louis, MO 63115For SaleMLS ID #26037524, Kim J Jones, Kimberly Jones, Broker. MARIS
- $299,9003 bd3 ba2.1k sqft2758 Rutger St, Saint Louis, MO 63104For SaleMLS ID #26028654, Adam Hoff, Homebound Realty LLC. MARIS
- $215,9004 bd2 ba2k sqft2927 Harper St, Saint Louis, MO 63107For SaleMLS ID #26036387, Casey B Hall, Platinum Realty of St. Louis. MARIS
- $249,9005 bd2 ba2k sqft3440 Potomac St, Saint Louis, MO 63118For SaleMLS ID #26021437, Antione T Lawrence, Ascend Real Estate Advisors. MARIS
- $325,0006 bd2 ba2.2k sqft2628 Oregon Ave, Saint Louis, MO 63118For SaleMLS ID #26031292, Warren Popp, Heritage Properties Realty LLC. MARIS
- $249,9003 bd2 ba1.9k sqft5507 Vermont Ave, Saint Louis, MO 63111For SaleMLS ID #26018304, Courtney Kallial, Coldwell Banker Realty - Gundaker. MARIS
- $230,0004 bd2 ba1k sqft4319 Eichelberger St, Saint Louis, MO 63116For SaleMLS ID #26039923, Tamara N Finder, Keller Williams Realty St. Louis. MARIS
- $350,0003 bd3 ba2.1k sqft3302 Ohio Ave, Saint Louis, MO 63118For SaleMLS ID #26047174, Tara L Hacker, Garcia Properties. MARIS
- $248,8003 bd3 ba2k sqft4224 California Ave, Saint Louis, MO 63111For SaleMLS ID #26036487, JaMeila D Moore, Realty One Group Trifecta. MARIS
- $254,9004 bd3 ba2.3k sqft2847 Wyoming St, Saint Louis, MO 63118For SaleMLS ID #26025816, Christine P Aguas, RE/MAX Results. MARIS
- $209,9004 bd2 ba1.7k sqft1802 Switzer Ave, Saint Louis, MO 63147For SaleMLS ID #26035737, Angela M Kittner-Brosseau, Keller Williams Realty St. Louis. MARIS
- $269,9003 bd2 ba1.5k sqft4253 Washington Blvd #B, Saint Louis, MO 63108For SaleMLS ID #26026574, Den Vo, Hughes Group LLC. MARIS
- $222,5003 bd3 ba1.5k sqft6522 Crest Ave, Saint Louis, MO 63130For SaleMLS ID #26014699, LeDea D Kerr, Wood Brothers Realty. MARIS
- $269,9002 bd2 ba1.7k sqft4250 Lindell Blvd APT A, Saint Louis, MO 63108For SaleMLS ID #25072776, Brian D Tash, The Agency. MARIS
- $269,9004 bd2 ba1.3k sqft4508 Saint Leo Ln, Saint Ann, MO 63074For SaleMLS ID #26041086, Mila Schumacher, Coldwell Banker Realty - Gundaker. MARIS
- $335,0004 bd3 ba2k sqft1810 Utah St, Saint Louis, MO 63118For SaleMLS ID #26041629, Joe Geary, Nettwork Global. MARIS
