
Beautiful 3 bedroom all brick bungalow w separate entrance to finished basement. This home boasts a main floor of 1250 square feet and includes: an extra large cozy Living Room offering a stunning brick gas fireplace and a huge Picture window filling the main floor with light; Separate Dining Room with rounded arch style entrances, Galley style eat-in kitchen with steps out to the back yard and rear patio. Three good sized bedrooms. Granite counter and window in Main floor 4 piece bath. Hardwood flooring throughout Living room, hallway and bedrooms. Step down to the basement from kitchen or from rear entrance. Basement almost doubles upper floor area @1003 sq feet, offering multiple options to accommodate a variety of lifestyles. Current office (or 4th bedroom), built in dry bar, rec room, and office PLUS large laundry room provides room to grow, entertain or potential nanny suite/rental. Some finishes include: Updated baths, Exposed brick walls, berber carpet and several above grade windows in basement. Central air conditioning/owned water heater and furnace combo, all plaster walls, ceramic tile. Roof and windows in great condition. Exterior features include: corner lot, updated steel doors, large patio, garage and paved driveway that can fit 6 cars. Tall cedars edge the property. This home is located a few hundred feet from the lake and offers peeks of the water from outside. The neighbourhood is very quiet, near shops, parks, trails, waterfront and schools. Beautiful home, great neighborhood, flexible closing. Turnkey. Pack your bags and get moving.
For sale
C$499,900
124 Battery St, Fort Erie, ON L2A 3L6
4beds
2baths
Single Family Residence
Built in ----
8,446 Square Feet Lot
$-- Zestimate®
C$--/sqft
C$-- HOA
What's special
All brick bungalowStunning brick gas fireplaceGalley style eat-in kitchenBuilt in dry barRec roomLarge laundry roomUpdated baths
- 9 hours |
- 24 |
- 0 |
Zillow last checked:
Listing updated:
Listed by:
Royal LePage Real Estate Services Ltd., Brokerage
Source: TRREB,MLS®#: X13554980 Originating MLS®#: Oakville, Milton & District Real Estate Board
Originating MLS®#: Oakville, Milton & District Real Estate BoardFacts & features
Interior
Bedrooms & bathrooms
- Bedrooms: 4
- Bathrooms: 2
Bedroom
- Level: Main
- Dimensions: 10.6 x 10
Bedroom 2
- Level: Main
- Dimensions: 9.6 x 8.1
Bedroom 3
- Level: Main
- Dimensions: 9.1 x 9.11
Bedroom 4
- Level: Basement
- Dimensions: 10.4 x 10.9
Bathroom
- Level: Basement
- Dimensions: 8.3 x 5.9
Other
- Level: Main
- Dimensions: 9.3 x 6.5
Dining room
- Level: Main
- Dimensions: 9.1 x 10.1
Kitchen
- Level: Main
- Dimensions: 9.1 x 16.4
Laundry
- Level: Basement
- Dimensions: 11.7 x 10.7
Living room
- Level: Main
- Dimensions: 24.9 x 10.1
Other
- Level: Basement
- Dimensions: 11.7 x 5.5
Recreation
- Level: Basement
- Dimensions: 34.1 x 21.6
Utility room
- Level: Basement
- Dimensions: 11.7 x 11.1
Heating
- Radiant, Gas
Cooling
- Central Air
Appliances
- Included: Instant Hot Water, Water Heater Owned
Features
- In-Law Capability, Primary Bedroom - Main Floor
- Basement: Finished,Full
- Has fireplace: Yes
- Fireplace features: Natural Gas
Interior area
- Living area range: 1100-1500 null
Video & virtual tour
Property
Parking
- Total spaces: 5
- Parking features: Private Double, Front Yard Parking, Garage Door Opener
- Has garage: Yes
Features
- Patio & porch: Patio, Deck
- Exterior features: Year Round Living
- Pool features: None
- Has view: Yes
- View description: Garden, Lake
- Has water view: Yes
- Water view: Lake
- Waterfront features: None
Lot
- Size: 8,446 Square Feet
- Features: Rectangular Lot
- Topography: Dry,Flat,Level,Sloping
Details
- Parcel number: 64223020
Construction
Type & style
- Home type: SingleFamily
- Architectural style: Bungalow
- Property subtype: Single Family Residence
- Attached to another structure: Yes
Materials
- Other, Brick
- Foundation: Concrete Block
- Roof: Asphalt Shingle
Utilities & green energy
- Sewer: Sewer
- Water: Unknown
Community & HOA
Location
- Region: Fort Erie
Financial & listing details
- Annual tax amount: C$3,101
- Date on market: 7/13/2026
Royal LePage Real Estate Services Ltd., Brokerage
Royal LePage Real Estate Services Ltd., Brokerage
By pressing Contact Agent, you agree that the real estate professional identified above may call/text you about your search, which may involve use of automated means and pre-recorded/artificial voices. You don't need to consent as a condition of buying any property, goods, or services. Message/data rates may apply. You also agree to our Terms of Use. Zillow does not endorse any real estate professionals. We may share information about your recent and future site activity with your agent to help them understand what you're looking for in a home.
Price history
Price history is unavailable.
Public tax history
Tax history is unavailable.
Climate risks
Neighborhood: Fort Erie
Nearby schools
GreatSchools rating
- 2/10Dr Antonia Pantoja Community School Of Academic ExGrades: PK-8Distance: 0.9 mi
- NALafayette High SchoolGrades: 12Distance: 1.5 mi
- C$---- bd-- ba-- sqft37 Catherine St, Fort Erie, ON L2A2G8Off Market
- C$1,4953 bd1 ba-- sqft43 Lavinia St N UNIT B, Fort Erie, ON L2A5W2For Rent
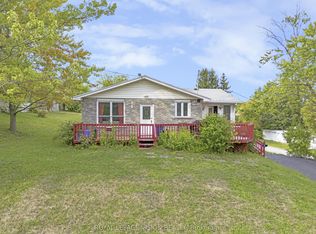
- C$699,0006 bd4 ba2.1k sqft45 Catherine St, Fort Erie, ON L2A2G8For Sale

- C$--4 bd4 ba1.7k sqft116 Idylewylde St, Fort Erie, ON L2A2L3Off Market
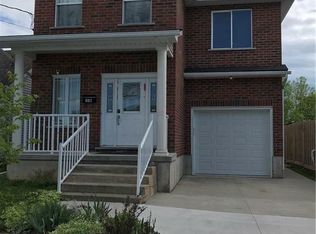
- C$---- bd-- ba-- sqft106 Murray St, Fort Erie, ON L2A2A8Off Market
- C$449,8003 bd2 ba-- sqft108 High St, Fort Erie, ON L2A3P7For Sale
- C$--2 bd-- ba-- sqft323 Niagara Blvd #201, Fort Erie, ON L2A3H1Off Market
- C$--2 bd1 ba-- sqft323 Niagara Blvd #2B-1BA, Fort Erie, ON L2A3H1Off Market
Similar homes
- C$499,9002 bd2 ba-- sqft232 Walden Blvd, Fort Erie, ON L2A 1R8For Sale
 MLS ID #X13548162, RE/MAX NIAGARA REALTY LTD, BROKERAGE. TRREB
 - C$450,0004 bd3 ba-- sqft66 Radford Ave, Fort Erie, ON L2A 5H8For Sale
 MLS ID #X13549776, RE/MAX NIAGARA REALTY LTD, BROKERAGE. TRREB
 - C$530,0004 bd2 ba-- sqft208 North St, Fort Erie, ON L2A 3R8For Sale
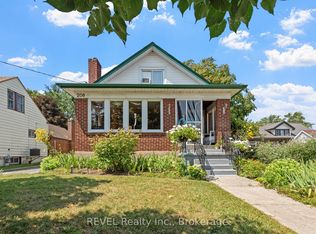 MLS ID #X13095138, REVEL Realty Inc., Brokerage. TRREB
 - C$487,0004 bd1 ba-- sqft244 North St, Fort Erie, ON L2A 3R8For Sale
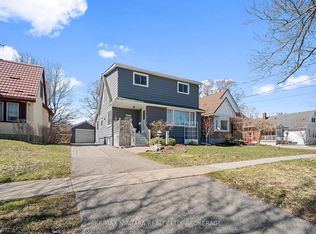 MLS ID #X13426958, RE/MAX NIAGARA REALTY LTD, BROKERAGE. TRREB
 - C$449,9003 bd3 ba-- sqft61 Queen St, Fort Erie, ON L2A 1T7For SaleMLS ID #X13511834, RE/MAX NIAGARA REALTY LTD, BROKERAGE. TRREB
- C$663,0004 bd2 ba-- sqft166 North St, Fort Erie, ON L2A 3R7For SaleMLS ID #X13531436, REVEL Realty Inc., Brokerage. TRREB
- C$549,0004 bd2 ba-- sqft17 Goderich St, Fort Erie, ON L2A 3M3For SaleMLS ID #X13458312, HOMELIFE/MIRACLE REALTY LTD. TRREB
- C$449,8003 bd2 ba-- sqft108 High St, Fort Erie, ON L2A 3P7For SaleMLS ID #X13446462, ROYAL LEPAGE NRC REALTY. TRREB
- C$599,9004 bd2 ba-- sqft426 Phipps St, Fort Erie, ON L2A 2V9For SaleMLS ID #X13541240, REAL BROKER ONTARIO LTD.. TRREB
- C$499,9004 bd2 ba-- sqft197 Murray St, Fort Erie, ON L2A 2B7For SaleCentury 21 Canada
- C$524,9003 bd2 ba-- sqft239 Phipps St, Fort Erie, ON L2A 2V4For SaleMLS ID #X13525442, ROYAL LEPAGE NRC REALTY. TRREB
- C$439,0004 bd2 ba1.6k sqft27 Drummond Cres, Fort Erie, ON L2A 1L3For SaleMLS ID #40844742, Rob Golfi, Salesperson, RE/MAX Escarpment Golfi Realty Inc.. ITSO
- C$499,9003 bd2 ba1.5k sqft314 Jarvis St, Fort Erie, ON L2A 2S8For SaleMLS ID #40829404, Patricia Longmore, Salesperson, RE/MAX Realty Specialists Inc.. ITSO
- C$569,9004 bd2 ba-- sqft268 Henrietta St, Fort Erie, ON L2A 2K7For SaleMLS ID #X13227690, ROYAL LEPAGE NRC REALTY. TRREB
- C$450,0004 bd1 ba-- sqft316 Bowen Rd, Fort Erie, ON L2A 2Y9For SaleMLS ID #X13504132, RE/MAX NIAGARA REALTY LTD, BROKERAGE. TRREB
- C$549,9004 bd3 ba2.1k sqft313 Gilmore Rd, Fort Erie, ON L2A 2M9For SaleMLS ID #40822457, Steve Robes, Broker, Royal LePage State Realty Inc.. ITSO
- C$495,0003 bd2 ba-- sqft259 Dufferin St, Fort Erie, ON L2A 2T7For SaleMLS ID #X13040812, REVEL Realty Inc., Brokerage. TRREB
- C$409,9002 bd3 ba-- sqft84 Idylewylde St, Fort Erie, ON L2A 2L1For SaleMLS ID #X13514340, ROYAL LEPAGE NRC REALTY. TRREB
- C$479,9003 bd1 ba-- sqft45 Phipps St, Fort Erie, ON L2A 2V3For SaleMLS ID #X13503912, EXP REALTY. TRREB
- C$489,9003 bd3 ba-- sqft54 Archange St, Fort Erie, ON L2A 3K7For SaleMLS ID #X13096920, SHAHID KHAWAJA REAL ESTATE INC.. TRREB
Nearby cities
Nearby neighborhoods
Nearby zip codes
Other Fort Erie Topics
