Welcome to easy, one-level living in this beautifully maintained 2-bedroom, 2-bath home with an open floor plan designed for comfort and convenience. The spacious owner’s suite features a private full bath and walk-in closet, while a second bedroom and ¾ guest bath provide great flexibility. Enjoy relaxing in the sunroom through elegant French doors, with sliding glass doors leading to a private patio—perfect for grilling, entertaining, or unwinding outdoors. The home also offers a cozy gas fireplace, adjoining living room, separate dining area, eat-in kitchen, and a convenient laundry area, along with ceiling fans in the sunroom and both bedrooms. The oversized heated 2-car garage includes an additional door ideal for a golf cart or utility vehicle. Located just steps from the clubhouse, you’ll love the shared amenities including a banquet room, sunroom, clubhouse kitchen, pool, and more, plus a scenic park overlooking the Mississippi River. Enjoy a championship frisbee golf course adjacent to Clearwater Estates. With scenic views, mature trees, and competitive-quality design, it’s an exceptional outdoor amenity that adds value and year-round enjoyment. A one-year home warranty is included for added peace of mind. Schedule your showing today!
Pending
$285,000
124 Bluebird Ln, Clearwater, MN 55320
2beds
1,541sqft
(TH) Side x Side
Built in 2000
6,600 Square Feet Lot
$-- Zestimate®
$185/sqft
$165/mo HOA
What's special
Scenic viewsCozy gas fireplaceOne-level livingSeparate dining areaEat-in kitchenMature treesConvenient laundry area
- 186 days
- 67
- 1
Zillow last checked:
Listing updated:
Listed by:
David Weisbrich 763-283-7655,
Edina Realty, Inc.
Source: NorthstarMLS as distributed by MLS GRID,MLS#: 7036382
Facts & features
Interior
Bedrooms & bathrooms
- Bedrooms: 2
- Bathrooms: 2
- Full bathrooms: 1
- 3/4 bathrooms: 1
Bedroom
- Level: Main
- Area: 169 Square Feet
- Dimensions: 13x13
Bedroom 2
- Level: Main
- Area: 132 Square Feet
- Dimensions: 11x12
Bathroom
- Level: Main
- Area: 64 Square Feet
- Dimensions: 8x8
Bathroom
- Level: Main
- Area: 63 Square Feet
- Dimensions: 9x7
Dining room
- Level: Main
- Area: 130 Square Feet
- Dimensions: 13x10
Kitchen
- Level: Main
- Area: 132 Square Feet
- Dimensions: 11x12
Laundry
- Level: Main
- Area: 60 Square Feet
- Dimensions: 12x5
Living room
- Level: Main
- Area: 289 Square Feet
- Dimensions: 17x17
Sun room
- Level: Main
- Area: 143 Square Feet
- Dimensions: 11x13
Walk in closet
- Level: Main
- Area: 63 Square Feet
- Dimensions: 9x7
Heating
- Forced Air
Cooling
- Central Air
Appliances
- Included: Air-To-Air Exchanger, Dishwasher, Disposal, Dryer, Gas Water Heater, Microwave, Range, Refrigerator, Washer, Water Softener Owned
- Laundry: Laundry Closet, Main Level, Sink
Features
- Basement: None
- Number of fireplaces: 1
- Fireplace features: Gas
Interior area
- Total structure area: 1,541
- Total interior livable area: 1,541 sqft
- Finished area above ground: 1,541
- Finished area below ground: 0
Property
Parking
- Total spaces: 2
- Parking features: Attached, Concrete, Garage, Garage Door Opener, Heated Garage, Insulated Garage
- Attached garage spaces: 2
- Has uncovered spaces: Yes
Accessibility
- Accessibility features: No Stairs External, No Stairs Internal
Features
- Levels: One
- Stories: 1
- Patio & porch: Patio
- Pool features: Shared
- Fencing: Partial
Lot
- Size: 6,600 Square Feet
- Dimensions: 60 x 100
Details
- Foundation area: 1541
- Parcel number: 104024001050
- Zoning description: Residential-Single Family
Construction
Type & style
- Home type: Townhouse
- Property subtype: (TH) Side x Side
- Attached to another structure: Yes
Materials
- Roof: Age 8 Years or Less,Asphalt
Condition
- New construction: No
- Year built: 2000
Utilities & green energy
- Electric: Circuit Breakers
- Gas: Natural Gas
- Sewer: City Sewer/Connected
- Water: City Water/Connected
Community & HOA
Community
- Subdivision: Clearwater Estates 4
HOA
- Has HOA: Yes
- Amenities included: Common Garden, Other
- Services included: Cable TV, Hazard Insurance, Internet, Maintenance Grounds, Professional Mgmt, Recreation Facility, Sanitation, Shared Amenities
- HOA fee: $165 monthly
- HOA name: Cities Management
- HOA phone: 612-381-8600
Location
- Region: Clearwater
Financial & listing details
- Price per square foot: $185/sqft
- Tax assessed value: $275,000
- Annual tax amount: $3,116
- Date on market: 4/17/2026
- Cumulative days on market: 183 days
Estimated market value
Not available
Estimated sales range
Not available
Not available
Price history
| Date | Event | Price |
|---|---|---|
| 9/24/2026 | Pending sale | $285,000$185/sqft |
Source:  NorthstarMLS as distributed by MLS GRID #7036382 Report a problem NorthstarMLS as distributed by MLS GRID #7036382 Report a problem | ||
| 6/30/2026 | Price change | $285,000-6.6%$185/sqft |
Source: NorthstarMLS as distributed by MLS GRID #7036382 Report a problem | ||
| 5/5/2026 | Price change | $305,000-4.7%$198/sqft |
Source: NorthstarMLS as distributed by MLS GRID #7036382 Report a problem | ||
| 4/20/2026 | Listed for sale | $319,900+76.7%$208/sqft |
Source: NorthstarMLS as distributed by MLS GRID #7036382 Report a problem | ||
| 1/12/2006 | Sold | $181,000+9.8%$117/sqft |
Source: Public Record Report a problem | ||
| 6/12/2001 | Sold | $164,900$107/sqft |
Source: Public Record Report a problem | ||
Public tax history
| Year | Property taxes | Tax assessment |
|---|---|---|
| 2025 | $2,982 +1.5% | $275,000 +2.8% |
| 2024 | $2,938 +1.5% | $267,400 +0.1% |
| 2023 | $2,894 +14.6% | $267,100 +14.1% |
| 2022 | $2,526 +4.6% | $234,100 +23.2% |
| 2021 | $2,414 +5.9% | $190,000 +1.5% |
| 2020 | $2,280 -65% | $187,100 +5.6% |
| 2019 | $6,516 +185.8% | $177,100 +20.2% |
| 2018 | $2,280 +6.3% | $147,300 +6.9% |
| 2017 | $2,144 +11.9% | $137,800 |
| 2016 | $1,916 | -- |
| 2015 | $1,916 +4% | -- |
| 2014 | $1,842 +2.2% | -- |
| 2013 | $1,802 -5.5% | -- |
| 2012 | $1,906 -9.3% | -- |
| 2011 | $2,102 +0.8% | -- |
| 2010 | $2,085 -3.3% | -- |
| 2009 | $2,156 +8.3% | -- |
| 2008 | $1,990 -8.8% | -- |
| 2007 | $2,183 +1.2% | -- |
| 2006 | $2,158 -0.5% | -- |
| 2005 | $2,168 +2.1% | -- |
| 2004 | $2,123 +24.1% | -- |
| 2003 | $1,710 +295.5% | -- |
| 2002 | $432 +350.4% | -- |
| 2001 | $96 | -- |
Find assessor info on the county website
Monthly payment
Est. payment
Payment breakdown
Explore the cost of this home by adjusting the details. Changes won't be saved.Climate risks
Neighborhood: 55320
Similar homes
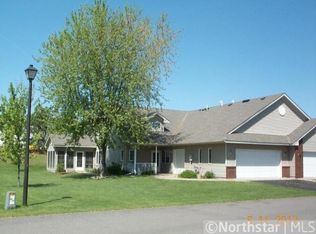
- $293,5002 bd2 ba1.4k sqft146 Bluebird Ln, Clearwater, MN 55320For Sale
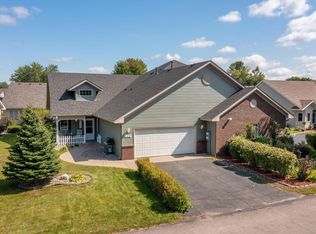
 MLS ID #7082844, Kalvin A Moscho, Keller Williams Classic Rlty NW. NorthstarMLS as distributed by MLS GRID
 - $289,9002 bd2 ba1.5k sqft195 Goldfinch Ln, Clearwater, MN 55320For Sale
 MLS ID #7064997, John H Paulsen, Hometown Realty, Inc. NorthstarMLS as distributed by MLS GRID
 - $290,0002 bd2 ba1.4k sqft435 Bluff St, Clearwater, MN 55320For Sale
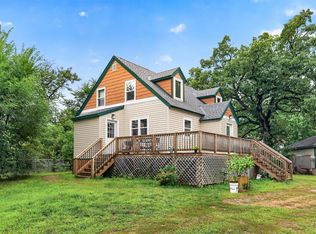 MLS ID #7141823, Joseph Weinzetl, SODL. NorthstarMLS as distributed by MLS GRID
 - $409,9004 bd2 ba2.2k sqft6992 43rd Ave SE, Saint Cloud, MN 56304For Sale
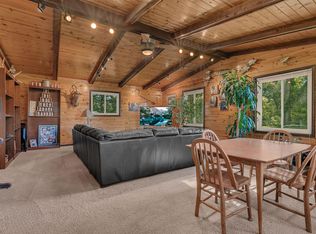 MLS ID #7161898, Paul J. Jackson, Hewitt Jackson Real Estate. NorthstarMLS as distributed by MLS GRID
 - $325,0002 bd3 ba1.9k sqft13678 Bradley Blvd, Becker, MN 55308For SaleMLS ID #7152940, Bonnie M Knutson, Edina Realty, Inc.. NorthstarMLS as distributed by MLS GRID
- $279,9002 bd2 ba1.2k sqft610 24 1/2 Ave NE, Sauk Rapids, MN 56379For SaleMLS ID #7137758, Jeremy Rodenwald, Century 21 First Realty, Inc.. NorthstarMLS as distributed by MLS GRID
- $284,9003 bd2 ba1.7k sqft1670 Peach Ct NE, Sauk Rapids, MN 56379For SaleMLS ID #7126310, Matthew A. Imdieke, Central MN Realty LLC. NorthstarMLS as distributed by MLS GRID
- $308,5003 bd2 ba1.5k sqft11300 Brenda Blvd, Becker, MN 55308For SaleMLS ID #7111969, James Sheeley, Fieldstone Real Estate Specialists. NorthstarMLS as distributed by MLS GRID
- $287,9002 bd2 ba1.9k sqft660 Riverview Dr Unit 560, Monticello, MN 55362For SaleMLS ID #7127278, Kris M Schwickerath, Central MN Realty LLC. NorthstarMLS as distributed by MLS GRID
- $299,9002 bd3 ba2.2k sqft1201 Golf Course Rd Unit 203, Monticello, MN 55362For SaleMLS ID #7139052, Ray Clark, RE/MAX Results. NorthstarMLS as distributed by MLS GRID
- $287,5002 bd3 ba2.2k sqft717 Independence Dr NW, Big Lake, MN 55309For SaleMLS ID #7143397, Luke DeLacey, Coldwell Banker Realty. NorthstarMLS as distributed by MLS GRID
- $289,9003 bd2 ba2k sqft517 8th Ave N, Sauk Rapids, MN 56379For SaleMLS ID #7148393, Krista Lindt, VoigtJohnson. NorthstarMLS as distributed by MLS GRID
- $279,9002 bd3 ba1.8k sqft660 Riverview Dr Unit 590, Monticello, MN 55362For SaleMLS ID #7122256, John E. Beise, RE/MAX Advantage Plus. NorthstarMLS as distributed by MLS GRID
- $292,0003 bd2 ba1.8k sqft4934 Bluehill Cir, South Haven, MN 55382For SaleMLS ID #7141920, Georgie Christian, Avenue Realty. NorthstarMLS as distributed by MLS GRID
- $270,0002 bd4 ba1.9k sqft149 Riverview Dr APT 6, Monticello, MN 55362For SaleMLS ID #7152742, Neil Johnson, Realty ONE Group Choice. NorthstarMLS as distributed by MLS GRID
- $260,0003 bd2 ba1.8k sqft938 34th Ave N, Saint Cloud, MN 56303For SaleMLS ID #7158115, Jacqueline Pozorski, Edina Realty, Inc. NorthstarMLS as distributed by MLS GRID
- $299,9004 bd2 ba2.1k sqft3113 Partridge Cir, Saint Cloud, MN 56301For SaleMLS ID #7124399, Samuel Lieser, Purpose Driven Realty, LLC. NorthstarMLS as distributed by MLS GRID
- $305,0002 bd2 ba1.5k sqft701 3rd St S, Sartell, MN 56377For SaleMLS ID #7142442, Mark Skudlarek, ERA Prospera Real Estate. NorthstarMLS as distributed by MLS GRID
- $250,0004 bd3 ba1.9k sqft431 Cedar Pl, Maple Lake, MN 55358For SaleMLS ID #7121972, Chris P Rooney, RE/MAX Preferred. NorthstarMLS as distributed by MLS GRID
- $295,0004 bd2 ba2.2k sqft833 Lewis Pl, Saint Cloud, MN 56301For SaleMLS ID #7145631, Jonathan Soto, RE/MAX Results. NorthstarMLS as distributed by MLS GRID
