Welcome home to effortless, modern living in the highly desirable Brookland Mill Community! This 4-bedroom, 2.5-bathroom home has been completely transformed with top-tier, turn-key renovations. Step inside to discover a bright, open floor plan boasting fresh paint, brand-new flooring, contemporary light fixtures, and upgraded hardware throughout.The kitchen is equipped with new sleek quartz countertops and brand-new stainless steel appliances including a refrigerator and flows seamlessly into a separate dining room. The great room features a cozy gas fireplace. The desirable main-floor primary suite serves as a private sanctuary complete with a tray ceiling, an oversized walk-in closet and a huge bath featuring dual vanities, new quartz counters and large tub/showerUpstairs, you'll find three additional spacious bedrooms all with walk in closets, plus a full bath and a flex room/storage area. Outside, the fully fenced backyard and patio provide the perfect private retreat for entertaining. Unbeatable location—just minutes from downtown, USC, local hospitals, and major interstates. Energy-efficient, low-maintenance, and completely move-in ready! Disclaimer: CMLS has not reviewed and, therefore, does not endorse vendors who may appear in listings.
Pending
$369,000
124 Congaree Mill Ln, West Columbia, SC 29169
4beds
2,305sqft
Single Family Residence
Built in 2013
4,791 Square Feet Lot
$363,200 Zestimate®
$160/sqft
$44/mo HOA
What's special
Contemporary light fixturesFresh paintBrand-new flooringBright open floor planUpgraded hardware throughoutTop-tier turn-key renovationsSeparate dining room
- 41 days
- 151
- 2
Zillow last checked:
Listing updated:
Listed by:
Terri Horton,
RE/MAX Summit LLC
Source: Consolidated MLS,MLS#: 642877
Facts & features
Interior
Bedrooms & bathrooms
- Bedrooms: 4
- Bathrooms: 3
- Full bathrooms: 2
- 1/2 bathrooms: 1
- Partial bathrooms: 1
- Main level bathrooms: 2
Primary bedroom
- Features: Double Vanity, Bath-Private, Walk-In Closet(s), Tub-Shower, Ceiling Fan(s), Recessed Lighting
- Level: Main
Bedroom 2
- Features: Bath-Shared, Walk-In Closet(s), Tub-Shower, Ceiling Fan(s), Closet-Private
- Level: Second
Bedroom 3
- Features: Bath-Shared, Walk-In Closet(s), Tub-Shower, Ceiling Fan(s), Closet-Private
- Level: Second
Bedroom 4
- Features: Bath-Shared, Walk-In Closet(s), Tub-Shower, Ceiling Fan(s), Closet-Private
- Level: Second
Dining room
- Features: Molding
- Level: Main
Great room
- Level: Main
Kitchen
- Features: Bar, Pantry, Backsplash-Tiled, Cabinets-Painted, Recessed Lighting, Countertops-Marble
- Level: Main
Heating
- Central, Electric
Cooling
- Central Air
Appliances
- Included: Free-Standing Range, Self Clean, Smooth Surface, Dishwasher, Disposal, Refrigerator, Microwave Above Stove, Tankless Water Heater
- Laundry: Heated Space, Mud Room, Utility Room, Main Level
Features
- Ceiling Fan(s)
- Flooring: Luxury Vinyl
- Has basement: No
- Attic: Pull Down Stairs
- Number of fireplaces: 1
- Fireplace features: Gas Log-Natural
Interior area
- Total structure area: 2,305
- Total interior livable area: 2,305 sqft
Video & virtual tour
Property
Parking
- Total spaces: 2
- Parking features: Garage Door Opener
- Attached garage spaces: 2
Features
- Stories: 2
- Patio & porch: Patio
- Exterior features: Gutters - Partial
- Fencing: Privacy,Rear Only Wood
Lot
- Size: 4,791 Square Feet
Details
- Parcel number: 00468301008
Construction
Type & style
- Home type: SingleFamily
- Architectural style: Traditional
- Property subtype: Single Family Residence
Materials
- Stone, Vinyl
- Foundation: Slab
Condition
- New construction: No
- Year built: 2013
Utilities & green energy
- Sewer: Public Sewer
- Water: Public
Community & HOA
Community
- Subdivision: BROOKLAND MILL
HOA
- Has HOA: Yes
- HOA fee: $525 annually
Location
- Region: West Columbia
Financial & listing details
- Price per square foot: $160/sqft
- Tax assessed value: $250,173
- Annual tax amount: $1,728
- Date on market: 9/11/2026
- Listing agreement: Exclusive Right To Sell
- Road surface type: Paved
Estimated market value
$363,200
$345,000 - $381,000
$2,495/mo
Price history
| Date | Event | Price |
|---|---|---|
| 10/14/2026 | Pending sale | $369,000$160/sqft |
Source:  Consolidated MLS #642877 Report a problem | ||
| 9/29/2026 | Contingent | $369,000$160/sqft |
Source: Consolidated MLS #642877 Report a problem | ||
| 9/12/2026 | Listed for sale | $369,000+45.8%$160/sqft |
Source: Consolidated MLS #642877 Report a problem | ||
| 6/15/2026 | Sold | $253,000+24%$110/sqft |
Source: Public Record Report a problem | ||
| 5/1/2019 | Sold | $204,000-0.2%$89/sqft |
Source: Public Record Report a problem | ||
| 1/25/2019 | Price change | $204,500-0.2%$89/sqft |
Source: eXp Realty Columbia #465003 Report a problem | ||
| 1/3/2019 | Price change | $205,000-2.1%$89/sqft |
Source: eXp Realty Columbia #465003 Report a problem | ||
| 11/29/2018 | Price change | $209,500-4.6%$91/sqft |
Source: Loveless & Yarborough Real Estate #457360 Report a problem | ||
| 11/8/2018 | Price change | $219,500-1.5%$95/sqft |
Source: Loveless & Yarborough Real Estate #457360 Report a problem | ||
| 10/23/2018 | Price change | $222,900-3%$97/sqft |
Source: Loveless & Yarborough Real Estate #457360 Report a problem | ||
| 10/2/2018 | Listed for sale | $229,900+27.8%$100/sqft |
Source: Loveless & Yarborough Real Estate #457360 Report a problem | ||
| 1/9/2016 | Listing removed | $179,900$78/sqft |
Source: Russell & Jeffcoat #390349 Report a problem | ||
| 12/2/2015 | Listed for sale | $179,900+12.5%$78/sqft |
Source: Russell & Jeffcoat #390349 Report a problem | ||
| 2/12/2013 | Sold | $159,872$69/sqft |
Source: Public Record Report a problem | ||
Public tax history
| Year | Property taxes | Tax assessment |
|---|---|---|
| 2025 | $1,728 +10.8% | $9,384 +15% |
| 2024 | $1,560 +2.4% | $8,160 |
| 2023 | $1,522 -3.3% | $8,160 |
| 2022 | $1,575 | $8,160 |
| 2021 | -- | $8,160 +27.6% |
| 2019 | -- | $6,395 |
| 2018 | $1,210 -1% | $6,395 |
| 2017 | $1,223 +4.2% | $6,395 +0% |
| 2016 | $1,174 -2.8% | $6,394 -33.3% |
| 2015 | $1,207 | $9,592 -0.1% |
| 2014 | $1,207 -58.9% | $9,600 +357.1% |
| 2013 | $2,941 | $2,100 |
Find assessor info on the county website
Monthly payment
Est. payment
Payment breakdown
Explore the cost of this home by adjusting the details. Changes won't be saved.Climate risks
Neighborhood: 29169
Nearby schools
Schools provided by the listing agent
- Elementary: Riverbank Elementary
- Middle: Northside
- High: Brookland-Cayce
- District: Lexington Two
Source: Consolidated MLS. This data may not be complete. We recommend contacting the local school district to confirm school assignments for this home.
- $277,3003 bd3 ba1.9k sqft128 Congaree Mill Ln, West Columbia, SC 29169Off Market

- $272,7003 bd2 ba1.8k sqft120 Congaree Mill Ln, West Columbia, SC 29169Off Market
- $272,0003 bd3 ba1.8k sqft116 Congaree Mill Ln, West Columbia, SC 29169Off Market

- $282,8003 bd3 ba1.8k sqft132 Congaree Mill Ln, West Columbia, SC 29169Off Market

Similar homes
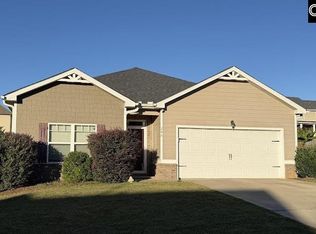
- $342,0004 bd2 ba1.7k sqft204 Village View Way, Lexington, SC 29072For Sale
 MLS ID #645439, Derrick Learn. Consolidated MLS
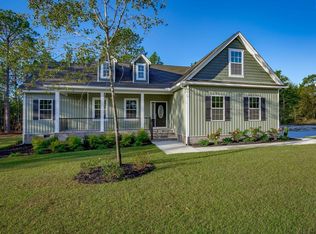
- $379,9003 bd2 ba1.9k sqft262 Howitzer Cir, West Columbia, SC 29170New Construction
 MLS ID #645591, Lisa Addy. Consolidated MLS
- $403,3005 bd4 ba2.4k sqft431 Saddlebrooke Rd, Lexington, SC 29072For Sale
 MLS ID #640613, Charles A Sibley. Consolidated MLS
- $349,9004 bd3 ba2.1k sqft305 Hunters Ridge Dr, Lexington, SC 29072For Sale
 MLS ID #635751, Karen Oliver. Consolidated MLS
