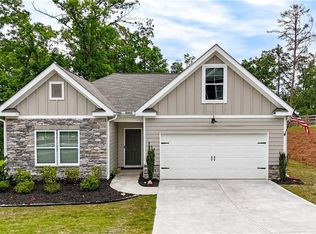
***PRIME LOCATION AND SCHOOLS - WALK TO DOWNTOWN BALL GROUND** Welcome home to the perfect blend of small-town charm, modern finishes, and an unbeatable walkable lifestyle just one mile to DOWNTOWN BALL GROUND! Nestled on a quiet cul-de-sac lot with a beautiful wooded backdrop, this brand-new home offers peace, privacy, and relaxation while placing you just moments from everything this vibrant town has to offer. One very desirable feature of this home is its easy walkability to downtown Ball Ground — enjoy effortless access to local restaurants, coffee shops, boutiques, community events, and all the hometown favorites without ever worrying about parking. From parades and fireworks to seasonal festivals, live events, and dinner out, this location truly lets you enjoy the best of Ball Ground living. Plus, you’re close to the area’s fantastic parks, trails, and outdoor recreation, making it easy to enjoy an active lifestyle right outside your door. Inside, this thoughtfully designed home features a bright, open floor plan filled with natural light, creating a warm and welcoming atmosphere perfect for everyday living and entertaining. The main level has been beautifully upgraded with luxury LVP flooring throughout, adding both style and durability. The spacious kitchen offers abundant cabinetry, generous prep space, and room for gathering, making it the true heart of the home. Additional thoughtful upgrades include a mudroom feature for everyday convenience, an updated fireplace surround that adds a custom designer touch, and numerous ELEVATED finishes throughout that make this home feel anything but builder basic. The primary suite provides a peaceful retreat, while the additional bedrooms and flexible spaces offer room for guests, a home office, or growing needs. Every inch of this home has been designed with comfort and livability in mind. Step outside and unwind in your private backyard oasis with wooded views, offering the perfect setting for morning coffee, evening relaxation, entertaining friends, or simply enjoying the peaceful natural surroundings. This is more than just a home — it’s a lifestyle opportunity in one of North Georgia’s most charming and growing downtown communities. Walk to downtown Ball Ground. Enjoy the festivals. Skip the parking. Relax in peace. WELCOME HOME!
Active
$499,900
124 Cummings Ct, Ball Ground, GA 30107
4beds
3,660sqft
Single Family Residence, Residential
Built in 2020
5,662 Square Feet Lot
$492,800 Zestimate®
$137/sqft
$45/mo HOA
What's special
Numerous elevated finishes throughoutBeautiful wooded backdropLuxury lvp flooring throughoutQuiet cul-de-sac lot
- 11 days |
- 319 |
- 19 |
Zillow last checked:
Listing updated:
Listed by:
Adrienne Freeman,
Atlanta Communities 404-353-6566
Source: FMLS GA,MLS#: 7797447
Loading...
Facts & features
Interior
Bedrooms & bathrooms
- Bedrooms: 4
- Bathrooms: 3
- Full bathrooms: 2
- 1/2 bathrooms: 1
Rooms
- Room types: Family Room, Office, Other
Primary bedroom
- Features: Oversized Master, Sitting Room
- Level: Oversized Master, Sitting Room
Bedroom
- Features: Oversized Master, Sitting Room
Primary bathroom
- Features: Double Vanity
Dining room
- Features: Open Concept
Kitchen
- Features: Cabinets White, Eat-in Kitchen, Kitchen Island, Pantry Walk-In, Stone Counters, View to Family Room
Heating
- Central, Forced Air
Cooling
- Ceiling Fan(s), Central Air
Appliances
- Included: Dishwasher, Gas Range, Microwave, Self Cleaning Oven
- Laundry: Laundry Room
Features
- Double Vanity, Entrance Foyer, High Speed Internet, Recessed Lighting, Walk-In Closet(s)
- Flooring: Carpet, Luxury Vinyl
- Windows: Insulated Windows
- Basement: Bath/Stubbed,Daylight,Exterior Entry,Full,Interior Entry
- Attic: Pull Down Stairs
- Number of fireplaces: 1
- Fireplace features: Family Room
- Common walls with other units/homes: No Common Walls
Interior area
- Total structure area: 3,660
- Total interior livable area: 3,660 sqft
- Finished area above ground: 2,580
Video & virtual tour
Property
Parking
- Total spaces: 2
- Parking features: Driveway, Garage, Garage Door Opener
- Garage spaces: 2
- Has uncovered spaces: Yes
Accessibility
- Accessibility features: None
Features
- Levels: Two
- Stories: 2
- Patio & porch: Deck, Front Porch, Patio
- Exterior features: Private Yard
- Pool features: None
- Spa features: None
- Fencing: Back Yard,Wood
- Has view: Yes
- View description: Trees/Woods
- Waterfront features: None
- Body of water: None
Lot
- Size: 5,662 Square Feet
- Features: Back Yard, Cul-De-Sac, Front Yard, Private, Other
Details
- Additional structures: None
- Parcel number: 03N07C 015
- Other equipment: None
- Horse amenities: None
Construction
Type & style
- Home type: SingleFamily
- Architectural style: Craftsman,Traditional
- Property subtype: Single Family Residence, Residential
Materials
- Cement Siding
- Foundation: Concrete Perimeter
- Roof: Shingle
Condition
- Resale
- New construction: No
- Year built: 2020
Utilities & green energy
- Electric: 110 Volts, Other
- Sewer: Public Sewer
- Water: Public
- Utilities for property: Cable Available, Electricity Available, Natural Gas Available, Phone Available, Sewer Available, Underground Utilities, Water Available
Green energy
- Energy efficient items: None
- Energy generation: None
Community & HOA
Community
- Features: Homeowners Assoc, Near Schools, Near Shopping, Sidewalks
- Security: Smoke Detector(s)
- Subdivision: 3 Seven 2 South
HOA
- Has HOA: Yes
- HOA fee: $535 annually
Location
- Region: Ball Ground
Financial & listing details
- Price per square foot: $137/sqft
- Tax assessed value: $473,800
- Annual tax amount: $5,733
- Date on market: 7/1/2026
- Cumulative days on market: 85 days
- Electric utility on property: Yes
- Road surface type: Asphalt
Estimated market value
$492,800
$468,000 - $517,000
$3,538/mo
Price history
| Date | Event | Price |
|---|---|---|
| 5/28/2026 | Listed for sale | $499,900$137/sqft |
Source:  FMLS GA #7777775 Report a problem FMLS GA #7777775 Report a problem | ||
| 5/28/2026 | Listing removed | $499,900$137/sqft |
Source:  GAMLS #10737605 Report a problem GAMLS #10737605 Report a problem | ||
| 5/5/2026 | Price change | $499,900-2%$137/sqft |
Source: GAMLS #10737605 Report a problem | ||
| 4/16/2026 | Listed for sale | $509,900+62.1%$139/sqft |
Source: FMLS GA #7753924 Report a problem | ||
| 11/2/2025 | Listing removed | $2,500$1/sqft |
Source: Zillow Rentals Report a problem | ||
| 10/20/2025 | Price change | $2,500+2%$1/sqft |
Source: Zillow Rentals Report a problem | ||
| 10/4/2025 | Listed for rent | $2,450$1/sqft |
Source: Zillow Rentals Report a problem | ||
| 10/26/2020 | Sold | $314,640$86/sqft |
Source: Public Record Report a problem | ||
Public tax history
| Year | Property taxes | Tax assessment |
|---|---|---|
| 2025 | $5,733 +6.5% | $189,520 +5.5% |
| 2024 | $5,386 -2.2% | $179,600 -1.5% |
| 2023 | $5,509 +26.5% | $182,280 +26.5% |
| 2022 | $4,354 +4.6% | $144,080 +15.6% |
| 2021 | $4,161 +632.3% | $124,640 +523.2% |
| 2020 | $568 | $20,000 |
Find assessor info on the county website
Monthly payment
Est. payment$--/mo
Payment breakdown
Explore the cost of this home by adjusting the details. Changes won't be saved.All calculations are estimates and provided by Zillow, Inc. for informational purposes only. Actual amounts may vary.
HOA fees may include property taxes on listings classified as Co-Ops. Contact the listing agent and/or owner for fee details.
Mortgage interest rates are dependent on a number of factors, including credit score, down payment, and repayment length. Interest rate data provided by Zillow Group Marketplace, Inc. as of 1/1/1970 from various mortgage lenders with which we have lead or other similar arrangements; the Estimated Payment is an average of those rates.
See how much you could borrow to make a competitive offer.
Climate risks
Neighborhood: 30107
Nearby schools
GreatSchools rating
- 7/10Ball Ground Elementary SchoolGrades: PK-5Distance: 0.5 mi
- 7/10Creekland Middle SchoolGrades: 6-8Distance: 6.9 mi
- 9/10Creekview High SchoolGrades: 9-12Distance: 6.8 mi
Schools provided by the listing agent
- Elementary: Ball Ground
- Middle: Creekland - Cherokee
- High: Creekview
Source: FMLS GA. This data may not be complete. We recommend contacting the local school district to confirm school assignments for this home.
- $500,0004 bd3 ba3.7k sqft122 Cummings Ct, Ball Ground, GA 30107Sold
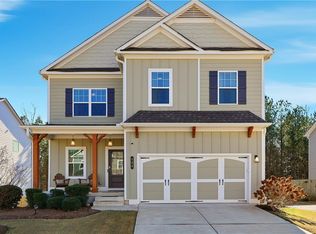
- $492,0004 bd3 ba2.5k sqft126 Cummings Ct, Ball Ground, GA 30107Sold

- $460,0004 bd3 ba2.5k sqft120 Cummings Ct, Ball Ground, GA 30107Sold
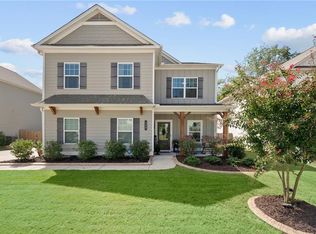
- $460,0003 bd3 ba2.1k sqft127 Cummings Ct, Ball Ground, GA 30107Sold
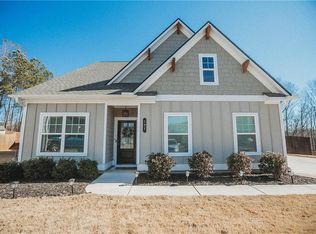
- $151,9002 bd1 ba1.8k sqft312 Northridge Rd, Ball Ground, GA 30107Off Market
- $427,6004 bd3 ba2.2k sqft123 Cummings Ct, Ball Ground, GA 30107Off Market
- $458,4004 bd3 ba2.5k sqft118 Cummings Ct, Ball Ground, GA 30107Off Market
- $445,9004 bd3 ba2.5k sqft121 Cummings Ct, Ball Ground, GA 30107Off Market
A local agent can set up tours, give advice and negotiate with sellers.
Similar homes
- $525,0004 bd3 ba2.5k sqft660 Groover St, Ball Ground, GA 30107For Sale
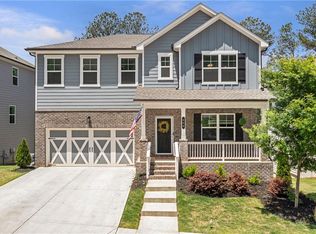
 MLS ID #7770151, PRESTON MITCHELL, Coldwell Banker Realty. FMLS GA
 - $469,9004 bd3 ba2k sqft253 Jefferson Ave, Canton, GA 30114For Sale
 MLS ID #7797203, Steve Manenti, Keller Williams Rlty Consultants. FMLS GA
 - $449,9003 bd2 ba1.8k sqft437 Tom Avery Dr, Ball Ground, GA 30107For Sale
 MLS ID #7764486, Stephanie Robinson, ERA Sunrise Realty. FMLS GA
 - $489,0004 bd3 ba2.4k sqft413 Murphy Ave, Canton, GA 30114For Sale
 MLS ID #7774397, SARAH TERRELL, RE/MAX Town and Country. FMLS GA
 - $509,0004 bd3 ba2.2k sqft515 Creekshire Cir, Canton, GA 30115For SaleMLS ID #7767772, BRENDA TAGHIZADEH, Trend Atlanta Realty, Inc.. FMLS GA
- $539,0005 bd3 ba2.8k sqft237 Bloomfield Cir, Canton, GA 30114For SaleMLS ID #7799261, Murali Sunkara, Virtual Properties Realty.com. FMLS GA
- $515,0004 bd3 ba2.7k sqft641 Little Bear Loop, Canton, GA 30114For SaleMLS ID #7742980, JILL MIKULSKI, Berkshire Hathaway HomeServices Georgia Properties. FMLS GA
- $639,9004 bd3 ba2.6k sqft7935 Welch Ml, Ball Ground, GA 30107For SaleMLS ID #7715851, Dan Owen, Real Broker, LLC.. FMLS GA
- $535,0004 bd3 ba2.1k sqft3018 Winding Rdg, Waleska, GA 30183For SaleMLS ID #7799472, Yanjun Nina Mo, Virtual Properties Realty. Biz. FMLS GA
- $487,7003 bd2 ba1.8k sqft422 Murphy Ave, Canton, GA 30114For SaleMLS ID #7773918, Nubia A Stewart, Keller Williams Realty Atlanta Partners. FMLS GA
- $555,0004 bd4 ba3k sqft7850 Bristol Valley Dr, Cumming, GA 30028For SaleMLS ID #7797302, Anthony Barnes, EXP Realty, LLC.. FMLS GA
- $510,0004 bd3 ba2.4k sqft362 Denali Butte Ter, Canton, GA 30114For SaleMLS ID #7770940, Jenny Davis, Atlanta Communities. FMLS GA
- $570,0004 bd3 ba2.4k sqft120 Longleaf Dr, Canton, GA 30114For SaleMLS ID #7778935, Afton Conner, ERA Sunrise Realty. FMLS GA
- $495,0004 bd3 ba2k sqft6595 Lantana Village Way, Cumming, GA 30028For SaleMLS ID #7765902, Christina Moore, Century 21 Results. FMLS GA
- $665,0005 bd4 ba4.6k sqft8150 Scenic Ridge Way, Ball Ground, GA 30107For SaleMLS ID #7790178, Summer Berg, Keller Williams Realty Atlanta Partners. FMLS GA
- $460,0004 bd3 ba1.9k sqft299 Wells Cir, Canton, GA 30114For SaleMLS ID #7799600, Ken Brant, Keller Williams Realty Partners. FMLS GA
- $515,0005 bd4 ba2.8k sqft3860 Grandview Manor Dr, Cumming, GA 30028For SaleMLS ID #7793381, KIRSTEN RICCI, Berkshire Hathaway HomeServices Georgia Properties. FMLS GA
- $425,0004 bd3 ba2.3k sqft102 Etowah Pkwy, Dawsonville, GA 30534For SaleMLS ID #7800563, Brian Smith, Keller Williams North Atlanta. FMLS GA
- $525,0004 bd3 ba3k sqft123 Treeline Trl, Canton, GA 30115For SaleMLS ID #7785355, Anastasia Denisova, Keller Williams Rlty, First Atlanta. FMLS GA
- $500,0004 bd3 ba2.8k sqft5180 Fieldgate Ridge Dr, Cumming, GA 30028For SaleMLS ID #7779085, Laura M McCook, Berkshire Hathaway HomeServices Georgia Properties. FMLS GA
- Georgia
- Cherokee County
- Ball Ground
- 30107
- 124 Cummings Ct
Nearby cities
Nearby neighborhoods
Nearby zip codes
Other Ball Ground Topics
