Where neighbours become friends, local shops know your order, and home extends well beyond your front door. Welcome to 124 Evans Avenue, where the timeless charm of Bloor West Village meets thoughtful modern living. This beautifully updated 3+1-bedroom home blends original character with contemporary comfort. Rich hardwood floors, antique light fixtures, and a cozy gas fireplace preserve the warmth and charm of the home's heritage, while carefully considered updates-including a renovated kitchen, bathrooms; and a spacious finished basement-make everyday living effortless. Move in, unpack, and enjoy. Outside, the home offers just as much to love. Start your mornings with coffee on the inviting, updated front porch, entertain in the private, landscaped backyard, or simply unwind in a peaceful setting that's hard to believe is just minutes from the heart of the city. Perfectly positioned in one of Toronto's most sought-after neighbourhoods, you're steps to the boutiques, cafés, restaurants, and everyday conveniences of Bloor West Village, with easy access to High Park, the subway, and the highly regarded Runnymede Public School and Humberside Collegiate catchments. More than a beautifully updated house, 124 Evans Avenue is a home designed to be lived in, loved, and enjoyed for years to come.
For sale
C$1,199,000
124 Evans Ave, Toronto, ON M6S 3V8
4beds
2baths
Single Family Residence
Built in ----
2,283 Square Feet Lot
$-- Zestimate®
C$--/sqft
C$-- HOA
What's special
Rich hardwood floorsAntique light fixturesCozy gas fireplaceRenovated kitchenSpacious finished basementInviting updated front porchPrivate landscaped backyard
- 1 day |
- 56 |
- 5 |
Zillow last checked:
Listing updated:
Listed by:
SAGE REAL ESTATE LIMITED
Source: TRREB,MLS®#: W13565038 Originating MLS®#: Toronto Regional Real Estate Board
Originating MLS®#: Toronto Regional Real Estate BoardFacts & features
Interior
Bedrooms & bathrooms
- Bedrooms: 4
- Bathrooms: 2
Heating
- Forced Air, Gas
Cooling
- Central Air
Appliances
- Included: Built-In Oven, Countertop Range
Features
- Floor Drain, Upgraded Insulation, Wheelchair Access
- Basement: Finished
- Has fireplace: Yes
- Fireplace features: Electric, Living Room, Natural Gas
Interior area
- Living area range: 1100-1500 null
Video & virtual tour
Property
Parking
- Parking features: Mutual
Accessibility
- Accessibility features: Bath Grab Bars, Modified Kitchen Counter, Remote Devices, Roll-In Shower
Features
- Stories: 2
- Patio & porch: Porch, Deck
- Exterior features: Landscaped
- Pool features: None
Lot
- Size: 2,283 Square Feet
- Features: Hospital, Lake/Pond, Public Transit, Rec./Commun.Centre, School, Place Of Worship
Details
- Additional structures: Fence - Partial, Garden Shed
- Parcel number: 213790140
- Other equipment: Sump Pump
Construction
Type & style
- Home type: SingleFamily
- Property subtype: Single Family Residence
Materials
- Brick, Aluminum Siding
- Foundation: Block, Brick, Stone
- Roof: Asphalt Shingle
Utilities & green energy
- Sewer: Sewer
Community & HOA
Location
- Region: Toronto
Financial & listing details
- Annual tax amount: C$7,013
- Date on market: 7/15/2026
SAGE REAL ESTATE LIMITED
SAGE REAL ESTATE LIMITED
By pressing Contact Agent, you agree that the real estate professional identified above may call/text you about your search, which may involve use of automated means and pre-recorded/artificial voices. You don't need to consent as a condition of buying any property, goods, or services. Message/data rates may apply. You also agree to our Terms of Use. Zillow does not endorse any real estate professionals. We may share information about your recent and future site activity with your agent to help them understand what you're looking for in a home.
Price history
Price history is unavailable.
Public tax history
Tax history is unavailable.
Climate risks
Neighborhood: Runnymede
Nearby schools
GreatSchools rating
No schools nearby
We couldn't find any schools near this home.
- C$--2 bd1 ba850 sqft767 Annette St, Toronto, ON M6S2E4Off Market
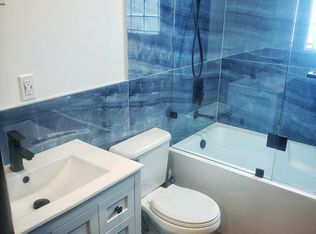
- C$2,6502 bd1 ba-- sqft385 Jane St, Toronto, ON M6S3Z3For Rent
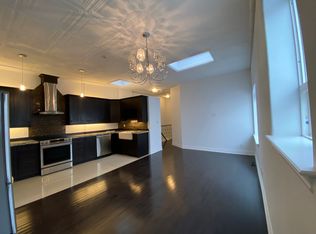
- C$--2 bd1 ba-- sqft378 Jane St #1A, Toronto, ON M6S3Z5Off Market
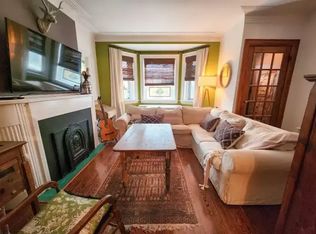
- C$2,6851 bd1 ba-- sqft308 Jane St, Toronto, ON M6S3Z4For Rent

- C$1,8991 bd1 ba-- sqft392 Jane St #204, Toronto, ON M6S3Z5For Rent
- C$--1 bd1 ba760 sqft413 Jane St, Toronto, ON M6S3Z7Off Market
- C$1,598,0004 bd3 ba-- sqft45 Montye Ave, Toronto, ON M6S2G8For Sale
- C$2,750,0005 bd3 ba-- sqft426 Armadale Ave, Toronto, ON M6S3X8For Sale
Similar homes
- C$1,148,0004 bd2 ba-- sqft50 Brookside Ave, Toronto, ON M6S 4G7For Sale
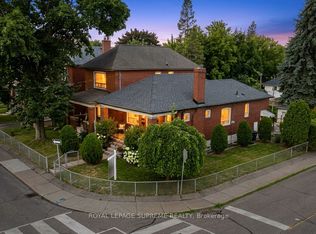 MLS ID #W13566478, ROYAL LEPAGE SUPREME REALTY. TRREB
 - C$1,199,0005 bd4 ba-- sqft144 Eileen Ave, Toronto, ON M6N 1W1For Sale
 MLS ID #W13460984, SOPHIE JAREMKO REAL ESTATE LIMITED. TRREB
 - C$1,200,0004 bd2 ba-- sqft115 Priscilla Ave, Toronto, ON M6S 3W4For Sale
 MLS ID #W13464014, ROYAL LEPAGE REALTY CENTRE. TRREB
 - C$1,200,0003 bd2 ba-- sqft8 Page Ave, Toronto, ON M6S 2P5For Sale
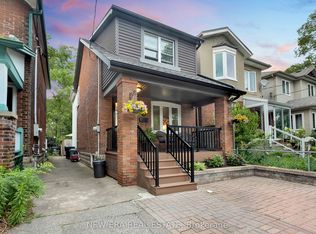 MLS ID #W13513090, NEW ERA REAL ESTATE. TRREB
 - C$1,079,0003 bd2 ba-- sqft372 A Saint Johns Rd, Toronto, ON M6S 2K8For SaleMLS ID #W13531190, ROYAL LEPAGE TERREQUITY REALTY. TRREB
- C$999,0002 bd2 ba-- sqft175 Maria St, Toronto, ON M6P 1W5For SaleMLS ID #W13573204, PSR. TRREB
- C$949,9993 bd1 ba-- sqft39 Maria St, Toronto, ON M6P 1W1For SaleMLS ID #W13559410, ROYAL LEPAGE REALTY PLUS. TRREB
- C$1,129,9003 bd2 ba-- sqft675 Durie St, Toronto, ON M6S 3H4For SaleMLS ID #W13064578, RE/MAX WEST REALTY INC.. TRREB
- C$1,349,9003 bd2 ba-- sqft661 Beresford Ave, Toronto, ON M6S 3C4For SaleMLS ID #W13508508, RE/MAX WEST REALTY INC.. TRREB
- C$1,499,0004 bd3 ba-- sqft2 Glenroy Ave, Toronto, ON M8Y 2M1For SaleMLS ID #W13556480, ROYAL LEPAGE REAL ESTATE SERVICES LTD.. TRREB
- C$1,199,9004 bd3 ba-- sqftStockyards District Residences, Toronto, ON M6N 0B3For SaleMLS ID #W13540106, FOREST HILL REAL ESTATE INC.. TRREB
- C$1,199,9003 bd6 ba-- sqft37 Deforest Rd, Toronto, ON M6S 1J1For SaleMLS ID #W13239180, RIGHT AT HOME REALTY INC.. TRREB
- C$1,199,0005 bd3 ba-- sqft1 Mulock Ave, Toronto, ON M6N 3C3For SaleMLS ID #W13448868, ELEVATE REALTY INC.. TRREB
- C$1,235,0003 bd2 ba-- sqft209 Maria St, Toronto, ON M6P 1W6For SaleMLS ID #W13468396, RE/MAX PROFESSIONALS SIDOROVA INWOOD REALTY. TRREB
- C$1,399,0003 bd2 ba-- sqft599 Durie St, Toronto, ON M6S 3H2For SaleMLS ID #W13159218, KW Living Realty. TRREB
- C$1,125,0003 bd3 ba-- sqft497 Keele St, Toronto, ON M6N 3E1For SaleMLS ID #W13528138, BABIAK TEAM REAL ESTATE BROKERAGE LTD.. TRREB
- C$1,399,0006 bd3 ba-- sqft11 Priscilla Ave, Toronto, ON M6S 3W1For SaleMLS ID #W13416026, RE/MAX HALLMARK REALTY LTD.. TRREB
- C$1,390,0003 bd2 ba-- sqft408 Glenlake Ave, Toronto, ON M6P 1G7For SaleMLS ID #W13528328, RE/MAX PROFESSIONALS SIDOROVA INWOOD REALTY. TRREB
- C$1,599,0003 bd2 ba-- sqft613 Beresford Ave, Toronto, ON M6S 3C2For SaleMLS ID #W13538556, ROYAL LEPAGE REAL ESTATE SERVICES LTD.. TRREB
- C$1,188,0006 bd2 ba-- sqft81 Hagar Ave, Toronto, ON M6N 3V3For SaleMLS ID #W12781600, RE/MAX EXPERTS. TRREB
