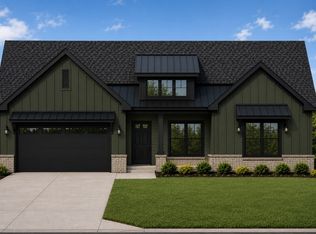
Welcome to the Winchester Plan—a beautifully designed 1-level, 4-bedroom home offering comfort, style, and functionality! The open living concept creates a warm and inviting atmosphere, perfect for family gatherings and entertaining guests. Enjoy relaxing evenings on the covered back porch, ideal for outdoor dining or simply taking in the peaceful surroundings.
Located in a gated, family-friendly community, this home is just minutes from shopping, restaurants, doctors’ offices, and Tims Ford Lake. Outdoor enthusiasts will love being only 3 minutes from Sharp Springs Boat Ramp, where you can launch your boat, kayak, or canoe and spend the day fishing or exploring scenic Tims Ford Lake.
Experience the perfect blend of convenience, community, and lake living—the Winchester Plan makes it all possible!
Active
Price cut: $15K (7/22)
$429,900
124 Lookout Dr Lot 7, Winchester, TN 37398
4beds
1,890sqft
:
Get pre-qualified$2,669/mo
Single Family Residence, Residential
Built in 2026
0.28 Acres Lot
$-- Zestimate®
$227/sqft
$40/mo HOA
What's special
- 144 days |
- 279 |
- 17 |
Zillow last checked:
Listing updated:
Listed by:
MITCHELL BOWMAN 615-890-7053,
simpliHOM - The Results Team 615-270-3111
Source: RealTracs MLS as distributed by MLS GRID,MLS#: 3149648
Facts & features
Interior
Bedrooms & bathrooms
- Bedrooms: 4
- Bathrooms: 2
- Full bathrooms: 2
- Main level bedrooms: 4
Heating
- Heat Pump
Cooling
- Central Air
Appliances
- Included: Electric Oven, Cooktop, Dishwasher, Disposal, Microwave
Features
- Flooring: Carpet, Laminate, Tile
- Basement: None
Interior area
- Total structure area: 1,890
- Total interior livable area: 1,890 sqft
- Finished area above ground: 1,890
Property
Parking
- Total spaces: 2
- Parking features: Garage Faces Front
- Attached garage spaces: 2
Features
- Levels: One
- Stories: 1
Lot
- Size: 0.28 Acres
Details
- Special conditions: Standard,Owner Agent
Construction
Type & style
- Home type: SingleFamily
- Property subtype: Single Family Residence, Residential
Materials
- Brick, Fiber Cement
Condition
- New construction: Yes
- Year built: 2026
Utilities & green energy
- Sewer: Public Sewer
- Water: Public
- Utilities for property: Water Available
Community & HOA
Community
- Subdivision: Highlands
HOA
- Has HOA: Yes
- HOA fee: $40 monthly
Location
- Region: Winchester
Financial & listing details
- Price per square foot: $227/sqft
- Date on market: 3/15/2026
- Date available: 03/31/2026
Estimated market value
Not available
Estimated sales range
Not available
Not available
Price history
| Date | Event | Price |
|---|---|---|
| 7/22/2026 | Price change | $429,900-3.4%$227/sqft |
Source:  RealTracs MLS as distributed by MLS GRID #3149648 Report a problem RealTracs MLS as distributed by MLS GRID #3149648 Report a problem | ||
| 7/7/2026 | Listed for sale | $444,900$235/sqft |
Source: RealTracs MLS as distributed by MLS GRID #3149648 Report a problem | ||
| 7/2/2026 | Pending sale | $444,900$235/sqft |
Source: RealTracs MLS as distributed by MLS GRID #3149648 Report a problem | ||
| 6/24/2026 | Price change | $444,900-1.1%$235/sqft |
Source: RealTracs MLS as distributed by MLS GRID #3149648 Report a problem | ||
| 4/1/2026 | Price change | $449,900-1.1%$238/sqft |
Source: RealTracs MLS as distributed by MLS GRID #3149648 Report a problem | ||
| 3/16/2026 | Listed for sale | $454,900$241/sqft |
Source: RealTracs MLS as distributed by MLS GRID #3149648 Report a problem | ||
Public tax history
Tax history is unavailable.
Monthly payment
Est. payment
Payment breakdown
Explore the cost of this home by adjusting the details. Changes won't be saved.Climate risks
Neighborhood: 37398
Nearby schools
GreatSchools rating
- 5/10Clark Memorial SchoolGrades: PK-5Distance: 1.3 mi
- 4/10North Middle SchoolGrades: 6-8Distance: 1 mi
- 4/10Franklin Co High SchoolGrades: 9-12Distance: 1.7 mi
Schools provided by the listing agent
- Elementary: Clark Memorial School
- Middle: North Middle School
- High: Franklin Co High School
Source: RealTracs MLS as distributed by MLS GRID. This data may not be complete. We recommend contacting the local school district to confirm school assignments for this home.
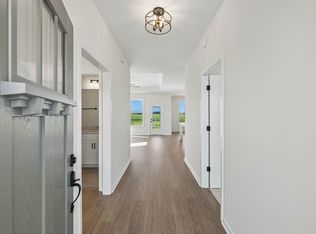
- $443,9003 bd2 ba2.2k sqft108 Lookout Dr, Winchester, TN 37398New Construction
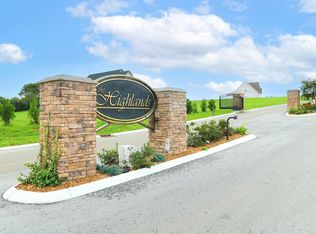
- $64,9000.29 acres7 Lookout Dr LOT 7, Winchester, TN 37398Sold
- $55,0000.3 acres0 Lookout Dr #7, Winchester, TN 37398Sold
- $64,9000.29 acres6 Lookout Dr LOT 6, Winchester, TN 37398Sold
- $55,0000.3 acres0 Lookout Dr #6, Winchester, TN 37398Sold
- $418,0003 bd2 ba1.8k sqft123 Lookout Dr, Winchester, TN 37398Sold
- $64,9990.28 acres0 Lookout Dr LOT 43, Winchester, TN 37398Lot/Land
- $55,0000.3 acres0 Lookout Dr #5, Winchester, TN 37398Sold
A local agent can set up tours, give advice and negotiate with sellers.
A local lender can help you make sure your offer is ready when you are.
Similar homes
- $399,0003 bd2 ba2.3k sqft345 Franklin Heights Dr, Winchester, TN 37398For Sale

 MLS ID #3333597, Sharon Swafford. RealTracs MLS as distributed by MLS GRID
 - $455,0003 bd3 ba1.8k sqft106 Chattin St, Winchester, TN 37398For Sale
 MLS ID #3242345, Amberly Tomme. RealTracs MLS as distributed by MLS GRID
 - $454,9004 bd2 ba1.8k sqft25 Lookout Dr, Winchester, TN 37398For Sale
 MLS ID #3145241, Christopher (Chris) Tapp. RealTracs MLS as distributed by MLS GRID
 - $443,9003 bd2 ba2.2k sqft108 Lookout Dr, Winchester, TN 37398New ConstructionMLS ID #3163428, MITCHELL BOWMAN. RealTracs MLS as distributed by MLS GRID
- $469,9003 bd2 ba1.8k sqft172 Lookout Dr, Winchester, TN 37398For SaleMLS ID #3189545, Renee Delbridge. RealTracs MLS as distributed by MLS GRID
- $484,0004 bd2 ba1.7k sqft206 Country Club Rd, Winchester, TN 37398For SaleMLS ID #3335792, Angie Miller. RealTracs MLS as distributed by MLS GRID
- $449,0003 bd2 ba2.1k sqft109 Oak Park, Winchester, TN 37398For SaleMLS ID #3247095, Penny Bowen. RealTracs MLS as distributed by MLS GRID
- $455,0003 bd3 ba2.5k sqft201 Lookout Dr, Winchester, TN 37398New ConstructionMLS ID #3248387, Mena Shaker. RealTracs MLS as distributed by MLS GRID
- $525,0003 bd3 ba2.6k sqft145 Franklin Heights Dr, Winchester, TN 37398For SaleMLS ID #3132172, Thomas Ore. RealTracs MLS as distributed by MLS GRID
- $369,9003 bd2 ba1.5k sqft1111 Holders Cove Rd, Winchester, TN 37398For SaleMLS ID #3320086, Sean Crabtree. RealTracs MLS as distributed by MLS GRID
- $359,9003 bd2 ba1.8k sqft67 Lake Ln, Winchester, TN 37398For SaleMLS ID #3189974, Brandy Michelle Scott. RealTracs MLS as distributed by MLS GRID
- $464,9004 bd3 ba2.6k sqft2607 Old Tullahoma Rd, Winchester, TN 37398For SaleMLS ID #3270548, Elisa Chessor. RealTracs MLS as distributed by MLS GRID
- $399,9004 bd4 ba2.1k sqft44 Houghton Dr, Winchester, TN 37398For SaleMLS ID #3229184, Dana Dillinger. RealTracs MLS as distributed by MLS GRID
- $--3 bd2 ba1.6k sqft1361 Joyce Ln, Winchester, TN 37398AuctionMLS ID #3305233, Thomas Ore. RealTracs MLS as distributed by MLS GRID
- $459,0004 bd4 ba2.2k sqft220 Bryan Dr, Winchester, TN 37398For SaleMLS ID #3121591, Sharon Swafford. RealTracs MLS as distributed by MLS GRID
- $--3 bd3 ba2.1k sqft1325 Joyce Ln, Winchester, TN 37398AuctionMLS ID #3305239, Thomas Ore. RealTracs MLS as distributed by MLS GRID
- $435,0002 bd3 ba1.4k sqft102 Cannonball Ct, Winchester, TN 37398For SaleMLS ID #3258338, Angie Miller. RealTracs MLS as distributed by MLS GRID
- $451,5004 bd3 ba2.2k sqft270 Wood Bluff Rd, Winchester, TN 37398For SaleMLS ID #3134071, Ashley Lynch. RealTracs MLS as distributed by MLS GRID
- $450,0004 bd3 ba2.1k sqft203 Campfire Ct, Winchester, TN 37398For SaleMLS ID #3146348, Kay Caldwell. RealTracs MLS as distributed by MLS GRID
- $409,9003 bd2 ba1.7k sqft1522 Holders Cove Rd, Winchester, TN 37398For Sale By Owner
