This all brick 3 bedroom 2 bath home in Harlan Estates offers comfort, space, and timeless style in one of the areas most desirable neighborhoods. Featuring hardwood flooring throughout, an open split-bedroom floor plan with large bedrooms and soaring vaulted ceilings, this home is designed for both everyday living and entertaining. The spacious kitchen with granite counter tops, custom cabinetry, pantry with slide out shelves and a spacious dining area.The oversized primary suite includes a huge primary bath complete with a relaxing jacuzzi tub, two walk-in closets. Main floor laundry with utility sink with storage space.Newer roof. Enjoy peaceful mornings on the screened-in porch. Additional highlights include a full unfinished basement with abundant storage space mature landscaping, and plenty of room to grow. Neighborhood includes the use of Tennis Courts, Basketball Courts and Stocked lake.
Active
Listed by: Triple Creek Realty LLC • Sherrie L Cooper
Price cut: $10K (6/20)
$419,900
124 Meramec Dr, Farmington, MO 63640
3beds
2,033sqft
:
Get pre-qualified$2,693/mo
Single Family Residence
Built in 2006
10,018 Square Feet Lot
$406,800 Zestimate®
$207/sqft
$-- HOA
What's special
Screened-in porchOpen split-bedroom floor planHardwood flooring throughoutOversized primary suiteNewer roofLarge bedroomsSpacious dining area
- 58 days |
- 537 |
- 16 |
Zillow last checked:
Listing updated:
Listed by:
Sherrie L Cooper 573-631-5245,
Triple Creek Realty LLC
Source: MARIS,MLS#: 26030712 Originating MLS: Mineral Area Board of REALTORS
Originating MLS: Mineral Area Board of REALTORSFacts & features
Interior
Bedrooms & bathrooms
- Bedrooms: 3
- Bathrooms: 2
- Full bathrooms: 2
- Main level bathrooms: 2
- Main level bedrooms: 3
Primary bedroom
- Level: Main
- Area: 216
- Dimensions: 12x18
Bedroom
- Level: Main
- Area: 132
- Dimensions: 11x12
Bedroom
- Level: Main
- Area: 180
- Dimensions: 12x15
Bathroom
- Level: Main
- Area: 210
- Dimensions: 14x15
Bathroom
- Level: Main
- Area: 56
- Dimensions: 7x8
Breakfast room
- Level: Main
- Area: 120
- Dimensions: 10x12
Dining room
- Level: Main
- Area: 208
- Dimensions: 16x13
Kitchen
- Level: Main
- Area: 176
- Dimensions: 11x16
Living room
- Level: Main
- Area: 306
- Dimensions: 18x17
Heating
- Electric, Forced Air
Cooling
- Central Air, Electric
Appliances
- Included: Dishwasher, Microwave, Electric Range, Refrigerator
Features
- Basement: Full,Unfinished
- Has fireplace: No
Interior area
- Total structure area: 2,033
- Total interior livable area: 2,033 sqft
- Finished area above ground: 2,033
Property
Parking
- Total spaces: 2
- Parking features: Garage - Attached
- Attached garage spaces: 2
Features
- Levels: One
- Has view: Yes
- View description: Water
- Water view: Water
Lot
- Size: 10,018 Square Feet
- Features: Back Yard, Front Yard, Views
Details
- Parcel number: 109032030020001.01
- Special conditions: Standard
Construction
Type & style
- Home type: SingleFamily
- Architectural style: Ranch
- Property subtype: Single Family Residence
Materials
- Brick Veneer, Stone Veneer
Condition
- Year built: 2006
Utilities & green energy
- Electric: Single Phase
- Sewer: Public Sewer
- Water: Public
- Utilities for property: Electricity Connected
Community & HOA
Community
- Subdivision: Harlan Estate
HOA
- Has HOA: No
Location
- Region: Farmington
Financial & listing details
- Price per square foot: $207/sqft
- Annual tax amount: $2,368
- Date on market: 5/28/2026
- Cumulative days on market: 58 days
- Listing terms: Cash,Conventional,FHA,USDA Loan,VA Loan
- Ownership: Private
- Electric utility on property: Yes
Estimated market value
$406,800
$386,000 - $427,000
$1,873/mo
Price history
| Date | Event | Price |
|---|---|---|
| 6/20/2026 | Price change | $419,900-2.3%$207/sqft |
Source:  MARIS #26030712 Report a problem MARIS #26030712 Report a problem | ||
| 5/28/2026 | Listed for sale | $429,900$211/sqft |
Source: MARIS #26030712 Report a problem | ||
Public tax history
Tax history is unavailable.
Monthly payment
Est. payment
Payment breakdown
Explore the cost of this home by adjusting the details. Changes won't be saved.Climate risks
Neighborhood: 63640
Nearby schools
GreatSchools rating
- 6/10Roosevelt Elementary SchoolGrades: 1-4Distance: 0.7 mi
- 6/10Farmington Middle SchoolGrades: 7-8Distance: 0.9 mi
- 5/10Farmington Sr. High SchoolGrades: 9-12Distance: 2 mi
Schools provided by the listing agent
- Elementary: Farmington R-Vii
- Middle: Farmington Middle
- High: Farmington Sr. High
Source: MARIS. This data may not be complete. We recommend contacting the local school district to confirm school assignments for this home.
- $257,8003 bd2 ba1.4k sqft115 Ohio Ct, Farmington, MO 63640Off Market
- $--2 bd2 ba1.6k sqft119 Ohio Ct, Farmington, MO 63640Sold
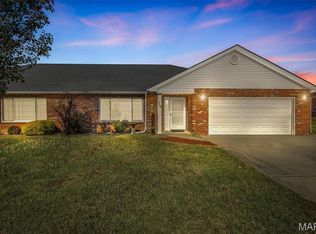
- $277,4003 bd2 ba1.7k sqft118 Saint Francois Ave, Farmington, MO 63640Off Market
- $110,200-- bd-- ba1.9k sqft119 Ohio Ct #41, Farmington, MO 63640Off Market
- $119,400-- bd-- ba-- sqftOhio Ct, Farmington, MO 63640Off Market
- $610,2002 bd2 ba1.6k sqft117 Ohio Ct, Farmington, MO 63640Off Market
- $14,500-- bd-- ba-- sqftSaint Francois Ave, Farmington, MO 63640Off Market
- $233,9002 bd2 ba1.6k sqft116 Ohio Ct, Farmington, MO 63640Off Market
A local agent can set up tours, give advice and negotiate with sellers.
A local lender can help you make sure your offer is ready when you are.
Similar homes
- $349,9004 bd3 ba2.5k sqft728 John David Dr, Farmington, MO 63640For Sale

 MLS ID #26047368, Cindy Backer, Coldwell Banker Hulsey. MARIS
 - $--3 bd2 ba1.5k sqft504 Walnut St, Farmington, MO 63640Auction
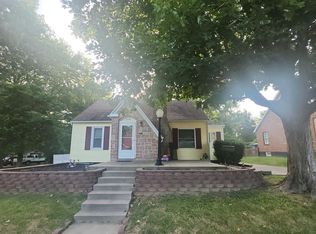 Auction.com 1
 - $350,0003 bd2 ba1.9k sqft5593 Highway 32 #5587, Farmington, MO 63640For Sale
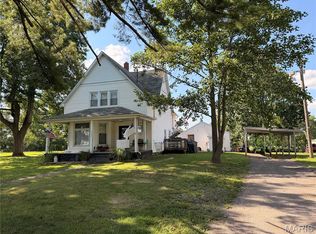 MLS ID #26045536, Abigael Felten, Coldwell Banker Hulsey. MARIS
 - $369,9004 bd3 ba2k sqft546 Northhaven Ct, Farmington, MO 63640For Sale
 MLS ID #26044775, Natalia Hibbert, Midwest Real Estate. MARIS
 - $435,0005 bd3 ba2.9k sqft726 Deerfield Ln, Farmington, MO 63640New ConstructionMLS ID #26038843, Pamela Chyba, ListWithFreedom.com Inc. MARIS
- $225,0003 bd2 ba1.5k sqft307 Carter St, Farmington, MO 63640For Sale By Owner
- $235,0004 bd2 ba1.9k sqft501 Louise St, Farmington, MO 63640For SaleMLS ID #26046931, Amber M Prasanphanich, EDGE Realty ERA Powered. MARIS
- $249,9003 bd2 ba1.5k sqft408 S A St, Farmington, MO 63640For SaleMLS ID #26047040, Kim D Hutson, Coldwell Banker Hulsey. MARIS
- $310,0003 bd2 ba1.5k sqft507 Cobblestone Ct, Farmington, MO 63640For SaleMLS ID #26044957, Bob Weibrecht, Coldwell Banker Realty - Gundaker. MARIS
- $399,0004 bd3 ba2k sqft4715 Tillman Trl, Farmington, MO 63640For SaleMLS ID #26040753, Josh Chapman, EXP Realty LLC. MARIS
- $475,0003 bd2 ba1.7k sqft825 Barclay Dr, Farmington, MO 63640New ConstructionMLS ID #26040667, Zoe Johns, Triple Creek Realty LLC. MARIS
- $460,0003 bd2 ba1.9k sqft1133 Bell Mountain Dr, Farmington, MO 63640New ConstructionMLS ID #26024530, Vanessa L Trokey, Coldwell Banker Hulsey. MARIS
- $285,0003 bd2 ba1.4k sqft1004 Wolf Creek Dr, Farmington, MO 63640For SaleMLS ID #26045510, Christina L Rosa-Pierce, Triple Creek Realty LLC. MARIS
- $289,5004 bd3 ba2.1k sqft4907 Railway Ln, Farmington, MO 63640For SaleMLS ID #26034254, John David, USRealty.com, LLP. MARIS
- $214,9003 bd2 ba1.5k sqft105 S Carleton St, Farmington, MO 63640For SaleMLS ID #26031534, Shauna M Kocher, Triple Creek Realty LLC. MARIS
- $284,9003 bd3 ba1.7k sqft415 S Main St, Farmington, MO 63640For SaleMLS ID #26006355, Carrie S Thomas, EXP Realty, LLC. MARIS
- $304,9004 bd3 ba1.9k sqft109 Sunset Ct, Farmington, MO 63640For SaleMLS ID #26044411, Rhonda Gilliam, R Gilliam Real Estate LLC. MARIS
- $489,9003 bd3 ba1.6k sqft6337 Dd Hwy, Farmington, MO 63640For SaleMLS ID #26039023, David L Werner, ReeceNichols Real Estate. MARIS
- $500,0004 bd2 ba1.7k sqft5220 Hurryville Rd, Farmington, MO 63640For SaleMLS ID #26030093, Matthew A Herbst, Triple Creek Realty LLC. MARIS
- $519,0004 bd3 ba2.7k sqft1045 Hollercamp Rd, Farmington, MO 63640For Sale By Owner
