Tucked into the historic Curtis Park neighborhood at the gateway to RiNo, 1240 31st Street is a landmark residential loft wrapped in a distinctive hand-painted mural. Spanning 1,900 square feet across three distinct levels, this light-filled home blends classic architectural character—including exposed brick, soaring steel truss ceilings, and polished concrete floors—with functional modern living, featuring a versatile mezzanine office and studio space. Unwind on your private rooftop deck or enjoy the ultimate convenience of two secure garage parking spaces. Boasting an 84/100 Walk Score, you're positioned steps from RiNo's top restaurant and gallery corridor and just blocks from the 38th & Blake rail station for seamless city commuting.
For sale
$875,000
1240 31st Street, Denver, CO 80205
0beds
0baths
1,900sqft
Condominium
Built in 2008
-- sqft lot
$-- Zestimate®
$461/sqft
$680/mo HOA
What's special
- 48 days
- 185
- 26
Zillow last checked:
Listing updated:
Listed by:
Charlie Cummings 720-583-5794 charlie@innovatecommercialre.com,
Innovate Commercial Real Estate LLC
Source: REcolorado as distributed by MLS GRID,MLS#: 6577712
Facts & features
Interior
Bedrooms & bathrooms
- Bedrooms: 0
- Bathrooms: 0
Heating
- Electric, Forced Air
Cooling
- Air Conditioning-Room
Appliances
- Included: Cooktop, Dishwasher, Disposal
- Laundry: Laundry Closet
Features
- High Ceilings, Open Floorplan
- Flooring: Brick
- Windows: Skylight(s)
- Has basement: No
- Common walls with other units/homes: 1 Common Wall
Interior area
- Total structure area: 1,900
- Total interior livable area: 1,900 sqft
- Finished area above ground: 1,900
Property
Parking
- Total spaces: 2
- Parking features: Garage - Attached
- Attached garage spaces: 2
Features
- Levels: Three Or More
- Patio & porch: Rooftop
- Exterior features: Balcony
- Fencing: None
- Has view: Yes
- View description: City
Details
- Parcel number: 227607037
- Zoning: I-MX-3
- Special conditions: Standard
Construction
Type & style
- Home type: Condo
- Architectural style: Contemporary
- Property subtype: Condominium
- Attached to another structure: Yes
Materials
- Brick
- Roof: Membrane
Condition
- Year built: 2008
Utilities & green energy
- Electric: 110V, 220 Volts
- Sewer: Public Sewer
- Water: Public
- Utilities for property: Electricity Connected, Natural Gas Connected
Community & HOA
Community
- Security: Security System
- Subdivision: Case & Eberts Add
HOA
- Has HOA: Yes
- Services included: Reserve Fund, Irrigation, Maintenance Grounds, Sewer, Snow Removal, Trash, Water
- HOA fee: $680 monthly
- HOA name: 1240 31st
- HOA phone: 720-583-5794
Location
- Region: Denver
Financial & listing details
- Price per square foot: $461/sqft
- Tax assessed value: $656,000
- Annual tax amount: $3,538
- Date on market: 8/24/2026
- Listing terms: Cash,Conventional
- Exclusions: Seller's Personal Property
- Ownership: Individual
- Electric utility on property: Yes
- Road surface type: Paved
Estimated market value
Not available
Estimated sales range
Not available
Not available
Price history
| Date | Event | Price |
|---|---|---|
| 8/24/2026 | Listed for sale | $875,000+70.6%$461/sqft |
Source:  REcolorado as distributed by MLS GRID #6577712 Report a problem REcolorado as distributed by MLS GRID #6577712 Report a problem | ||
| 8/29/2014 | Sold | $513,000-1.3%$270/sqft |
Source: Public Record Report a problem | ||
| 4/8/2014 | Listing removed | $2,475$1/sqft |
Source: Postlets Report a problem | ||
| 1/28/2014 | Listed for rent | $2,475$1/sqft |
Source: Postlets Report a problem | ||
| 1/23/2014 | Listing removed | $520,000$274/sqft |
Source: VISION REAL ESTATE L.L.C. #1246653 Report a problem | ||
| 12/3/2013 | Price change | $520,000-1%$274/sqft |
Source: VISION REAL ESTATE L.L.C. #1246653 Report a problem | ||
| 11/8/2013 | Price change | $525,000-4.5%$276/sqft |
Source: VISION REAL ESTATE L.L.C. #1246653 Report a problem | ||
| 10/17/2013 | Listed for sale | $550,000+4.8%$289/sqft |
Source: VISION REAL ESTATE L.L.C. #1240739 Report a problem | ||
| 5/18/2011 | Listing removed | $525,000$276/sqft |
Source: Vflyer Homes #56681 Report a problem | ||
| 4/10/2011 | Listed for sale | $525,000+3.6%$276/sqft |
Source: Vflyer #56681 Report a problem | ||
| 7/30/2009 | Sold | $506,900$267/sqft |
Source: Public Record Report a problem | ||
Public tax history
| Year | Property taxes | Tax assessment |
|---|---|---|
| 2025 | $3,610 +2.2% | $46,250 +1.5% |
| 2024 | $3,532 +5.9% | $45,580 -6.5% |
| 2023 | $3,335 +3.6% | $48,730 +16.2% |
| 2022 | $3,219 -8.4% | $41,940 -2.8% |
| 2021 | $3,514 +2.9% | $43,140 -8.9% |
| 2020 | $3,415 +5.7% | $47,362 -0.7% |
| 2019 | $3,232 | $47,693 +14.2% |
| 2018 | $3,232 +0.3% | $41,780 |
| 2017 | $3,223 +6.7% | $41,780 +8% |
| 2016 | $3,021 +8.3% | $38,670 |
| 2015 | $2,791 -26.9% | $38,670 -15.8% |
| 2014 | $3,817 +66.9% | $45,940 +23.9% |
| 2011 | $2,287 | $37,070 |
Find assessor info on the county website
Monthly payment
Est. payment
Payment breakdown
Explore the cost of this home by adjusting the details. Changes won't be saved.Climate risks
Neighborhood: Five Points
Nearby schools
Schools provided by the listing agent
- Elementary: Cole Arts And Science Academy
- Middle: Bruce Randolph
- High: Manual
- District: Denver 1
Source: REcolorado as distributed by MLS GRID. This data may not be complete. We recommend contacting the local school district to confirm school assignments for this home.
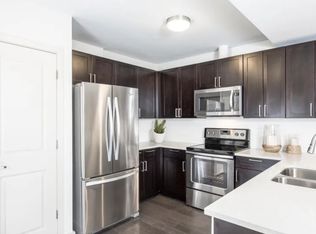
Similar homes
- $750,0001 bd2 ba1.3k sqft3377 Blake Street #205, Denver, CO 80205For Sale
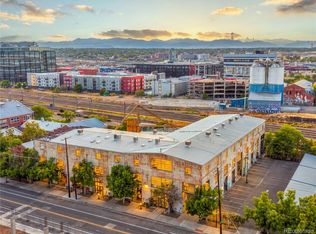
 MLS ID #8644020, Janel Fisher, LPT Realty. REcolorado as distributed by MLS GRID
 - $850,0003 bd3 ba2.3k sqftS*Park, Denver, CO 80205New Construction
 MLS ID #7886449, Chad Mendoza, Compass - Denver. REcolorado as distributed by MLS GRID
 - $949,0003 bd3 ba2.3k sqft2521 Lawrence Street, Denver, CO 80205For Sale
 MLS ID #6446181, Cameron Racine, Berkshire Hathaway HomeServices RE of the Rockies. REcolorado as distributed by MLS GRID
 - $635,0002 bd2 ba1.4k sqft2229 Blake Street #301, Denver, CO 80205For Sale
 MLS ID #7315826, Dominic Miller, Compass - Denver. REcolorado as distributed by MLS GRID
 - $749,9002 bd2 ba1.8k sqftThe Sanctuary Loft, Denver, CO 80205For SaleMLS ID #5663299, Stan Kniss, Fantastic Frank Colorado. REcolorado as distributed by MLS GRID
- $750,0002 bd2 ba1.4k sqftSilver State Lofts, Denver, CO 80205For SaleMLS ID #1537210, Stevenson Farnsworth, 1858 Real Estate. REcolorado as distributed by MLS GRID
- $769,0003 bd4 ba1.8k sqft1312 E 22nd Avenue, Denver, CO 80205For SaleMLS ID #8460469, Kathryn Farrow, Coldwell Banker Realty 18. REcolorado as distributed by MLS GRID
- $624,0002 bd3 ba1.4k sqft2446 Welton Street, Denver, CO 80205For SaleMLS ID #6262962, Marsanne Lavoie, Rosenhagen Real Estate Professionals. REcolorado as distributed by MLS GRID
- $799,0003 bd2 ba2.2k sqft2552 N Emerson Street, Denver, CO 80205For SaleMLS ID #7447364, Kelly Birner, Compass - Denver. REcolorado as distributed by MLS GRID
- $749,9003 bd3 ba1.5k sqft2658 Stout Street, Denver, CO 80205For SaleMLS ID #6794591, Sarah Ouellette, Resident Realty South Metro. REcolorado as distributed by MLS GRID
- $799,0003 bd2 ba2.1k sqft2614 N Marion Street, Denver, CO 80205For SaleMLS ID #6906941, Persistence Sample, The Agency - Denver. REcolorado as distributed by MLS GRID
- $750,0003 bd3 ba2.3k sqft2931 N Marion Street, Denver, CO 80205For SaleMLS ID #8656547, Rebekah Gray, The Block Inc. REcolorado as distributed by MLS GRID
- $699,0002 bd3 ba1.5k sqft2680 Blake Street #1, Denver, CO 80205For SaleMLS ID #4574768, Ben Rule, LIV Sotheby's International Realty. REcolorado as distributed by MLS GRID
- $899,0002 bd3 ba2.4k sqftResidence XXV, Denver, CO 80202For SaleMLS ID #8521721, Brigette Modglin, Kentwood Real Estate City Properties. REcolorado as distributed by MLS GRID
- $799,0002 bd3 ba2.3k sqft2425 Glenarm Place, Denver, CO 80205For SaleMLS ID #9535044, John Hayden, Kentwood Real Estate City Properties. REcolorado as distributed by MLS GRID
- $729,0003 bd3 ba1.7k sqft2432 N Washington Street, Denver, CO 80205For SaleMLS ID #2440068, Andra Berzins, Keller Williams Integrity Real Estate LLC. REcolorado as distributed by MLS GRID
- $749,0002 bd3 ba1.5k sqft24 Walnut, Denver, CO 80205For SaleMLS ID #9057721, Kristen Gustafson, Brokers Guild Real Estate. REcolorado as distributed by MLS GRID
- $719,0003 bd4 ba2.1k sqft2480 N Clarkson Street, Denver, CO 80205For SaleMLS ID #2045364, Chris Olson, Olson Realty Group. REcolorado as distributed by MLS GRID
- $799,0003 bd3 ba2.4k sqft924 E 22nd Avenue, Denver, CO 80205For SaleMLS ID #6509189, Christopher Naggar, Engel & Volkers Denver. REcolorado as distributed by MLS GRID
