Beautifully updated single-story home in the highly desirable Anderson Mill community, zoned to acclaimed Westwood High School. Ideally located just minutes from The Domain, major employers, shopping, dining, and easy access to Hwy 183, 620, 45, and Parmer Lane. This thoughtfully renovated 4-bedroom home offers a flexible floor plan with multiple living spaces and a private primary retreat featuring an adjoining sitting area or home office. The spacious family room is filled with natural light and showcases vaulted ceilings and skylights, creating an open and inviting atmosphere. The remodeled kitchen is designed for both everyday living and entertaining, featuring granite countertops, marble backsplash, farmhouse sink, stainless steel appliances, and abundant cabinet space. Hardwood flooring extends through much of the home, while updated bathrooms and laundry room offer stylish finishes including quartz countertops. Recent improvements also include interior and exterior paint, updated texture, and newer windows. Step outside to enjoy a backyard built for relaxation, complete with an oversized covered patio, multiple deck areas, mature shade trees, and a large storage shed. Residents enjoy access to neighborhood amenities including parks, playgrounds, walking trails, sports courts, community pools, and highly rated schools, creating an exceptional lifestyle in one of Northwest Austin's most established communities. Buyer to independently verify schools, taxes, square footage, restrictions, and availability of neighborhood amenities. Information provided is deemed reliable but not guaranteed.
Active
Price cut: $10K (7/19)
$615,000
12404 Burlywood Trl, Austin, TX 78750
4beds
2,309sqft
:
Get pre-qualified$4,245/mo
Single Family Residence
Built in 1978
9,931 Square Feet Lot
$-- Zestimate®
$266/sqft
$-- HOA
What's special
Large storage shedOversized covered patioStainless steel appliancesBackyard built for relaxationGranite countertopsNewer windowsMultiple deck areas
- 71 days |
- 628 |
- 45 |
Zillow last checked:
Listing updated:
Listed by:
Holly Hogue (254) 870-4044,
White Label Realty (254) 870-4044,
Allison Grissom (856) 341-6219,
White Label Realty
Source: Unlock MLS,MLS#: 4057135
Facts & features
Interior
Bedrooms & bathrooms
- Bedrooms: 4
- Bathrooms: 2
- Full bathrooms: 2
- Main level bedrooms: 4
Heating
- Central
Cooling
- Central Air
Appliances
- Included: Dishwasher, Microwave, Free-Standing Gas Range
Features
- Vaulted Ceiling(s), Granite Counters, Eat-in Kitchen, In-Law Floorplan, Multiple Dining Areas, Multiple Living Areas, Primary Bedroom on Main, Walk-In Closet(s)
- Flooring: Carpet, Tile, Wood
- Windows: Vinyl Windows
- Number of fireplaces: 1
- Fireplace features: Family Room
Interior area
- Total interior livable area: 2,309 sqft
Property
Parking
- Total spaces: 2
- Parking features: Attached, Garage Door Opener, Garage Faces Front
- Attached garage spaces: 2
Accessibility
- Accessibility features: None
Features
- Levels: One
- Stories: 1
- Patio & porch: Covered, Deck
- Exterior features: No Exterior Steps, Private Yard
- Pool features: None
- Fencing: Privacy
- Has view: Yes
- View description: None
- Waterfront features: None
Lot
- Size: 9,931 Square Feet
- Features: Interior Lot, Private, Sprinkler - Automatic, Trees-Medium (20 Ft - 40 Ft)
Details
- Additional structures: Storage
- Parcel number: 163680000C0020
- Special conditions: Standard
Construction
Type & style
- Home type: SingleFamily
- Property subtype: Single Family Residence
Materials
- Foundation: Slab
- Roof: Composition
Condition
- Resale
- New construction: No
- Year built: 1978
Utilities & green energy
- Sewer: Public Sewer
- Water: Public
- Utilities for property: Electricity Connected, Natural Gas Connected, Sewer Connected, Water Connected
Community & HOA
Community
- Features: Curbs, Park, Picnic Area, Playground, Pool
- Subdivision: Anderson Mill/Deerbrook Village
HOA
- Has HOA: No
Location
- Region: Austin
Financial & listing details
- Price per square foot: $266/sqft
- Tax assessed value: $670,814
- Annual tax amount: $14,326
- Date on market: 6/3/2026
- Listing terms: Cash,Conventional,FHA,Texas Vet,VA Loan
- Electric utility on property: Yes
Estimated market value
Not available
Estimated sales range
Not available
Not available
Price history
| Date | Event | Price |
|---|---|---|
| 7/19/2026 | Price change | $615,000-1.6%$266/sqft |
Source:  Unlock MLS #4057135 Report a problem Unlock MLS #4057135 Report a problem | ||
| 6/3/2026 | Listed for sale | $625,000+62.3%$271/sqft |
Source: Unlock MLS #4057135 Report a problem | ||
| 12/16/2020 | Listing removed | $385,000$167/sqft |
Source: Keller Williams Realty #5967619 Report a problem | ||
| 10/26/2020 | Pending sale | $385,000$167/sqft |
Source: Keller Williams Realty #5967619 Report a problem | ||
| 10/22/2020 | Listed for sale | $385,000$167/sqft |
Source: Keller Williams Realty #5967619 Report a problem | ||
Public tax history
| Year | Property taxes | Tax assessment |
|---|---|---|
| 2025 | $14,326 +17.5% | $670,814 +10.6% |
| 2024 | $12,191 +0.5% | $606,482 -0.9% |
| 2023 | $12,125 -16.9% | $612,242 -9.9% |
| 2022 | $14,593 +50.9% | $679,674 +65% |
| 2021 | $9,673 +25% | $411,991 +21.8% |
| 2020 | $7,740 +3.3% | $338,373 +0.1% |
| 2019 | $7,496 +10.4% | $337,968 +7.7% |
| 2018 | $6,789 | $313,671 +5.5% |
| 2017 | $6,789 +8.7% | $297,430 +10% |
| 2016 | $6,247 +15% | $270,391 +10% |
| 2015 | $5,432 | $245,810 +10% |
| 2014 | $5,432 | $223,464 +10% |
| 2013 | -- | $203,149 +7.1% |
| 2012 | -- | $189,760 +4.7% |
| 2011 | -- | $181,235 -4.7% |
| 2010 | -- | $190,161 +3.4% |
| 2009 | -- | $183,844 +2.6% |
| 2007 | -- | $179,213 +6.5% |
| 2006 | -- | $168,342 +7.5% |
| 2005 | -- | $156,616 -2.2% |
| 2004 | -- | $160,183 +4.2% |
| 2003 | -- | $153,760 -11.9% |
| 2002 | -- | $174,463 +7.9% |
| 2001 | -- | $161,733 |
Find assessor info on the county website
Monthly payment
Est. payment
Payment breakdown
Explore the cost of this home by adjusting the details. Changes won't be saved.Climate risks
Neighborhood: 78750
Nearby schools
GreatSchools rating
- 4/10Anderson Mill Elementary SchoolGrades: PK-5Distance: 0.6 mi
- 9/10Noel Grisham Middle SchoolGrades: 6-8Distance: 0.3 mi
- 9/10Westwood High SchoolGrades: 9-12Distance: 0.6 mi
Schools provided by the listing agent
- Elementary: Anderson Mill
- Middle: Noel Grisham
- High: Westwood
- District: Round Rock ISD
Source: Unlock MLS. This data may not be complete. We recommend contacting the local school district to confirm school assignments for this home.
- $706,4005 bd3 ba2.4k sqft12402 Burlywood Trl, Austin, TX 78750Off Market
- $544,500-- bd2 ba2.3k sqft12406 Burlywood Trl, Austin, TX 78750Off Market
- $403,2003 bd2 ba1.7k sqft12401 Mossy Bark Trl, Austin, TX 78750Off Market
- $506,1004 bd3 ba2.2k sqft12403 Mossy Bark Trl, Austin, TX 78750Off Market
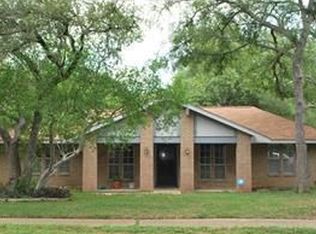
- $386,0004 bd2 ba1.8k sqft12408 Burlywood Trl, Austin, TX 78750Off Market
- $397,000-- bd2 ba1.7k sqft12400 Burlywood Trl, Austin, TX 78750Off Market
- $605,1005 bd3 ba2.6k sqft12405 Mossy Bark Trl, Austin, TX 78750Off Market
- $402,0004 bd2 ba1.8k sqft12403 Burlywood Trl, Austin, TX 78750Off Market
A local agent can set up tours, give advice and negotiate with sellers.
Similar homes
- $579,0003 bd2 ba2.1k sqft11307 Powder Mill Trl, Austin, TX 78750Active
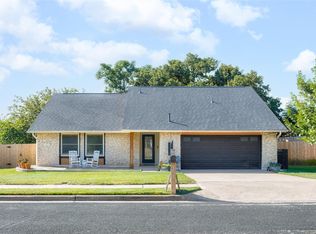
 MLS ID #1107067, Tiffany Russell, Tiffany Russell Group. Unlock MLS
 - $499,0004 bd2 ba1.8k sqft11205 Timbrook Trl, Austin, TX 78750Active
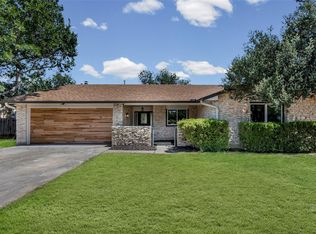 MLS ID #9668563, Sean Tipps, Spyglass Realty. Unlock MLS
 - $585,0004 bd3 ba2.1k sqft11601 Quarter Horse Trl, Austin, TX 78750Active
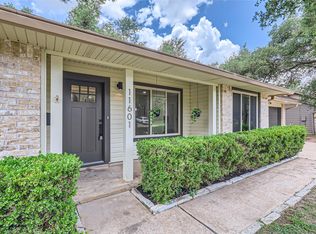 MLS ID #5798949, Chris Christopher Homer, Keller Williams Realty Lone St. Unlock MLS
 - $460,0003 bd3 ba2k sqft12410 Burlywood Trl, Austin, TX 78750Active
 MLS ID #9299993, Monica DiSchiano, Redfin Corporation. Unlock MLS
 - $499,5003 bd2 ba1.9k sqft11505 Powder Mill Trl, Austin, TX 78750ActiveMLS ID #4167082, Sara Kogut, Christies Intl Real Estate Lone Star. Unlock MLS
- $495,0004 bd3 ba1.6k sqft12223 Old Stage Trl, Austin, TX 78750ActiveMLS ID #8680911, Giuseppe Rizzi, One Real Estate. Unlock MLS
- $499,0005 bd3 ba2.5k sqft11817 Millwright Pkwy, Austin, TX 78750ActiveMLS ID #2920095, Or Yochanan, Ready Real Estate. Unlock MLS
- $635,0003 bd3 ba2.8k sqft11133 Sandstone Trl, Austin, TX 78750ActiveMLS ID #8899162, Ruth Hsu, Evergreen Properties. Unlock MLS
- $499,0003 bd2 ba2k sqft11016 Hard Rock Rd, Austin, TX 78750ActiveMLS ID #8549754, Shelly Hemingson, Christies Intl Real Estate Lone Star. Unlock MLS
- $475,0004 bd2 ba1.5k sqft12210 Waxwing Cir, Austin, TX 78750ActiveMLS ID #5240677, Leslie Spencer, Moreland Properties. Unlock MLS
- $339,9003 bd2 ba1.3k sqft10510 School House Ln, Austin, TX 78750ActiveMLS ID #7419352, Jordan Moorhead, Keller Williams Realty. Unlock MLS
- $399,9904 bd3 ba1.8k sqft10504 Hard Rock Rd, Austin, TX 78750ActiveMLS ID #9068771, Ryan Atwood, Kuper Sotheby's Int'l Realty. Unlock MLS
- $575,0004 bd3 ba2.6k sqft1304 Meadow Lark Dr, Cedar Park, TX 78613ActiveMLS ID #4980770, Mahshid Caras, Compass RE Texas, LLC. Unlock MLS
- $450,0003 bd3 ba2k sqft10070 Woodland Village Dr, Austin, TX 78750ActiveMLS ID #3162392, Kyle Ledford, Keller Williams Realty. Unlock MLS
- $595,0004 bd2 ba2k sqft11108 Crossland Dr, Austin, TX 78726ActiveMLS ID #3883553, Lee Easter, Lee Easter, Inc.. Unlock MLS
- $580,0003 bd2 ba1.8k sqft13505 Broadmeade Ave, Austin, TX 78729ActiveMLS ID #2851735, kaylyn Cole, Amazing Realty LLC. Unlock MLS
- $739,0004 bd4 ba3k sqft11101 Sandstone Trl, Austin, TX 78750ActiveMLS ID #9647628, Matt Prewett, Better Broker, Texas Realty. Unlock MLS
- $595,0004 bd3 ba2.3k sqft11005 Andenwood Dr, Austin, TX 78726ActiveMLS ID #7048389, Gay Puckett, JBGoodwin REALTORS NW. Unlock MLS
- $775,0004 bd3 ba3k sqft9411 Cedar Crest Dr, Austin, TX 78750ActiveMLS ID #1219415, Karen Choate, Coldwell Banker Realty. Unlock MLS
- $350,0003 bd2 ba1.6k sqft11304 Slippery Elm Trl, Austin, TX 78750ActiveMLS ID #2602614, Lockie Ealy, Ealy & Company Real Estate. Unlock MLS
