Custom built, mid century modern classic~3000+ SF, brick home ~large 0.33 Acre corner lot~located in the highly desirable Balcones Country Club neighborhood in NW Austin~Best value in Balcones Village!~privacy fenced backyard ~Two primary bedrooms~Newer HVAC, (2017) windows and doors (2014)~pre-inspected 30 year shingles (2019)~2 newer water heaters (+/-2023)~neutral interior paint~lots of closet space~multi-gen living flexibility~living room has beamed 10’ ceilings, & brick, wood burning fireplace~large office/ 2nd living/ flex room~separate dining~efficient kitchen perfect for the gourmet cook~black stainless appliances~large Silestone quartz peninsula~marble backsplash in neutral color~living room allows versatile furniture placement & semi-open to the kitchen~roof with pre-inspected, thirty year shingles replaced in 2019~large covered patio & deck~landscaped yard~20’x25’ kitchen garden~brick patio & stone pad to park your golf cart~big side yard/play area or room for a pool~corner lot~ home in golf cart friendly community~ highly rated Round Rock schools~featuring Spicewood Elementary, Canyon Vista Middle & Westwood High~private Balcones Country Club has an 18 hole golf course, restaurant & bar, Jr. Olympic size pool, tennis, pickle ball & playground~Home is conveniently located with easy access to Lakeline / Howard Lane commuter rail stations to downtown, ABIA (airport), the Domain, Lakeline Mall, Costco, Q2 Soccer stadium, Apple Computer, Freescale, restaurants, & medical facilities~fantastic neighborhood & great schools!
Active under contract
Price cut: $15K (7/17)
$809,900
9411 Cedar Crest Dr, Austin, TX 78750
4beds
3,003sqft
:
Get pre-qualified$5,701/mo
Single Family Residence
Built in 1974
0.33 Acres Lot
$-- Zestimate®
$270/sqft
$4/mo HOA
What's special
Brick wood burning fireplaceLandscaped yardMulti-gen living flexibilitySeparate diningLarge silestone quartz peninsulaCorner lotPrivacy fenced backyard
- 94 days |
- 1,238 |
- 61 |
Zillow last checked:
Listing updated:
Listed by:
Karen Choate 512-689-3040,
Coldwell Banker Realty (512) 343-7500
Source: Unlock MLS,MLS#: 1219415
Facts & features
Interior
Bedrooms & bathrooms
- Bedrooms: 4
- Bathrooms: 3
- Full bathrooms: 2
- 1/2 bathrooms: 1
- Main level bedrooms: 2
Primary bedroom
- Features: Ceiling Fan(s), Granite Counters, Double Vanity, Full Bath, High Ceilings, Storage, Two Primary Closets, Walk-In Closet(s)
- Level: First
Primary bathroom
- Features: Granite Counters, Double Vanity, Full Bath, Soaking Tub, Recessed Lighting, Walk-In Closet(s)
- Level: First
Bathroom
- Features: Granite Counters, Double Vanity, Full Bath, High Ceilings, Shared Bath, Walk-In Closet(s)
- Level: Second
Dining room
- Features: Chandelier, CRWN, Dining Area, High Ceilings
- Level: First
Kitchen
- Features: Kitchn - Breakfast Area, Breakfast Bar, Chandelier, Quartz Counters, Eat-in Kitchen, Galley Type Kitchen, Open to Family Room, Pantry, Plumbed for Icemaker, Storage
- Level: First
Living room
- Features: Beamed Ceilings, Bookcases, Ceiling Fan(s), Chandelier, High Ceilings, Smart Thermostat, Storage
- Level: First
Office
- Features: CRWN, High Ceilings
- Level: First
Other
- Features: High Ceilings
- Level: Main
Heating
- Central, Electric, Fireplace(s), Heat Pump
Cooling
- Ceiling Fan(s), Central Air, Electric, Exhaust Fan, Heat Pump
Appliances
- Included: See Remarks, Convection Oven, Dishwasher, Disposal, Dryer, ENERGY STAR Qualified Dryer, ENERGY STAR Qualified Washer, ENERGY STAR Qualified Water Heater, Ice Maker, Microwave, Electric Oven, Plumbed For Ice Maker, Free-Standing Electric Range, Free-Standing Refrigerator, Self Cleaning Oven, Stainless Steel Appliance(s), Vented Exhaust Fan, Warming Drawer, Electric Water Heater
Features
- Bookcases, Breakfast Bar, Built-in Features, Ceiling Fan(s), Beamed Ceilings, High Ceilings, Chandelier, Granite Counters, Quartz Counters, Crown Molding, Double Vanity, Electric Dryer Hookup, Eat-in Kitchen, Entrance Foyer, High Speed Internet, Intercom, Interior Steps, Multiple Dining Areas, Pantry, Primary Bedroom on Main, Storage, Study/Home Office, Walk-In Closet(s), Washer Hookup
- Flooring: Carpet, Tile, Wood
- Windows: Blinds, Drapes, Double Pane Windows, ENERGY STAR Qualified Windows, Low Emissivity Windows, Solar Screens, Vinyl Windows, Window Coverings
- Number of fireplaces: 1
- Fireplace features: Glass Doors, Living Room, Masonry, Raised Hearth, Wood Burning
Interior area
- Total interior livable area: 3,003 sqft
Property
Parking
- Total spaces: 2
- Parking features: Attached, Door-Multi, Driveway, Garage Door Opener, Garage Faces Side, Off Street, Side By Side, Storage, Workshop in Garage
- Attached garage spaces: 2
Accessibility
- Accessibility features: None
Features
- Levels: Two
- Stories: 2
- Patio & porch: Covered, Deck, Front Porch, Patio, Rear Porch, Side Porch
- Exterior features: Exterior Steps, Garden, Gutters Partial, Lighting, Private Yard
- Pool features: None
- Spa features: None
- Fencing: Back Yard, Gate, Privacy, Wood
- Has view: Yes
- View description: Neighborhood, Trees/Woods
- Waterfront features: None
Lot
- Size: 0.33 Acres
- Features: Back Yard, Corner Lot, Curbs, Front Yard, Garden, Landscaped, Near Golf Course, Public Maintained Road, Trees-Large (Over 40 Ft), Trees-Medium (20 Ft - 40 Ft), Trees-Moderate
Details
- Additional structures: Pergola
- Parcel number: 01701502030000
- Special conditions: Standard
Construction
Type & style
- Home type: SingleFamily
- Property subtype: Single Family Residence
Materials
- Foundation: Slab
- Roof: Asphalt, Mansard
Condition
- Updated/Remodeled
- New construction: No
- Year built: 1974
Utilities & green energy
- Sewer: Private Sewer
- Water: Public
- Utilities for property: Cable Available, Electricity Connected, Phone Available, Sewer Connected, Water Connected
Community & HOA
Community
- Features: Clubhouse, Curbs, Golf, Google Fiber, High Speed Internet, Lake, Planned Social Activities, Playground, Pool, Putting Green, Restaurant, Sidewalks, Sport Court(s)/Facility, Suburban, Tennis Court(s), Trash Pickup - Door to Door
- Subdivision: Balcones Village Sec 07
HOA
- Has HOA: Yes
- Services included: See Remarks
- HOA fee: $50 annually
- HOA name: Balcones Spicewood HOA (voluntary, not mandatory!)
Location
- Region: Austin
Financial & listing details
- Price per square foot: $270/sqft
- Tax assessed value: $778,991
- Annual tax amount: $5,768
- Date on market: 5/1/2026
- Listing terms: Cash,Conventional
- Electric utility on property: Yes
Estimated market value
Not available
Estimated sales range
Not available
Not available
Price history
| Date | Event | Price |
|---|---|---|
| 8/2/2026 | Listing removed | $3,700$1/sqft |
Source: Unlock MLS #8528233 Report a problem | ||
| 8/2/2026 | Contingent | $809,900$270/sqft |
Source:  Unlock MLS #1219415 Report a problem Unlock MLS #1219415 Report a problem | ||
| 7/29/2026 | Price change | $3,700-5.1%$1/sqft |
Source: Unlock MLS #8528233 Report a problem | ||
| 7/24/2026 | Price change | $3,900-2.5%$1/sqft |
Source: Unlock MLS #8528233 Report a problem | ||
| 7/21/2026 | Listed for rent | $4,000+5.3%$1/sqft |
Source: Unlock MLS #8528233 Report a problem | ||
| 7/17/2026 | Price change | $809,900-1.8%$270/sqft |
Source: Unlock MLS #1219415 Report a problem | ||
| 7/5/2026 | Price change | $824,900-2.9%$275/sqft |
Source: Unlock MLS #1219415 Report a problem | ||
| 6/16/2026 | Price change | $849,900-1.2%$283/sqft |
Source: Unlock MLS #1219415 Report a problem | ||
| 6/12/2026 | Price change | $860,000-3.4%$286/sqft |
Source: Unlock MLS #1219415 Report a problem | ||
| 5/29/2026 | Price change | $890,000-5.1%$296/sqft |
Source: Unlock MLS #1219415 Report a problem | ||
| 5/15/2026 | Price change | $937,800-2.4%$312/sqft |
Source: Unlock MLS #1219415 Report a problem | ||
| 5/11/2026 | Price change | $960,800-5.6%$320/sqft |
Source: Unlock MLS #1219415 Report a problem | ||
| 5/4/2026 | Price change | $1,017,800-2.9%$339/sqft |
Source: Unlock MLS #1219415 Report a problem | ||
| 5/1/2026 | Listed for sale | $1,047,800$349/sqft |
Source: Unlock MLS #1219415 Report a problem | ||
| 5/26/2024 | Listing removed | -- |
Source: Unlock MLS #1860232 Report a problem | ||
| 5/16/2024 | Listed for rent | $3,800$1/sqft |
Source: Unlock MLS #1860232 Report a problem | ||
| 7/14/2017 | Sold | -- |
Source: Agent Provided Report a problem | ||
Public tax history
| Year | Property taxes | Tax assessment |
|---|---|---|
| 2025 | $5,768 -9.6% | $778,991 +0.7% |
| 2024 | $6,377 +10.1% | $773,821 +10% |
| 2023 | $5,791 -29.2% | $703,474 +10% |
| 2022 | $8,185 | $639,522 +10% |
| 2021 | -- | $581,384 +10% |
| 2020 | $8,335 +6% | $528,531 |
| 2019 | $7,862 +9.9% | $528,531 +12.2% |
| 2018 | $7,151 | $471,250 +10% |
| 2017 | $7,151 -4% | $428,409 +10% |
| 2016 | $7,451 | $389,463 +10% |
| 2015 | $7,451 | $354,057 +10% |
| 2014 | $7,451 | $321,870 +10% |
| 2013 | -- | $292,609 +2.1% |
| 2012 | -- | $286,674 -4% |
| 2011 | -- | $298,543 -10.1% |
| 2010 | -- | $332,174 +1.3% |
| 2009 | -- | $328,066 +10% |
| 2008 | -- | $298,242 +10% |
| 2007 | -- | $271,129 +10% |
| 2006 | -- | $246,481 +10% |
| 2005 | -- | $224,074 -15.2% |
| 2002 | $2,158 | $264,260 |
Find assessor info on the county website
Monthly payment
Est. payment
Payment breakdown
Explore the cost of this home by adjusting the details. Changes won't be saved.Climate risks
Neighborhood: 78750
Nearby schools
GreatSchools rating
- 10/10Spicewood Elementary SchoolGrades: K-5Distance: 0.4 mi
- 10/10Canyon Vista Middle SchoolGrades: 6-8Distance: 1.3 mi
- 9/10Westwood High SchoolGrades: 9-12Distance: 1 mi
Schools provided by the listing agent
- Elementary: Spicewood
- Middle: Canyon Vista
- High: Westwood
- District: Round Rock ISD
Source: Unlock MLS. This data may not be complete. We recommend contacting the local school district to confirm school assignments for this home.
- $805,1004 bd2 ba2.8k sqft9413 Cedar Crest Dr, Austin, TX 78750Off Market

- $775,900-- bd3 ba2.7k sqft11808 Balcones Way, Austin, TX 78750Off Market
- $882,9004 bd3 ba2.9k sqft9410 Cedar Crest Dr, Austin, TX 78750Off Market
- $1,045,0004 bd3 ba3.4k sqft9409 Cedar Crest Dr, Austin, TX 78750Off Market

- $1,022,7004 bd3 ba2.6k sqft9408 Cedar Crest Dr, Austin, TX 78750Off Market
- $836,9004 bd3 ba2.7k sqft9412 Cedar Crest Dr, Austin, TX 78750Off Market
- $400,0000.499 AcresBalcones Way, Austin, TX 78750Off Market
- $1,013,9004 bd3 ba3.1k sqft9415 Cedar Crest Dr, Austin, TX 78750Off Market
A local agent can set up tours, give advice and negotiate with sellers.
Similar homes
- $799,0004 bd2 ba2.4k sqft6203 Danwood Dr, Austin, TX 78759Active

 MLS ID #8058098, Debbie Barrera, Christies Intl Real Estate Lone Star. Unlock MLS
 - $799,9004 bd3 ba2.1k sqft11002 Sierra Verde Trl, Austin, TX 78759Active
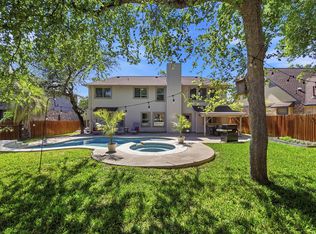 MLS ID #6588083, Monica Dudeck, Coldwell Banker Realty. Unlock MLS
 - $678,0005 bd5 ba3.4k sqft8904 Bridgewood Trl, Austin, TX 78729Active
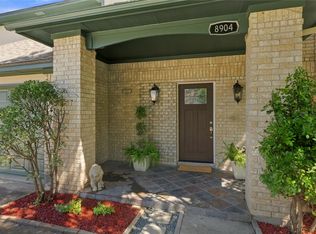 MLS ID #6894793, Lucy Montealvo, Keller Williams Realty Lone St. Unlock MLS
 - $710,0004 bd3 ba2.4k sqft10707 Beckwood Dr, Austin, TX 78726Active
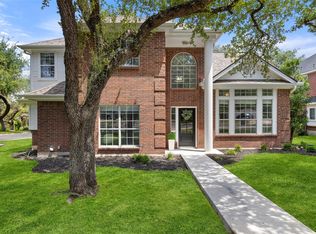 MLS ID #9756207, Michael Frost, Compass RE Texas, LLC. Unlock MLS
 - $499,0005 bd3 ba2.5k sqft11817 Millwright Pkwy, Austin, TX 78750ActiveMLS ID #2920095, Or Yochanan, Ready Real Estate. Unlock MLS
- $759,0004 bd3 ba2.7k sqft5813 Miramonte Dr, Austin, TX 78759ActiveMLS ID #1968053, Adam Theall, Pauly Presley Realty. Unlock MLS
- $800,0004 bd4 ba3.3k sqft15613 Echo Hills Dr, Austin, TX 78717ActiveMLS ID #8285699, Leza Gan, Phyllis Browning Company. Unlock MLS
- $688,0004 bd3 ba3.3k sqft9926 Barbrook Dr, Austin, TX 78726ActiveMLS ID #6548891, Jana Xu, Berkshire Hathaway TX Realty. Unlock MLS
- $750,0004 bd2 ba1.8k sqft3602 Serena Woods Ct, Austin, TX 78759ActiveMLS ID #9081119, Jason Brian, Austin Livin LLC. Unlock MLS
- $890,0004 bd3 ba2k sqft2316 Bahama Rd, Austin, TX 78733ActiveMLS ID #9096878, Benjamin Whiteley, Central Metro Realty. Unlock MLS
- $599,9004 bd3 ba2.3k sqft11203 Andenwood Dr, Austin, TX 78726ActiveMLS ID #9761545, Julie Waidelich, Nest Properties Austin. Unlock MLS
- $995,0004 bd4 ba3.8k sqft6008 Tributary Ridge Ct, Austin, TX 78759ActiveMLS ID #2849298, Jennifer Burton, eXp Realty, LLC. Unlock MLS
- $1,050,0003 bd3 ba2.8k sqft11413 Rockwell Pl, Austin, TX 78726ActiveMLS ID #8332888, Melanie Smith, Coldwell Banker Realty. Unlock MLS
- $575,0004 bd2 ba2.4k sqft13212 Humphrey Dr, Austin, TX 78729ActiveMLS ID #8128357, Molly Zurek, Pure Realty. Unlock MLS
- $465,0004 bd3 ba2.1k sqft8905 Bridgewood Trl, Austin, TX 78729ActiveMLS ID #3525059, Summer Lee, Chad Realty Group. Unlock MLS
- $950,0004 bd2 ba2.6k sqft7207 Mesa Dr, Austin, TX 78731ActiveMLS ID #4217993, Edward Flores, Twelve Rivers Realty. Unlock MLS
- $674,9004 bd3 ba3k sqft1308 Cardinal Hill Cir, Austin, TX 78758ActiveMLS ID #2205221, Rick Luisi, Coldwell Banker Apex. Unlock MLS
- $700,0004 bd3 ba2.9k sqft3908 Valley Vw, Round Rock, TX 78681ActiveMLS ID #7137880, Shannon Reeve, Compass RE Texas, LLC. Unlock MLS
- $639,0003 bd3 ba2.2k sqft6503 Shiner St, Austin, TX 78729ActiveMLS ID #6221431, Anthony Gibson, Keller Williams Realty. Unlock MLS
- $875,0004 bd3 ba2.5k sqft9203 Comburg Dr, Austin, TX 78748ActiveMLS ID #4113954, Lori Huey, Coldwell Banker Realty. Unlock MLS
