Welcome to 12404 Wallace Lane — a rare opportunity with endless potential! This unique 2-level rambler sits proudly on a sprawling 5.5-acre parcel surrounded by mature trees, offering peaceful country living with abundant space both inside and out. There is no HOA and no HOA fee for this property, providing added freedom and flexibility. The 5.5-acre property was previously used for horses and cattle and could be used again for livestock or other agricultural uses, making it ideal for those seeking space for animals or a small hobby farm. The main level features a welcoming living room with fireplace, a large eat-in kitchen with breakfast bar, generous counter and cabinet space, and an expansive family room with a striking stone wall fireplace. The level also includes three bedrooms and a full bath. Large windows fill the home with natural light, while features such as ceiling fans, refrigerator, dishwasher, and wall-to-wall carpeting add comfort and convenience. The three bedrooms feature hardwood flooring, and the area off the kitchen provides ample space for a dining room set and additional family room seating—perfect for gatherings and everyday living. The finished walk-out basement expands the home’s living space with a carpeted den, an additional bedroom, a full bathroom rough-in, a laundry/utility room with washer and dryer, and a large storage room. A sliding door leads to a private backyard patio, creating easy access to outdoor entertaining and relaxation. Outside, the property truly shines with a large concrete patio featuring a built-in masonry barbecue grill/fireplace, ideal for hosting family and friends. Car enthusiasts, hobbyists, or those needing extra workspace will appreciate the two separate 2-car garages and a driveway that accommodates four or more vehicles. Located adjacent to the Marlton community, residents have nearby access to pools, tennis courts, and playgrounds (pool membership required), as well as Marlton Golf Course. The property offers the serenity of acreage living while remaining conveniently located approximately 10 miles from Andrews Air Force Base, about 40 minutes to downtown Washington, DC, 45 minutes to Annapolis, and 55 minutes to Baltimore. Whether you're looking to renovate, expand, or customize to create your dream home, this exceptional property offers space, flexibility, and a location that blends peaceful surroundings with convenient regional access. Mortgage savings may be available for buyers of this listing.
Under contract
$450,000
12404 Wallace Ln, Upper Marlboro, MD 20772
4beds
1,455sqft
:
Get pre-qualified$3,014/mo
Single Family Residence
Built in 1967
5.51 Acres Lot
$444,500 Zestimate®
$309/sqft
$-- HOA
What's special
- 52 days |
- 47 |
- 3 |
Zillow last checked:
Listing updated:
Listed by:
Mandy Kaur 571-278-8008,
Redfin Corp 3016586186
Source: Bright MLS,MLS#: MDPG2207566
Facts & features
Interior
Bedrooms & bathrooms
- Bedrooms: 4
- Bathrooms: 1
- Full bathrooms: 1
- Main level bathrooms: 1
- Main level bedrooms: 3
Rooms
- Room types: Living Room, Dining Room, Kitchen, Family Room, Laundry, Recreation Room
Dining room
- Level: Main
Family room
- Level: Main
Kitchen
- Level: Main
Laundry
- Level: Lower
Living room
- Level: Main
Recreation room
- Level: Lower
Heating
- Baseboard, Electric
Cooling
- Window Unit(s), Electric
Appliances
- Included: Dishwasher, Disposal, Dryer, Oven, Refrigerator, Cooktop, Washer, Electric Water Heater
- Laundry: In Basement, Dryer In Unit, Has Laundry, Lower Level, Washer In Unit, Laundry Room
Features
- Bathroom - Tub Shower, Built-in Features, Ceiling Fan(s), Combination Dining/Living, Entry Level Bedroom
- Flooring: Carpet, Wood
- Basement: Other
- Number of fireplaces: 2
Interior area
- Total structure area: 2,910
- Total interior livable area: 1,455 sqft
- Finished area above ground: 1,455
- Finished area below ground: 0
Property
Parking
- Total spaces: 3
- Parking features: Garage Faces Front, Attached
- Attached garage spaces: 3
Accessibility
- Accessibility features: Other
Features
- Levels: Two
- Stories: 2
- Pool features: None
Lot
- Size: 5.51 Acres
Details
- Additional structures: Above Grade, Below Grade
- Parcel number: 17151725118
- Zoning: RR
- Special conditions: Standard
Construction
Type & style
- Home type: SingleFamily
- Architectural style: Colonial
- Property subtype: Single Family Residence
Materials
- Frame
- Foundation: Other
Condition
- Excellent
- New construction: No
- Year built: 1967
Utilities & green energy
- Sewer: Private Septic Tank
- Water: Well
- Utilities for property: Cable
Community & HOA
Community
- Subdivision: None Available
HOA
- Has HOA: No
Location
- Region: Upper Marlboro
Financial & listing details
- Price per square foot: $309/sqft
- Tax assessed value: $438,900
- Annual tax amount: $6,291
- Date on market: 6/18/2026
- Listing agreement: Exclusive Right To Sell
- Listing terms: Cash,Conventional,FHA,VA Loan
- Ownership: Fee Simple
Estimated market value
$444,500
$422,000 - $467,000
$2,859/mo
Price history
| Date | Event | Price |
|---|---|---|
| 5/19/2026 | Listing removed | $450,000$309/sqft |
Source:  Bright MLS #MDPG2187780 Report a problem Bright MLS #MDPG2187780 Report a problem | ||
| 4/29/2026 | Listed for sale | $450,000$309/sqft |
Source: Bright MLS #MDPG2187780 Report a problem | ||
Public tax history
| Year | Property taxes | Tax assessment |
|---|---|---|
| 2025 | $6,751 +47.2% | $435,700 +5.6% |
| 2024 | $4,587 +6% | $412,500 +6% |
| 2023 | $4,329 +6.3% | $389,300 +6.3% |
| 2022 | $4,071 +3.3% | $366,100 +3.3% |
| 2021 | $3,942 +3.4% | $354,500 +3.4% |
| 2020 | $3,813 -18.3% | $342,900 +6.1% |
| 2019 | $4,669 | $323,333 |
| 2018 | $4,669 -0.4% | $323,333 +2.5% |
| 2017 | $4,686 +12.7% | $315,367 +2.6% |
| 2016 | $4,156 | $307,400 +4% |
| 2015 | $4,156 | $295,633 +4.1% |
| 2014 | $4,156 | $283,867 +4.3% |
| 2013 | -- | $272,100 |
| 2012 | -- | $272,100 |
| 2011 | -- | $272,100 -32% |
| 2010 | -- | $400,390 +8.2% |
| 2009 | -- | $370,066 +8.9% |
| 2008 | -- | $339,743 +9.8% |
| 2007 | -- | $309,420 +13% |
| 2006 | -- | $273,816 +14.9% |
| 2005 | -- | $238,213 +17.6% |
| 2004 | -- | $202,610 |
| 2003 | -- | $202,610 +6.1% |
| 2002 | -- | $191,026 +13.8% |
| 2001 | -- | $167,860 |
Find assessor info on the county website
Monthly payment
Est. payment
Payment breakdown
Explore the cost of this home by adjusting the details. Changes won't be saved.Climate risks
Neighborhood: Marlton
Nearby schools
GreatSchools rating
- 4/10Mattaponi Elementary SchoolGrades: K-5Distance: 1 mi
- 3/10Gwynn Park Middle SchoolGrades: 6-8Distance: 5.4 mi
- 5/10Frederick Douglass High SchoolGrades: 9-12Distance: 1.7 mi
Schools provided by the listing agent
- District: Prince George's County Public Schools
Source: Bright MLS. This data may not be complete. We recommend contacting the local school district to confirm school assignments for this home.
- $511,1004 bd4 ba2k sqft12602 Arcus Ct, Upper Marlboro, MD 20772Off Market
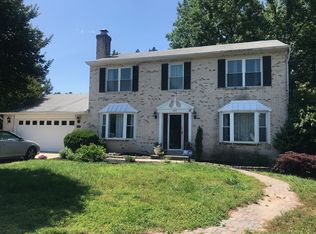
- $527,700-- bd4 ba2k sqft12600 Arcus Ct, Upper Marlboro, MD 20772Off Market
- $390,600-- bd1 ba1.2k sqft12400 Wallace Ln, Upper Marlboro, MD 20772Off Market
- $500,100-- bd3 ba2k sqft12604 Arcus Ct, Upper Marlboro, MD 20772Off Market
- $600,0004 bd4 ba3k sqft12506 Wallace Ln, Upper Marlboro, MD 20772Sold
- $494,700-- bd2 ba2k sqft12606 Arcus Ct, Upper Marlboro, MD 20772Off Market
- $509,400-- bd2 ba2k sqft12601 Arcus Ct, Upper Marlboro, MD 20772Off Market
- $546,0004 bd4 ba3.1k sqft9401 Midland Turn, Upper Marlboro, MD 20772Off Market
A local agent can set up tours, give advice and negotiate with sellers.
Similar homes
- $430,0004 bd3 ba1.1k sqft4808 Parkmont Ln, Upper Marlboro, MD 20772For Sale

 MLS ID #MDPG2213874, Michael Mejia, Compass. Bright MLS
 - $419,9993 bd2 ba1.3k sqft8801 Monmouth Dr, Upper Marlboro, MD 20772For Sale
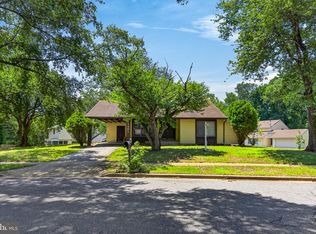 MLS ID #MDPG2161346, Theodore James, United Real Estate Executives. Bright MLS
 - $489,0004 bd3 ba1.1k sqft4815 Woodford Ln, Upper Marlboro, MD 20772For Sale
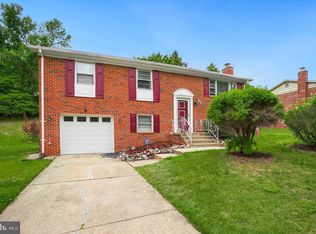 MLS ID #MDPG2203656, Emmanuel Chimijomo, Samson Properties. Bright MLS
 - $475,0003 bd3 ba1.1k sqft4801 Woodford Ln, Upper Marlboro, MD 20772For Sale
 MLS ID #MDPG2205704, Mr. Jonathan S Lahey, EXP Realty, LLC. Bright MLS
 - $538,9005 bd3 ba1.2k sqft10800 Knoll Ct, Upper Marlboro, MD 20772For SaleMLS ID #MDPG2209094, Christine Fortune, The Home Team Realty Group, LLC. Bright MLS
- $499,0004 bd2 ba1.9k sqft6664 Old Solomons Island Rd, Friendship, MD 20758For SaleMLS ID #MDAA2147208, Theresa Mills, Samson Properties. Bright MLS
- $465,0004 bd3 ba1.8k sqft905 New Orchard Pl, Upper Marlboro, MD 20774For SaleMLS ID #MDPG2205344, L. Kent Fowler, Compass. Bright MLS
- $489,9004 bd3 ba1.7k sqft3801 Gardiner Rd, Waldorf, MD 20601For SaleMLS ID #MDCH2056464, Katie Cawood, Real Broker, LLC. Bright MLS
- $389,9003 bd2 ba1.3k sqft6204 Auth Rd, Suitland, MD 20746For SaleMLS ID #MDPG2213988, John Burgess, Samson Properties. Bright MLS
- $454,9005 bd3 ba1.4k sqft5006 Rayburn Ct, Temple Hills, MD 20748For SaleMLS ID #MDPG2204148, Mr. Jonathan S Lahey, EXP Realty, LLC. Bright MLS
- $439,7774 bd3 ba1.7k sqft7902 Claudia Dr, Oxon Hill, MD 20745For SaleMLS ID #MDPG2211740, Liam Coonahan, Real of Pennsylvania. Bright MLS
- $389,9003 bd1 ba1.1k sqft10807 Frank Tippett Rd, Cheltenham, MD 20623For SaleMLS ID #MDPG2201822, James Podoley, EXP Realty, LLC. Bright MLS
- $495,0003 bd4 ba1.6k sqft7503 Crestwood Ct, Brandywine, MD 20613For SaleMLS ID #MDPG2200418, John Queeney, CENTURY 21 New Millennium. Bright MLS
- $449,9005 bd2 ba1.7k sqft2406 Timbercrest Dr, District Heights, MD 20747For SaleMLS ID #MDPG2211792, Alexander Lee, Cummings & Co. Realtors. Bright MLS
- $455,0003 bd3 ba1.7k sqft6112 Pooka Ct, Waldorf, MD 20603For SaleMLS ID #MDCH2058034, Jackelyn Flores, Long & Foster Real Estate, Inc.. Bright MLS
- $465,0005 bd2 ba888 sqft1600 Fenwood Ave, Oxon Hill, MD 20745For SaleMLS ID #MDPG2212934, Olisi Hindin, Long & Foster Real Estate, Inc.. Bright MLS
- $409,9004 bd1 ba1.4k sqft1224 Van Buren Dr, Fort Washington, MD 20744For SaleMLS ID #MDPG2212292, Maisa Megahed, Next Step Realty. Bright MLS
- $465,0003 bd2 ba1.7k sqft2811 Glasgow Way, Chesapeake Beach, MD 20732For SaleMLS ID #MDCA2027878, Lara Owings, RE/MAX United Real Estate. Bright MLS
- $449,9003 bd2 ba1.3k sqft2110 Clearview Dr, Owings, MD 20736For SaleMLS ID #MDCA2029536, Tom Hesselbein, The Pinnacle Real Estate Co.. Bright MLS
- $514,5004 bd2 ba1.9k sqft2901 5th St, Owings, MD 20736For SaleMLS ID #MDCA2029662, Greg Cocimano, RE/MAX Realty Group. Bright MLS
