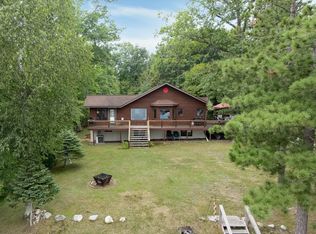
Experience the best of Whitefish Chain lake living with this exceptional 6-bedroom, 3-bath waterfront home on highly desirable Rush Lake! Perfectly positioned along a pristine, sandy shoreline with gentle elevation to the water, this property offers the ideal setting for swimming, boating, entertaining, and making unforgettable lake memories. Inside, you'll find a beautifully updated kitchen featuring granite countertops, stainless steel appliances, a gas cooktop and hood vent, center island, and picturesque lake views. Luxury plank flooring, updated lighting, and an inviting layout create a warm and welcoming atmosphere. The lake-facing primary suite offers a peaceful retreat, while the finished walkout lower level provides incredible flexibility with three additional bedrooms, including a second suite, making it ideal for hosting family and guests. Step outside to the expansive lakeside deck and take in the beautiful waterfront setting. Additional highlights include two-stall attached garage, newer roof, and recently updated siding. Located along sought-after Anchor Point Road, this property combines an outstanding location, generous living space, and valuable improvements with direct access to the renowned Whitefish Chain of Lakes. Whether you're searching for a year-round residence or an unforgettable Minnesota lake retreat, this is an opportunity to enjoy the waterfront lifestyle you've been dreaming of!
Pending
$1,150,000
12405 Anchor Point Rd, Crosslake, MN 56442
6beds
3,816sqft
Single Family
Built in 1999
0.6 Acres Lot
$1,164,900 Zestimate®
$301/sqft
$-- HOA
What's special
Center islandInviting layoutTwo-stall attached garageLuxury plank flooringPicturesque lake viewsExpansive lakeside deckLake-facing primary suite
- 30 days
- 2,096
- 113
Likely to sell faster than
Zillow last checked:
Listing updated:
Listed by:
Christopher Michael Mattson 218-232-9200,
Realty ONE Group Choice,
Meagan MacIver 218-866-2275
Source: NorthstarMLS as distributed by MLS GRID,MLS#: 7157730
Facts & features
Interior
Bedrooms & bathrooms
- Bedrooms: 6
- Bathrooms: 3
- Full bathrooms: 3
Bedroom
- Level: Main
- Area: 191.33 Square Feet
- Dimensions: 14x13'8"
Bedroom 2
- Level: Main
- Area: 182 Square Feet
- Dimensions: 14x13
Bedroom 3
- Level: Main
- Area: 182 Square Feet
- Dimensions: 14x13
Bedroom 4
- Level: Lower
- Area: 268.75 Square Feet
- Dimensions: 21'6"x12'6"
Bedroom 5
- Level: Lower
- Area: 191 Square Feet
- Dimensions: 15'11"x12'
Bedroom 6
- Level: Lower
- Area: 174.42 Square Feet
- Dimensions: 13'5"x13
Other
- Level: Lower
- Area: 108.38 Square Feet
- Dimensions: 12'9"x8'6"
Deck
- Level: Main
- Area: 340 Square Feet
- Dimensions: 34x10
Dining room
- Level: Main
- Area: 117.75 Square Feet
- Dimensions: 9x13'1"
Family room
- Level: Lower
- Area: 656.25 Square Feet
- Dimensions: 25'x26'3"
Kitchen
- Level: Main
- Area: 172.67 Square Feet
- Dimensions: 14x12'4"
Laundry
- Level: Main
- Area: 71.12 Square Feet
- Dimensions: 11'1"x6'5"
Living room
- Level: Main
- Area: 314 Square Feet
- Dimensions: 24x13'1"
Heating
- Forced Air, Fireplace(s)
Cooling
- Central Air
Appliances
- Included: Air-To-Air Exchanger, Dishwasher, Dryer, Exhaust Fan, Microwave, Range, Refrigerator, Stainless Steel Appliance(s), Washer, Water Softener Owned
- Laundry: Gas Dryer Hookup, Laundry Room, Main Level, Sink, Washer Hookup
Features
- Basement: Block,Daylight,Egress Window(s),Finished,Full,Storage Space,Walk-Out Access
- Number of fireplaces: 1
- Fireplace features: Gas, Living Room, Stone
Interior area
- Total structure area: 3,816
- Total interior livable area: 3,816 sqft
- Finished area above ground: 1,908
- Finished area below ground: 1,908
Property
Parking
- Total spaces: 2
- Parking features: Attached, Electric, Floor Drain, Garage Door Opener, Heated Garage, Insulated Garage
- Attached garage spaces: 2
- Has uncovered spaces: Yes
- Details: Garage Dimensions (24x25)
Accessibility
- Accessibility features: None
Features
- Levels: One
- Stories: 1
- Patio & porch: Deck, Patio
- Pool features: None
- Fencing: Invisible
- Has view: Yes
- View description: Lake, Panoramic
- Has water view: Yes
- Water view: Lake
- Waterfront features: Lake Front, Waterfront Elevation(10-15), Lake Bottom(Excellent Sand)
Lot
- Size: 0.6 Acres
- Dimensions: 100 x 268 x 199 x 140
- Features: Accessible Shoreline, Tree Coverage - Light
Details
- Foundation area: 1908
- Parcel number: 14070578
- Zoning description: Residential-Single Family
Construction
Type & style
- Home type: SingleFamily
- Property subtype: Single Family
Materials
- Frame
- Roof: Age 8 Years or Less,Asphalt
Condition
- New construction: No
- Year built: 1999
Utilities & green energy
- Gas: Natural Gas
- Sewer: Private Sewer, Tank with Drainage Field
- Water: Drilled, Well
Community & HOA
Community
- Subdivision: Seekel
HOA
- Has HOA: No
Location
- Region: Crosslake
Financial & listing details
- Price per square foot: $301/sqft
- Tax assessed value: $1,198,100
- Annual tax amount: $7,598
- Date on market: 10/12/2026
- Cumulative days on market: 30 days
- Road surface type: Paved
Estimated market value
$1,164,900
$1.11M - $1.22M
$4,513/mo
Price history
| Date | Event | Price |
|---|---|---|
| 10/18/2026 | Pending sale | $1,150,000$301/sqft |
Source:  NorthstarMLS as distributed by MLS GRID #7157730 Report a problem | ||
| 10/12/2026 | Listed for sale | $1,150,000+100%$301/sqft |
Source: NorthstarMLS as distributed by MLS GRID #7157730 Report a problem | ||
| 11/12/2015 | Sold | $575,000-0.5%$151/sqft |
Source: NorthstarMLS as distributed by MLS GRID #4537129 Report a problem | ||
| 7/16/2015 | Price change | $577,777-3.5%$151/sqft |
Source: RE/MAX Lakes Area Realty #4537129 Report a problem | ||
| 7/1/2015 | Price change | $599,000-1.8%$157/sqft |
Source: RE/MAX Lakes Area Realty #4537129 Report a problem | ||
| 6/16/2015 | Price change | $609,900-3%$160/sqft |
Source: RE/MAX Lakes Area Realty #4537129 Report a problem | ||
| 5/15/2015 | Price change | $629,000-1.6%$165/sqft |
Source: RE/MAX Lakes Area Realty #4537129 Report a problem | ||
| 4/16/2015 | Listed for sale | $639,000-3%$167/sqft |
Source: RE/MAX Lakes Area Realty #4537129 Report a problem | ||
| 3/3/2015 | Listing removed | $659,000$173/sqft |
Source: RE/MAX Lakes Area Realty #4537129 Report a problem | ||
| 1/16/2015 | Price change | $659,000-2.4%$173/sqft |
Source: RE/MAX Lakes Area Realty #4537129 Report a problem | ||
| 12/9/2014 | Price change | $674,900-3.4%$177/sqft |
Source: RE/MAX Lakes Area Realty #4537129 Report a problem | ||
| 11/6/2014 | Price change | $699,000-4.1%$183/sqft |
Source: RE/MAX Lakes Area Realty #4537129 Report a problem | ||
| 10/16/2014 | Price change | $729,000-2.7%$191/sqft |
Source: RE/MAX Lakes Area Realty #4537129 Report a problem | ||
| 6/19/2014 | Price change | $749,000-5.8%$196/sqft |
Source: RE/MAX Lakes Area Realty #4453586 Report a problem | ||
| 3/8/2014 | Listed for sale | $795,000$208/sqft |
Source: RE/MAX Lakes Area Realty #4453586 Report a problem | ||
Public tax history
| Year | Property taxes | Tax assessment |
|---|---|---|
| 2025 | $7,347 +3.2% | $1,198,100 +2.2% |
| 2024 | $7,117 +2.9% | $1,171,900 +1.6% |
| 2023 | $6,919 +14% | $1,153,700 +12.5% |
| 2022 | $6,067 +1.8% | $1,025,800 +43.4% |
| 2021 | $5,957 +0.7% | $715,300 +9.7% |
| 2020 | $5,917 +6% | $652,100 +2.7% |
| 2017 | $5,584 | $634,900 +1.7% |
| 2016 | $5,584 +23.3% | $624,300 +12.2% |
| 2015 | $4,530 +111.7% | $556,600 +2.6% |
| 2014 | $2,140 -43.9% | $542,600 +0.9% |
| 2012 | $3,812 +0.3% | $537,600 |
| 2011 | $3,800 -4.1% | $537,600 -18.5% |
| 2010 | $3,961 -2.1% | $659,500 |
| 2009 | $4,045 | $659,500 |
Find assessor info on the county website
Monthly payment
Est. payment
Payment breakdown
Explore the cost of this home by adjusting the details. Changes won't be saved.Climate risks
Neighborhood: 56442
- $1,101,9004 bd2 ba2.1k sqft12421 Anchor Point Rd, Crosslake, MN 56442Off Market
- $1,860,0004 bd4 ba3.2k sqft12391 Anchor Point Rd, Crosslake, MN 56442Sold

- $1,820,9005 bd5 ba3.8k sqft12437 Anchor Point Rd, Crosslake, MN 56442Off Market
- $1,238,6003 bd1 ba1.1k sqft12418 Anchor Point Rd, Crosslake, MN 56442Off Market

Similar homes
- $1,050,0004 bd3 ba1.9k sqft11553 Milinda Shores Rd, Crosslake, MN 56442For Sale

 MLS ID #7144572, Troy Purcell, Edina Realty, Inc.. NorthstarMLS as distributed by MLS GRID
- $675,0005 bd3 ba2.4k sqft36864 Goodrich Ln, Crosslake, MN 56442For Sale
 MLS ID #7169923, Kathryn Johnson, eXp Realty. NorthstarMLS as distributed by MLS GRID
- $930,0004 bd4 ba3.1k sqft37739 Pickerel Trl, Crosslake, MN 56442For Sale
 MLS ID #7121165, Michael D. Williams, RE/MAX Results - Nisswa. NorthstarMLS as distributed by MLS GRID
- $575,0004 bd4 ba3.3k sqft12150 Pinedale St, Crosslake, MN 56442For Sale
 MLS ID #7140111, Noah Goedker, eXp Realty. NorthstarMLS as distributed by MLS GRID
- $1,070,0005 bd3 ba2.5k sqft16138 Zigmund Dr, Fifty Lakes, MN 56448For SaleMLS ID #7135396, Noah Goedker, eXp Realty. NorthstarMLS as distributed by MLS GRID
- $1,199,0003 bd3 ba2.4k sqft29542 Huxtable Point Rd, Merrifield, MN 56465For SaleMLS ID #7169174, Chad Schwendeman, eXp Realty. NorthstarMLS as distributed by MLS GRID
- $795,0003 bd4 ba4.2k sqft36721 County Road 66, Crosslake, MN 56442For SaleMLS ID #6786150, Colleen Murray, RE/MAX Results - Crosslake. NorthstarMLS as distributed by MLS GRID
- $839,9003 bd3 ba3.7k sqft34477 Gasink Rd, Pequot Lakes, MN 56472For SaleMLS ID #7163841, Robert Birkeland, Keller Williams Realty Professionals/Larson Group Real Estate. NorthstarMLS as distributed by MLS GRID
- $729,0004 bd4 ba2.6k sqft35533 Sand Pointe Dr Unit 3, Crosslake, MN 56442For SaleMLS ID #7099550, Mike O'Connell, Keller Williams Realty Professionals/Larson Group Real Estate. NorthstarMLS as distributed by MLS GRID
- $875,0003 bd3 ba3k sqft14439 County Road 116, Merrifield, MN 56465For SaleMLS ID #7168606, Alyssa Sharpe, RE/MAX Results - Nisswa. NorthstarMLS as distributed by MLS GRID
- $975,0005 bd3 ba3.6k sqft30718 Rice Creek Dr, Breezy Pt, MN 56472For SaleMLS ID #7142013, Gregory W Lawrence, Home Avenue Flat Fee Realty. NorthstarMLS as distributed by MLS GRID
- $835,0003 bd2 ba1.9k sqft11956 Harbor Ln, Crosslake, MN 56442For SaleMLS ID #7044988, Bailey Zimbelmann, Root Down Realty, Inc. NorthstarMLS as distributed by MLS GRID
- $675,0005 bd3 ba3k sqft14281 County Road 116, Merrifield, MN 56465For SaleMLS ID #7156708, Matthew Pecarich, Kurilla Real Estate LTD. NorthstarMLS as distributed by MLS GRID
- $839,0003 bd4 ba3k sqft33618 Old 371, Pequot Lakes, MN 56472For SaleMLS ID #7155952, Teri Hastings, Kurilla Real Estate LTD. NorthstarMLS as distributed by MLS GRID
- $1,399,9994 bd4 ba2.7k sqft24089 Fork Ln, Merrifield, MN 56465For SaleMLS ID #7089575, Sarah Morrison, Kurilla Real Estate LTD. NorthstarMLS as distributed by MLS GRID
- $729,0005 bd4 ba4.2k sqft5698 Kander Ct, Nisswa, MN 56468For SaleMLS ID #7091863, Michael Fish, MN Real Estate and Management LLC. NorthstarMLS as distributed by MLS GRID
- $824,5003 bd3 ba1.9k sqft23732 Clover Dr, Merrifield, MN 56465For SaleMLS ID #7153238, Lance Nelson, Northland Sotheby's International Realty. NorthstarMLS as distributed by MLS GRID
- $949,9003 bd2 ba2.4k sqft26667 Edna Lake Rd, Nisswa, MN 56468For SaleMLS ID #7098913, Kevin Gyllenblad, Edina Realty, Inc.. NorthstarMLS as distributed by MLS GRID
- $600,0005 bd3 ba3k sqft4163 County Road 29, Nisswa, MN 56468For SaleMLS ID #7141910, Albin Kuschel, Edina Realty, Inc.. NorthstarMLS as distributed by MLS GRID
