If you’ve been dreaming of land, privacy, and a home that feels tucked away yet still close to everything, this 21-acre property is the one. About half of the acreage is beautifully wooded and the other half is cropped, giving you the perfect blend of usable space and natural scenery. The land is partially fenced, too.
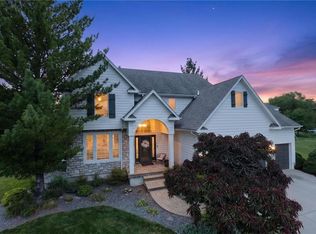
The home itself is only about 21 years old and has that open, easygoing floorplan everyone loves. Big windows bring in tons of natural light, and the kitchen features a center island and a true walk-in pantry with etched glass door. On the main level you’ll find both the primary bedroom and a guest bedroom—ideal for one-level living. Head upstairs and you’ll discover a huge dormer space that’s fully carpeted with its own full bath. Seller says they've had family live with them and had 5 beds up there. It’s a wonderful flex area for guests, hobbies, or even a second living space. Seller is in the process of getting A/C unit working upstairs. Downstairs (basement area) is ready to finish. Daylight windows, walk-up steps to back yard. Stubbed for bath.
Outside, the detached garage/barn is a major bonus. It includes an upper level that’s partially finished and even has a screened-in porch—such a great spot to unwind and enjoy the views. Deer are seen often in his driveway and field
All of this sits on desirable chip & seal road. Raymore-Peculiar schools, making it a rare find with land, convenience, and a comfortable home all in one. Seller is in the process of de-cluttering. Please be understanding. City has been called to trim weeds in easement on road. Be cautious pulling out when you leave until then. (I get out of the car and look both ways)
Pending
$650,000
12407 E 195th St, Raymore, MO 64083
3beds
2,043sqft
Single Family Residence
Built in 2007
21.3 Acres Lot
$-- Zestimate®
$318/sqft
$-- HOA
What's special
- 45 days
- 86
- 2
Likely to sell faster than
Zillow last checked:
Listing updated:
Listed by:
Melonie Kimble 816-517-3015,
ReeceNichols - Lees Summit
Source: Heartland MLS as distributed by MLS GRID,MLS#: 2638500
Facts & features
Interior
Bedrooms & bathrooms
- Bedrooms: 3
- Bathrooms: 3
- Full bathrooms: 3
Primary bedroom
- Features: Ceiling Fan(s), Shower Over Tub, Walk-In Closet(s)
- Level: First
- Dimensions: 15 x 15
Bedroom 2
- Features: Ceiling Fan(s)
- Level: First
- Dimensions: 12 x 12
Other
- Features: All Carpet, Ceiling Fan(s), Shower Only, Walk-In Closet(s)
- Level: Upper
- Dimensions: 44 x 12
Kitchen
- Features: Kitchen Island, Laminate Counters, Pantry
- Level: First
- Dimensions: 22 x 14
Laundry
- Level: First
Laundry
- Level: Main
- Dimensions: 10 x 7
Living room
- Level: First
Heating
- Forced Air, Propane
Cooling
- Electric
Appliances
- Included: Dishwasher, Dryer, Refrigerator, Electric Range, Washer
- Laundry: Laundry Room, Main Level
Features
- Ceiling Fan(s), Central Vacuum, Kitchen Island, Painted Cabinets, Pantry, Walk-In Closet(s)
- Flooring: Carpet, Tile, Wood
- Windows: Window Coverings, Thermal Windows
- Basement: Full,Interior Entry,Bath/Stubbed,Sump Pump,Walk-Up Access
- Has fireplace: No
- Fireplace features: Gas Starter, Living Room, Other
Interior area
- Total structure area: 2,043
- Total interior livable area: 2,043 sqft
- Finished area above ground: 2,043
Property
Parking
- Total spaces: 2
- Parking features: Detached, Garage Door Opener, Garage Faces Front, Off Street
- Garage spaces: 2
Features
- Patio & porch: Deck, Porch
- Fencing: Metal,Partial
Lot
- Size: 21.3 Acres
- Features: Acreage, Level, Many Trees, Wooded
Details
- Additional structures: Garage(s)
- Parcel number: 2194300
Construction
Type & style
- Home type: SingleFamily
- Architectural style: Traditional
- Property subtype: Single Family Residence
Materials
- Wood Siding
- Roof: Composition
Condition
- Year built: 2007
Utilities & green energy
- Sewer: Septic Tank
- Water: Public
Community & HOA
Community
- Security: Smoke Detector(s)
- Subdivision: None
HOA
- Has HOA: No
Location
- Region: Raymore
Financial & listing details
- Price per square foot: $318/sqft
- Tax assessed value: $259,360
- Annual tax amount: $3,288
- Date on market: 8/28/2026
- Listing terms: Cash,Conventional,FHA,VA Loan
- Ownership: Private
- Road surface type: Paved
Estimated market value
Not available
Estimated sales range
Not available
Not available
Price history
| Date | Event | Price |
|---|---|---|
| 9/1/2026 | Pending sale | $650,000$318/sqft |
Source:  Heartland MLS as distributed by MLS GRID #2638500 Report a problem Heartland MLS as distributed by MLS GRID #2638500 Report a problem | ||
| 8/28/2026 | Listed for sale | $650,000$318/sqft |
Source: Heartland MLS as distributed by MLS GRID #2638500 Report a problem | ||
Public tax history
| Year | Property taxes | Tax assessment |
|---|---|---|
| 2025 | $3,289 +13.8% | $47,780 +14.4% |
| 2024 | $2,890 +0.1% | $41,780 |
| 2023 | $2,887 +12.4% | $41,780 +12.8% |
| 2022 | $2,569 0% | $37,030 |
| 2021 | $2,569 | $37,030 +1.9% |
| 2020 | -- | $36,340 |
| 2019 | -- | $36,340 +10.2% |
| 2018 | $2,322 | $32,970 |
| 2017 | $2,322 +9.6% | $32,970 +4.5% |
| 2016 | $2,119 | $31,540 |
| 2015 | $2,119 +0% | $31,540 +0.1% |
| 2014 | $2,118 | $31,500 |
| 2013 | $2,118 | $31,500 |
| 2011 | -- | $31,500 -0.8% |
| 2010 | -- | $31,770 |
| 2009 | -- | $31,770 |
Find assessor info on the county website
Monthly payment
Est. payment
Payment breakdown
Explore the cost of this home by adjusting the details. Changes won't be saved.Climate risks
Neighborhood: 64083
Similar homes
- $569,0004 bd2 ba2.9k sqft1010 Wesley Ave, Raymore, MO 64083For Sale
 MLS ID #2639852, Jody Shewmaker, ReeceNichols Shewmaker. Heartland MLS as distributed by MLS GRID
 - $650,0003 bd3 ba2.2k sqft8004 E 233rd St, Peculiar, MO 64078For Sale
 MLS ID #2642842, Michelle Isabell, Keller Williams Realty Partners Inc.. Heartland MLS as distributed by MLS GRID
 - $674,9504 bd4 ba2.7k sqft2929 SW Lewis Cir, Lees Summit, MO 64081For Sale
 MLS ID #2646681, Lauren Bohning, Real Broker, LLC. Heartland MLS as distributed by MLS GRID
 - $445,0005 bd3 ba2.3k sqft1516 Wrangler Way, Raymore, MO 64083For Sale
 MLS ID #2645492, Sarah Malcom, ReeceNichols - Lees Summit. Heartland MLS as distributed by MLS GRID
