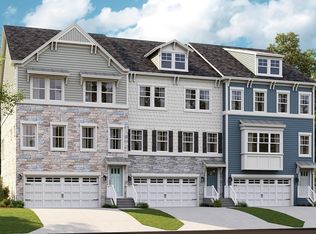
Price adjusted --lowest priced townhome in Sea Oaks Village— coastal living, affordability, newer construction built in 2023, and so close to all of your everyday conveniences! Located in West Ocean City just 2 miles from the Ocean City inlet, beach, boardwalk, shops, and dining--and about a 10 minute drive to the beauty of Assateague! This upgraded 3-level townhome offers 2,664 sq ft with 3 bedrooms, 3 full baths and one half bath. An added first floor, flexible bonus space is perfect for guests, family room or home office. On the second floor, enjoy an open floor plan main level with a living room that flows into the spacious kitchen offering the gourmet package with hood vent, double wall ovens, and under counter microwave. The oversized Frost White Quartz island is great for great casual dining and entertaining space plus there's a dining area overlooking the rear deck, an expansive walk-in pantry, a coffee/wine butlers nook area and a 1/2 bath. Upstairs features a private primary suite with walk-in closet and a large primary bathroom with double sink vanity, private toilet room and walk-in shower. Also located upstairs is a convenient bedroom-level laundry and two additional bedrooms with a shared full bath with tub shower in the hall. Relax on oversized rear decks, one on the ground level offering elevated paver patio and one on the 2nd floor main level--both overlooking the private wooded area at the rear of the home, ideal for morning coffee or evening hangouts. Sea Oaks Village offers numerous amenities all for the monthly HOA fee of $134. Amenities include in ground community pool, playground, pickleball/basketball courts, trash removal and lawn maintenance. This home's location offers parking for up to 4 vehicles (2 in garage, 2 outside garage) plus it's near the rear of the community convenient to the community pool with additional parking nearby. Deferred water/sewer fee paid annually in the amount of $446. Another great perk to note--no Ocean City taxes!
Under contract
Price cut: $10K (6/29)
$489,900
12414 Sea Oaks Ln #3, Berlin, MD 21811
3beds
2,664sqft
:
Get pre-qualified$3,463/mo
Townhouse
Built in 2023
2,325 Square Feet Lot
$481,600 Zestimate®
$184/sqft
$134/mo HOA
What's special
Bedroom-level laundryElevated paver patioExpansive walk-in pantry
- 103 days |
- 224 |
- 8 |
Zillow last checked:
Listing updated:
Listed by:
Lauren Bunting 410-422-9899,
Keller Williams Realty Delmarva 4105246400
Source: Bright MLS,MLS#: MDWO2037942
Facts & features
Interior
Bedrooms & bathrooms
- Bedrooms: 3
- Bathrooms: 4
- Full bathrooms: 3
- 1/2 bathrooms: 1
- Main level bathrooms: 1
Heating
- Heat Pump, Electric
Cooling
- Central Air, Electric
Appliances
- Included: Microwave, Dishwasher, Disposal, Oven/Range - Electric, Refrigerator, Stainless Steel Appliance(s), Water Heater
- Laundry: Has Laundry
Features
- Flooring: Carpet, Luxury Vinyl, Tile/Brick
- Has basement: No
- Has fireplace: No
Interior area
- Total structure area: 2,664
- Total interior livable area: 2,664 sqft
- Finished area above ground: 2,664
Video & virtual tour
Property
Parking
- Total spaces: 4
- Parking features: Garage Faces Front, Garage Door Opener, Concrete, Attached, Driveway
- Attached garage spaces: 2
- Uncovered spaces: 2
Accessibility
- Accessibility features: None
Features
- Levels: Three
- Stories: 3
- Patio & porch: Deck
- Pool features: Community
- Has view: Yes
- View description: Trees/Woods
Lot
- Size: 2,325 Square Feet
- Features: Backs to Trees, Poolside, Wooded
Details
- Additional structures: Above Grade
- Parcel number: 2410769736
- Zoning: RES
- Special conditions: Standard
Construction
Type & style
- Home type: Townhouse
- Architectural style: Coastal
- Property subtype: Townhouse
Materials
- Combination
- Foundation: Slab
Condition
- New construction: No
- Year built: 2023
Details
- Builder model: Easton Floor plan
- Builder name: Lennar
Utilities & green energy
- Sewer: Public Sewer
- Water: Public
Community & HOA
Community
- Features: Pool
- Subdivision: Sea Oaks Village
HOA
- Has HOA: Yes
- Amenities included: Pool, Basketball Court, Tot Lots/Playground
- Services included: Common Area Maintenance, Pool(s), Reserve Funds, Trash, Maintenance Grounds
- HOA fee: $134 monthly
- HOA name: SEA OAKS VILLAGE
Location
- Region: Berlin
Financial & listing details
- Price per square foot: $184/sqft
- Tax assessed value: $438,300
- Annual tax amount: $4,521
- Date on market: 4/24/2026
- Listing agreement: Exclusive Right To Sell
- Inclusions: Ring Security Hub With Door Sensors.
- Exclusions: Sold Unfurnished. Ring Cameras. Garage Refrigerator. Ladder Mount And All Cabinets / Shelving And Contents.
- Ownership: Fee Simple
Estimated market value
$481,600
$458,000 - $506,000
$3,202/mo
Price history
| Date | Event | Price |
|---|---|---|
| 7/14/2026 | Contingent | $489,900$184/sqft |
Source:  Bright MLS #MDWO2037942 Report a problem Bright MLS #MDWO2037942 Report a problem | ||
| 6/29/2026 | Price change | $489,900-2%$184/sqft |
Source: Bright MLS #MDWO2037942 Report a problem | ||
| 5/4/2026 | Price change | $499,900-2%$188/sqft |
Source: Bright MLS #MDWO2037942 Report a problem | ||
| 4/24/2026 | Listed for sale | $509,900$191/sqft |
Source: Bright MLS #MDWO2037942 Report a problem | ||
Public tax history
Tax history is unavailable.
Monthly payment
Est. payment
Payment breakdown
Explore the cost of this home by adjusting the details. Changes won't be saved.Climate risks
Neighborhood: 21811
Nearby schools
GreatSchools rating
- 10/10Ocean City Elementary SchoolGrades: PK-4Distance: 1.8 mi
- 10/10Stephen Decatur Middle SchoolGrades: 7-8Distance: 3.7 mi
- 7/10Stephen Decatur High SchoolGrades: 9-12Distance: 3.7 mi
Schools provided by the listing agent
- District: Worcester County Public Schools
Source: Bright MLS. This data may not be complete. We recommend contacting the local school district to confirm school assignments for this home.
- $463,7903 bd4 ba3k sqft12414-4 Sea Oaks Ln, Berlin, MD 21811Sold

- $549,9903 bd5 ba3k sqft9525-6 Seascape Ln, Berlin, MD 21811Sold
- $460,0003 bd5 ba3k sqft12382-4 Sea Oaks Ln, Berlin, MD 21811Sold
- $495,0003 bd4 ba3k sqft12382-3 Sea Oaks Ln, Berlin, MD 21811Sold
- $439,9903 bd4 ba2.5k sqft12382-2 Sea Oaks Ln, Berlin, MD 21811Sold
- $414,9903 bd4 ba2.5k sqft12372-2 Sea Oaks Ln, Berlin, MD 21811Sold
- $510,0003 bd4 ba3k sqft12372-1 Sea Oaks Ln, Berlin, MD 21811Sold
- $475,0003 bd5 ba3k sqft12372 Sea Oaks Ln #3, Berlin, MD 21811Sold
A local agent can set up tours, give advice and negotiate with sellers.
A local lender can help you make sure your offer is ready when you are.
Similar homes
- $525,0004 bd4 ba2.3k sqftNone Available, Berlin, MD 21811For Sale

 MLS ID #MDWO2037308, Tara Miller, Northrop Realty. Bright MLS
 - $529,9004 bd4 ba3k sqftNone Available, Berlin, MD 21811For Sale
 MLS ID #MDWO2038328, Mitchell David, Sheppard Realty Inc. Bright MLS
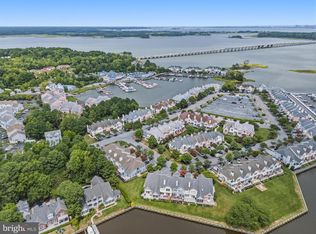
 - $479,9003 bd3 ba1.7k sqftMarina Village, Ocean Pines, MD 21811For Sale
 MLS ID #MDWO2039902, KATIE LANDON, Coldwell Banker Realty. Bright MLS
 - $479,0003 bd3 ba2.2k sqftMooring, Ocean City, MD 21842For Sale
 MLS ID #MDWO2039634, Dave Ringold, Northrop Realty. Bright MLS
 - $525,0004 bd4 ba2.3k sqft12428 Sea Oaks #5, Berlin, MD 21811For SaleMLS ID #MDWO2037308, Tara Miller. Long & Foster Broker Feed
- $499,5004 bd4 ba2.7k sqftNone Available, Ocean City, MD 21842For SaleMLS ID #MDWO2036436, Deeley Chester, Coastal Life Realty Group LLC. Bright MLS
- $474,9004 bd5 ba2.4k sqftNone Available, Berlin, MD 21811For SaleMLS ID #MDWO2037704, Kevin E Decker, Coastal Life Realty Group LLC. Bright MLS
- $464,9004 bd5 ba2.7k sqftNone Available, Berlin, MD 21811For SaleMLS ID #MDWO2037268, Donna Harrington, Coldwell Banker Realty. Bright MLS
- $515,0004 bd3 ba2.2k sqftNone Available, Berlin, MD 21811For SaleMLS ID #MDWO2040138, Madeleine Forrester, Coldwell Banker Realty. Bright MLS
- $525,0003 bd2 ba2.1k sqftNone Available, Berlin, MD 21811For SaleMLS ID #MDWO2039024, Charlie Elliott, Long & Foster Real Estate, Inc.. Bright MLS
- $639,9003 bd4 ba2.6k sqftNone Available, Berlin, MD 21811For SaleMLS ID #MDWO2037854, Jimbo Weismiller, Keller Williams Realty Delmarva. Bright MLS
- $449,9004 bd4 ba2.7k sqftNone Available, Berlin, MD 21811For SaleMLS ID #MDWO2038996, Jamie Caine, Coldwell Banker Realty. Bright MLS
- $675,0003 bd4 ba2.8k sqftGlenriddle Homeowners Associat, Berlin, MD 21811For SaleMLS ID #MDWO2038862, Creig Northrop, Northrop Realty. Bright MLS
- $424,9003 bd2 ba1.4k sqftNone Available, Ocean Pines, MD 21811For SaleMLS ID #MDWO2039132, Sandie Mattes, Keller Williams Realty Delmarva. Bright MLS
- $440,0003 bd3 ba1.7k sqftNone Available, Berlin, MD 21811For SaleMLS ID #MDWO2038842, Kristen Gebhart, Northrop Realty. Bright MLS
- $509,9003 bd3 ba2.3k sqftNone Available, Berlin, MD 21811For SaleMLS ID #MDWO2036522, Dave Whittington, Coastal Life Realty Group LLC. Bright MLS
- $399,9003 bd4 ba2.5k sqftTowns Of Berlin, Berlin, MD 21811For SaleMLS ID #MDWO2035648, Andie Scheidt, Engel & Volkers Annapolis. Bright MLS
- $549,5004 bd3 ba2.4k sqftNone Available, Berlin, MD 21811For SaleMLS ID #MDWO2039176, Bethany Drew, Hileman Real Estate-Berlin. Bright MLS
- $574,9003 bd3 ba2.7k sqftNone Available, Berlin, MD 21811For SaleMLS ID #MDWO2038620, Anna Montgomery, Long & Foster Real Estate, Inc.. Bright MLS
- $559,9004 bd4 ba2.1k sqftSailors Watch, Ocean City, MD 21842For SaleMLS ID #MDWO2035690, Sharon Daugherty, Keller Williams Realty Delmarva. Bright MLS
