Step into this well-kept original owner home offering 3 bedrooms plus a double-door den/office, 2 baths, & 1,859 SqFt of thoughtfully designed living space. A generous great room anchors the split-bedroom floor plan, while the kitchen shines with maple cabinetry, stainless appliances, an island with breakfast bar, and a pantry for extra storage. The primary suite features a walk-in closet and an en-suite bath with dual sinks and an oversized shower. Sliding doors open to a stylish backyard retreat with a covered paver patio, additional paver seating area, low-maintenance artificial turf, & scenic mountain views. With an inside laundry room, ceiling fans throughout, leased solar for energy efficiency, and a 2-car garage, this home delivers comfort and convenience near the Northern Parkway.
For sale
Price cut: $2.5K (8/4)
$400,000
12416 W BELMONT Avenue, Glendale, AZ 85307
3beds
1,859sqft
Single Family Residence
Built in 2022
5,561 Square Feet Lot
$-- Zestimate®
$215/sqft
$86/mo HOA
What's special
Split-bedroom floor planInside laundry roomLow-maintenance artificial turfScenic mountain viewsIsland with breakfast barGenerous great roomCovered paver patio
- 34 days |
- 374 |
- 16 |
Zillow last checked:
Listing updated:
Listed by:
Beth M Rider 602-315-8749,
Keller Williams Arizona Realty
Source: ARMLS,MLS#: 7055761
Facts & features
Interior
Bedrooms & bathrooms
- Bedrooms: 3
- Bathrooms: 2
- Full bathrooms: 2
Heating
- Electric
Cooling
- Central Air, Ceiling Fan(s)
Appliances
- Included: Built-in Microwave, Dishwasher, Disposal, Electric Range
- Laundry: Inside
Features
- High Speed Internet, Double Vanity, Breakfast Bar, No Interior Steps, Kitchen Island, Pantry, 3/4 Bath Master Bdrm, Laminate Counters
- Flooring: Carpet, Vinyl
- Has basement: No
- Has fireplace: No
Interior area
- Total structure area: 1,859
- Total interior livable area: 1,859 sqft
Property
Parking
- Total spaces: 4
- Parking features: Garage Door Opener, Direct Access
- Garage spaces: 2
- Uncovered spaces: 2
Features
- Stories: 1
- Patio & porch: Covered, Patio
- Spa features: None
- Fencing: Block
- Has view: Yes
- View description: Mountain(s)
Lot
- Size: 5,561 Square Feet
- Features: Desert Front, Gravel/Stone Back, Synthetic Grass Back
Details
- Parcel number: 50153865
Construction
Type & style
- Home type: SingleFamily
- Property subtype: Single Family Residence
Materials
- Stucco, Wood Frame, Painted
- Roof: Tile
Condition
- Year built: 2022
Details
- Builder name: KB Homes
Utilities & green energy
- Sewer: Public Sewer
- Water: City Water
Green energy
- Energy efficient items: Solar Panels
Community & HOA
Community
- Features: Playground, Biking/Walking Path
- Security: Security System Owned
- Subdivision: MARBELLA RANCH PARCEL 5 AND PARCEL 6
HOA
- Has HOA: Yes
- Services included: Maintenance Grounds
- HOA fee: $86 monthly
- HOA name: Marbella Ranch
- HOA phone: 602-957-9191
Location
- Region: Glendale
Financial & listing details
- Price per square foot: $215/sqft
- Tax assessed value: $343,500
- Annual tax amount: $1,440
- Date on market: 7/17/2026
- Cumulative days on market: 34 days
- Listing terms: Cash,Conventional,1031 Exchange,FHA,VA Loan
- Ownership: Fee Simple
Estimated market value
Not available
Estimated sales range
Not available
Not available
Price history
| Date | Event | Price |
|---|---|---|
| 8/4/2026 | Price change | $400,000-0.6%$215/sqft |
Source:  ARMLS #7055761 Report a problem ARMLS #7055761 Report a problem | ||
| 7/18/2026 | Listed for sale | $402,500+1.6%$217/sqft |
Source: ARMLS #7055761 Report a problem | ||
| 4/27/2023 | Sold | $396,050-1%$213/sqft |
Source: Public Record Report a problem | ||
| 3/2/2023 | Listed for sale | $399,990$215/sqft |
Source:  KB Home Report a problem KB Home Report a problem | ||
Public tax history
| Year | Property taxes | Tax assessment |
|---|---|---|
| 2025 | $1,257 -0.8% | $34,350 -6.2% |
| 2024 | $1,268 +69.5% | $36,610 +317.6% |
| 2023 | $748 +671.6% | $8,767 +612.8% |
| 2022 | $97 +15.5% | $1,230 |
| 2021 | $84 | $1,230 |
Find assessor info on the county website
Monthly payment
Est. payment
Payment breakdown
Explore the cost of this home by adjusting the details. Changes won't be saved.Climate risks
Neighborhood: 85307
Nearby schools
GreatSchools rating
- 7/10Luke Elementary SchoolGrades: PK-8Distance: 0.9 mi
- 8/10Dysart High SchoolGrades: 7-12Distance: 3.1 mi
Schools provided by the listing agent
- Elementary: Luke Elementary School
- Middle: Luke Elementary School
- High: Dysart High School
- District: Dysart Unified District
Source: ARMLS. This data may not be complete. We recommend contacting the local school district to confirm school assignments for this home.
- $436,900-- bd-- ba-- sqft12424 W Belmont Ave, Glendale, AZ 85307Off Market
- $428,0004 bd2 ba1.9k sqft12410 W Belmont Ave, Glendale, AZ 85307Off Market
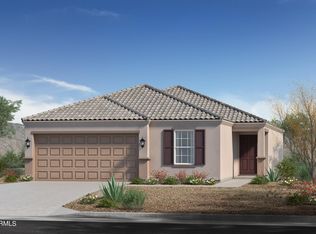
- $449,200-- bd-- ba-- sqft12430 W Belmont Ave, Glendale, AZ 85307Off Market
- $427,900-- bd-- ba2k sqft12404 W Belmont Ave, Glendale, AZ 85307Off Market
- $442,5003 bd3 ba2k sqft12436 W Belmont Ave, Glendale, AZ 85307Off Market
- $405,9003 bd2 ba1.6k sqft12380 W Belmont Ave, Glendale, AZ 85307Off Market
- $428,4004 bd2 ba1.9k sqft12421 W Belmont Ave, Glendale, AZ 85307Off Market
- $451,6003 bd3 ba2.4k sqft12415 W Belmont Ave, Glendale, AZ 85307Off Market
A local agent can set up tours, give advice and negotiate with sellers.
Similar homes
- $399,9003 bd2 ba1.4k sqft12515 W Morten Avenue, Glendale, AZ 85307For Sale
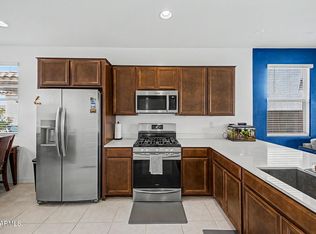 MLS ID #7023505, Lisa Patrick, Ovest Arizona Home Realty & Investments. ARMLS
 - $379,9904 bd2 ba1.6k sqft7119 N 127TH Drive, Glendale, AZ 85307For Sale
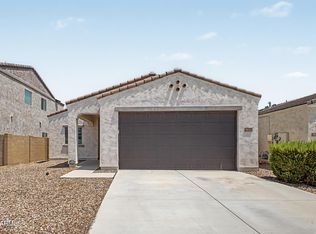 MLS ID #7066621, Jose Cereceres, Pak Home Realty. ARMLS
 - $415,0003 bd2 ba1.4k sqft13139 W TUCKEY Lane, Glendale, AZ 85307For Sale
 MLS ID #7055434, Angela Dansereau, Apex Residential. ARMLS
 - $449,0004 bd3 ba2.2k sqft7321 N 123RD Drive, Glendale, AZ 85307For Sale
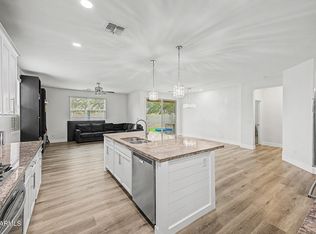 MLS ID #7056358, Armando Valadez Gonzalez, eXp Realty. ARMLS
 - $439,0005 bd3 ba2k sqft7134 N 127TH Drive, Glendale, AZ 85307For SaleMLS ID #7063469, Carol Thomas, Keller Williams Arizona Realty. ARMLS
- $415,0005 bd3 ba2.2k sqft7264 N 128TH Avenue, Glendale, AZ 85307For SaleMLS ID #7016901, Twila Lukavich, Libertas Real Estate. ARMLS
- $419,9004 bd2 ba1.7k sqft12377 W GLENN Drive, Glendale, AZ 85307For SaleMLS ID #7039294, Son Nguyen, Vina Realty. ARMLS
- $370,0003 bd3 ba1.5k sqft6731 N 129TH Lane, Glendale, AZ 85307For SaleMLS ID #7015597, Conner Lambert, My Home Group Real Estate. ARMLS
- $485,0004 bd3 ba2k sqft7373 N 123RD Drive, Glendale, AZ 85307For SaleMLS ID #7037694, Debra A Kennelly, West USA Realty. ARMLS
- $384,9004 bd2 ba1.5k sqft7701 N 108TH Drive, Glendale, AZ 85307For SaleMLS ID #6997833, Sheri Lopez, My Home Group Real Estate. ARMLS
- $499,0004 bd3 ba2.4k sqft12333 W KALER Drive, Glendale, AZ 85307For SaleMLS ID #7063521, Pankaj Mittal, West USA Realty. ARMLS
- $380,0003 bd2 ba1.3k sqft11045 W Augusta Avenue, Glendale, AZ 85307For SaleMLS ID #7018257, Bonnie Burke, RE/MAX Fine Properties. ARMLS
- $350,0003 bd3 ba2.4k sqft12668 W GLENN Drive, Glendale, AZ 85307For SaleMLS ID #6921970, Renee Clark, Limitless Real Estate. ARMLS
- $364,9003 bd2 ba1.7k sqft8574 N 110TH Avenue, Peoria, AZ 85345For SaleMLS ID #7067530, Randy D Delgado, West USA Realty. ARMLS
- $365,0003 bd2 ba1.5k sqft10961 W LOMA Lane, Peoria, AZ 85345For SaleMLS ID #7066605, Chad Schleicher, COS Realty LLC. ARMLS
- $369,9004 bd3 ba1.9k sqft12529 W READE Avenue, Litchfield Park, AZ 85340For SaleMLS ID #7068836, Luke Harris, FastJet Realty. ARMLS
- $399,9003 bd2 ba2.1k sqft13245 W JACOBSON Drive, Litchfield Park, AZ 85340For SaleMLS ID #7052922, Audrey Vickers-Miranda, HomeSmart. ARMLS
- $400,0003 bd2 ba2.6k sqft11291 N DYSART Road, El Mirage, AZ 85335For SaleMLS ID #7063512, Phillip B Ludlow, Home Buddy, LLC. ARMLS
- $477,9004 bd3 ba2.1k sqft12826 W TUCKEY Lane, Glendale, AZ 85307For SaleMLS ID #7047061, Ray T Kessler, Cure Realty. ARMLS
- $489,0004 bd4 ba2.6k sqft13027 W LAMAR Road, Glendale, AZ 85307For SaleMLS ID #7055897, Tabor M Swallows-Vinck, Swallows & Associates Realty. ARMLS
