Experience effortless elegance in this beautifully appointed ranch townhome, where timeless design meets everyday comfort. Thoughtfully designed with an open-concept floor plan, this residence offers a seamless flow between the spacious living area, dining space, and well-appointed kitchen, creating an inviting atmosphere for both intimate gatherings and entertaining. The private primary suite serves as a peaceful retreat, complete with an en-suite bath and generous closet space. An additional bedroom and full bath provide exceptional flexibility for guests, a home office, or multi-generational living. Every detail has been designed to maximize comfort, convenience, and functionality. Step outside to your own private outdoor living space--perfect for morning coffee, evening relaxation, or quiet enjoyment. An attached garage and maintenance-friendly lifestyle allow you to spend less time on upkeep and more time enjoying everything this exceptional community has to offer. Ideally situated near premier shopping, dining, parks, golf courses, and major commuter routes, this residence offers the perfect balance of luxury, convenience, and carefree living. Whether you're seeking to downsize without compromise or searching for a refined place to call home, this exceptional property delivers quality, style, and lasting value.
Pending
$345,000
1242 Lily Ln, Schererville, IN 46375
3beds
1,468sqft
:
Get pre-qualified$2,522/mo
Townhouse
Built in 2003
9,583 Square Feet Lot
$342,600 Zestimate®
$235/sqft
$165/mo HOA
What's special
En-suite bathAttached garagePrivate primary suitePrivate outdoor living spaceOpen-concept floor planGenerous closet space
- 19 days |
- 495 |
- 19 |
Likely to sell faster than
Zillow last checked:
Listing updated:
Listed by:
Sonia Veschak,
Listing Leaders 219-462-5478
Source: NIRA as distributed by MLS GRID,MLS#: 841857
Facts & features
Interior
Bedrooms & bathrooms
- Bedrooms: 3
- Bathrooms: 2
- Full bathrooms: 1
- 3/4 bathrooms: 1
Rooms
- Room types: Bedroom 2, Primary Bedroom, Living Room, Laundry, Kitchen, Dining Room, Bedroom 3
Primary bedroom
- Level: Main
- Area: 202.16
- Dimensions: 15.2 x 13.3
Bedroom 2
- Level: Main
- Area: 128.1
- Dimensions: 12.2 x 10.5
Bedroom 3
- Level: Main
- Area: 132
- Dimensions: 12.0 x 11.0
Dining room
- Level: Main
- Area: 150
- Dimensions: 15.0 x 10.0
Kitchen
- Level: Main
- Area: 211.2
- Dimensions: 17.6 x 12.0
Laundry
- Level: Main
- Area: 35
- Dimensions: 7.0 x 5.0
Living room
- Level: Main
- Area: 225
- Dimensions: 15.0 x 15.0
Heating
- Forced Air, Natural Gas
Appliances
- Included: Dryer, Washer, Stainless Steel Appliance(s), Refrigerator, Microwave, Gas Water Heater, Dishwasher, Disposal
- Laundry: Gas Dryer Hookup, Washer Hookup, Sink, Main Level, Laundry Room
Features
- Ceiling Fan(s), Walk-In Closet(s), Pantry, Eat-in Kitchen, Entrance Foyer
- Has basement: No
- Has fireplace: No
Interior area
- Total structure area: 1,468
- Total interior livable area: 1,468 sqft
- Finished area above ground: 1,468
Property
Parking
- Total spaces: 2
- Parking features: Driveway
- Garage spaces: 2
- Has uncovered spaces: Yes
Features
- Levels: One
- Patio & porch: Patio
- Exterior features: Rain Gutters
- Pool features: None
- Fencing: Back Yard,Partial
- Has view: Yes
- View description: Neighborhood
Lot
- Size: 9,583 Square Feet
- Features: Back Yard, Near Public Transit, Paved, Landscaped, Front Yard, Few Trees
Details
- Parcel number: 451108326013000036
- Zoning description: residential
- Special conditions: None
Construction
Type & style
- Home type: Townhouse
- Property subtype: Townhouse
- Attached to another structure: Yes
Condition
- New construction: No
- Year built: 2003
Utilities & green energy
- Electric: 100 Amp Service
- Sewer: Public Sewer
- Water: Public
- Utilities for property: Cable Available, Water Connected, Sewer Connected, Natural Gas Connected, Electricity Connected
Community & HOA
Community
- Security: Smoke Detector(s), Security System
- Subdivision: Auburn Meadow Sub
HOA
- Has HOA: Yes
- Amenities included: Clubhouse, Snow Removal, Landscaping
- Services included: Maintenance Grounds, Snow Removal
- HOA fee: $165 monthly
- HOA name: Auburn Meadows Subdivision
- HOA phone: 219-308-5191
Location
- Region: Schererville
Financial & listing details
- Price per square foot: $235/sqft
- Tax assessed value: $301,100
- Annual tax amount: $2,591
- Date on market: 7/7/2026
- Listing agreement: Exclusive Right To Sell
- Listing terms: Cash,VA Loan,FHA,Conventional
Estimated market value
$342,600
$325,000 - $360,000
$2,160/mo
Price history
| Date | Event | Price |
|---|---|---|
| 7/17/2026 | Pending sale | $345,000$235/sqft |
Source:  NIRA as distributed by MLS GRID #841857 Report a problem NIRA as distributed by MLS GRID #841857 Report a problem | ||
| 7/7/2026 | Listed for sale | $345,000+83.6%$235/sqft |
Source: NIRA as distributed by MLS GRID #841857 Report a problem | ||
| 7/18/2016 | Sold | $187,900$128/sqft |
Source: NIRA as distributed by MLS GRID #394679 Report a problem | ||
Public tax history
| Year | Property taxes | Tax assessment |
|---|---|---|
| 2025 | $2,508 +6.4% | $301,100 +5% |
| 2024 | $2,357 -2.9% | $286,700 +5.6% |
| 2023 | $2,427 +18.6% | $271,600 +7.7% |
| 2022 | $2,047 +2.5% | $252,100 +13.2% |
| 2021 | $1,996 +5.7% | $222,700 +4% |
| 2020 | $1,889 +1.7% | $214,100 +10.6% |
| 2019 | $1,857 +11.1% | $193,500 +4.1% |
| 2018 | $1,671 +11.8% | $185,900 +3.9% |
| 2017 | $1,494 | $179,000 +4.9% |
| 2016 | $1,494 +3.2% | $170,600 +1.3% |
| 2014 | $1,448 -2.3% | $168,400 +0.4% |
| 2013 | $1,481 -11.4% | $167,800 -1.4% |
| 2012 | $1,671 +13.9% | $170,100 -1.8% |
| 2011 | $1,467 -7.9% | $173,200 -2.5% |
| 2010 | $1,593 | $177,600 -5.8% |
| 2009 | -- | $188,500 -0.9% |
| 2007 | -- | $190,300 |
Find assessor info on the county website
Monthly payment
Est. payment
Payment breakdown
Explore the cost of this home by adjusting the details. Changes won't be saved.Climate risks
Neighborhood: 46375
Nearby schools
GreatSchools rating
- 6/10Kahler Middle SchoolGrades: 5-8Distance: 1.6 mi
- 9/10Lake Central High SchoolGrades: 9-12Distance: 2.4 mi
- 8/10Protsman Elementary SchoolGrades: PK-4Distance: 1.8 mi
- $296,1002 bd2 ba1.4k sqft1244 Lily Ln, Schererville, IN 46375Off Market

- $307,4002 bd2 ba1.5k sqft1226 Lily Ln, Schererville, IN 46375Off Market
- $292,0003 bd3 ba1.7k sqft1246 Lily Ln, Schererville, IN 46375Sold

- $275,0002 bd3 ba1.7k sqft1224 Lily Ln, Schererville, IN 46375Sold
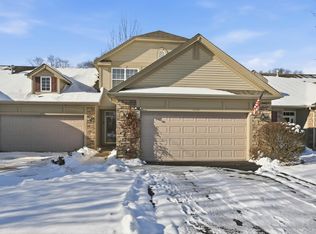
- $299,7002 bd-- ba1.5k sqft1248 Lily Ln, Schererville, IN 46375Off Market
- $307,5002 bd2 ba1.4k sqft1222 Lily Ln, Schererville, IN 46375Off Market
- $311,1002 bd2 ba1.4k sqft1254 Lily Ln, Schererville, IN 46375Off Market
- $305,8002 bd2 ba1.5k sqft1220 Lily Ln, Schererville, IN 46375Off Market
A local agent can set up tours, give advice and negotiate with sellers.
A local lender can help you make sure your offer is ready when you are.
Similar homes
- $335,0002 bd3 ba1.7k sqft1245 Auburn Meadow Ln, Schererville, IN 46375For Sale
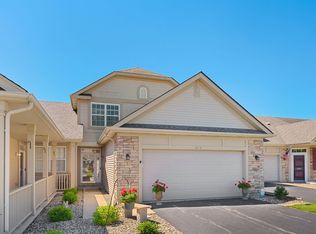
 MLS ID #842829, Daniel Durochik, Coldwell Banker Realty. NIRA as distributed by MLS GRID
 - $339,9003 bd2 ba1.6k sqft1468 Mackinaw Pl, Schererville, IN 46375For Sale
 MLS ID #840886, Lisa Kusbel, Realty Executives Premier. NIRA as distributed by MLS GRID
 - $350,0002 bd2 ba1.5k sqft1447 Charlevoix Way, Schererville, IN 46375For Sale
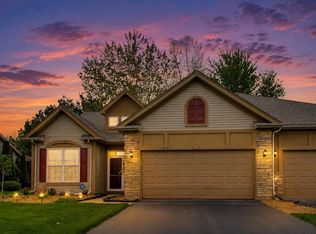 MLS ID #838484, Christina Fieldhouse, @properties/Christie's Intl RE. NIRA as distributed by MLS GRID
 - $360,0003 bd2 ba1.7k sqft9783 Hart St, Saint John, IN 46373For Sale
 MLS ID #842543, John Consier, Realty Executives Premier. NIRA as distributed by MLS GRID
 - $347,5004 bd2 ba1.7k sqft641 205th Pl, Dyer, IN 46311For SaleMLS ID #842551, Lynn Palmer, McColly Real Estate. NIRA as distributed by MLS GRID
- $247,0002 bd2 ba1.6k sqft424 Deerpath Dr W, Schererville, IN 46375For SaleMLS ID #839998, Janice Hollis, Griffin Realty, LLC. NIRA as distributed by MLS GRID
- $320,0002 bd2 ba1.6k sqft9190 Settlers Rdg, Saint John, IN 46373For SaleMLS ID #841460, John Tumpich, Coldwell Banker Realty. NIRA as distributed by MLS GRID
- $314,9002 bd2 ba1.4k sqft12190 80th Pl, Dyer, IN 46311For SaleMLS ID #202604020, Stephannie Wilson, Nexthome Wilson Real Estate Services. IRMLS
- $249,9002 bd2 ba1.5k sqft1578 Lakewood Ln, Schererville, IN 46375For SaleMLS ID #835748, Yvonne Engelbrecht, Fireside Realty. NIRA as distributed by MLS GRID
- $289,9002 bd2 ba1.4k sqft977 Rockwell Ln, Dyer, IN 46311For SaleMLS ID #833108, Daniel Robinson, Crosstown Real Estate, Inc.. NIRA as distributed by MLS GRID
- $320,0002 bd3 ba1.7k sqft3641 193rd Pl, Lansing, IL 60438ActiveMLS ID #12685335, Stephanie Fletcher, Serene Realty, Inc.. MRED as distributed by MLS GRID
- $389,9003 bd2 ba1.8k sqft9134 Schafer Dr, Saint John, IN 46373For SaleMLS ID #840300, Suzanne Herrmann, McColly Real Estate. NIRA as distributed by MLS GRID
- $359,0003 bd3 ba1.7k sqft2155 W 129th Ave, Crown Point, IN 46307For SaleMLS ID #840737, Joseph Villegas, Advanced Real Estate, LLC. NIRA as distributed by MLS GRID
- $345,0004 bd3 ba1.8k sqft8389 Buchanan St, Merrillville, IN 46410For SaleMLS ID #840254, Donald Deerwester III, McCormick Real Estate, Inc.. NIRA as distributed by MLS GRID
- $438,0003 bd2 ba2k sqft6682 Sky Dr, Schererville, IN 46375For SaleMLS ID #838627, Lisa Maggio, RE/MAX Realty Associates. NIRA as distributed by MLS GRID
- $329,9003 bd2 ba1.4k sqft246 S Ingleside Ave, Glenwood, IL 60425ActiveMLS ID #12683491, Wesley Thompson, Elite Realty Services INC. MRED as distributed by MLS GRID
- $429,0003 bd2 ba2k sqft10622 Manor Dr, Saint John, IN 46373For SaleMLS ID #840317, Audrey Lemmons, Coldwell Banker Realty. NIRA as distributed by MLS GRID
- $354,9003 bd3 ba2.2k sqft25726 W Lilac Ave, Monee, IL 60449ActiveMLS ID #12701387, Ewelina Siuta, eXp Realty. MRED as distributed by MLS GRID
- $395,0003 bd2 ba2k sqft17042 Lockwood Ave, Oak Forest, IL 60452NewMLS ID #12711690, Jasmine Popoca, Redfin Corporation. MRED as distributed by MLS GRID
- $279,0002 bd2 ba1.3k sqft8112 Victoria Pl, Crown Point, IN 46307For SaleMLS ID #840469, Jocelyn Gonzales, Better Homes and Gardens Real. NIRA as distributed by MLS GRID
