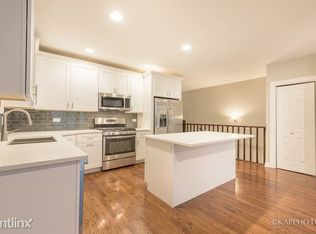
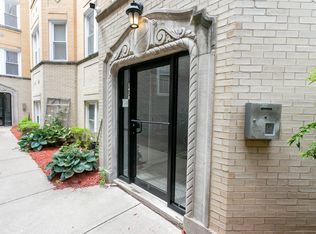
This beautifully updated condo boasts a wider-than-standard footprint, with an open floorplan, hardwood floors throughout, and a wood-burning fireplace. The spacious living room offers ample room for separate dining, while a large private balcony off the primary bedroom and a Juliet balcony overlooking the landscaped common area, complete with new pavers, mature trees, and seating, bring the outdoors in. The kitchen shines with newer appliances, 42" maple cabinets, granite countertops, and an island with overhang seating. The primary suite features a large private balcony, a generous 5x5 walk-in closet, and a spa-like bath with marble tile, a vanity, jetted tub, and separate shower. The second bedroom is generous in size. Additional highlights include an outdoor parking spot and an extra storage closet, both included in the price. Located on a tree-lined street just a short walk to countless shops, restaurants, and transit. Listing agent is related to the seller. Great value in an unbeatable location!
Contingent
$425,000
1242 N Maplewood Ave #2S, Chicago, IL 60622
2beds
1,300sqft
:
Get pre-qualified$3,471/mo
Condominium, Single Family Residence
Built in 2003
-- sqft lot
$441,700 Zestimate®
$327/sqft
$243/mo HOA
What's special
Wood-burning fireplaceTree-lined streetIsland with overhang seatingOpen floorplanWider-than-standard footprintGranite countertopsHardwood floors throughout
- 13 days |
- 563 |
- 45 |
Zillow last checked:
Listing updated:
Listed by:
Allyn Rawling 847-431-2841,
@properties Christie's International Real Estate
Source: MRED as distributed by MLS GRID,MLS#: 12699653
Facts & features
Interior
Bedrooms & bathrooms
- Bedrooms: 2
- Bathrooms: 2
- Full bathrooms: 2
Rooms
- Room types: Walk In Closet, Balcony/Porch/Lanai
Primary bedroom
- Features: Flooring (Hardwood), Window Treatments (All, Screens), Bathroom (Full, Tub & Separate Shwr)
- Level: Main
- Area: 182 Square Feet
- Dimensions: 14X13
Bedroom 2
- Features: Flooring (Hardwood)
- Level: Main
- Area: 121 Square Feet
- Dimensions: 11X11
Balcony porch lanai
- Level: Main
- Area: 80 Square Feet
- Dimensions: 10X8
Dining room
- Features: Flooring (Hardwood)
- Level: Main
- Dimensions: COMBO
Kitchen
- Features: Kitchen (Eating Area-Breakfast Bar, Island), Flooring (Hardwood)
- Level: Main
- Area: 99 Square Feet
- Dimensions: 11X9
Laundry
- Level: Main
- Area: 9 Square Feet
- Dimensions: 3X3
Living room
- Features: Flooring (Hardwood)
- Level: Main
- Area: 252 Square Feet
- Dimensions: 18X14
Walk in closet
- Features: Flooring (Hardwood)
- Level: Main
- Area: 25 Square Feet
- Dimensions: 5X5
Heating
- Natural Gas, Electric
Cooling
- Central Air
Appliances
- Included: Range, Microwave, Dishwasher, Refrigerator, Freezer, Washer, Dryer, Disposal, Stainless Steel Appliance(s)
- Laundry: Washer Hookup, In Unit
Features
- Walk-In Closet(s), Dining Combo
- Flooring: Hardwood
- Basement: None
- Number of fireplaces: 1
- Fireplace features: Wood Burning, Gas Starter, Living Room
Interior area
- Total structure area: 0
- Total interior livable area: 1,300 sqft
Property
Parking
- Total spaces: 1
- Parking features: Assigned, Yes, Owned
Accessibility
- Accessibility features: No Disability Access
Details
- Parcel number: 16012260491004
- Special conditions: None
Construction
Type & style
- Home type: Condo
- Property subtype: Condominium, Single Family Residence
Materials
- Brick, Block
Condition
- New construction: No
- Year built: 2003
Utilities & green energy
- Electric: Circuit Breakers
- Sewer: Public Sewer
- Water: Lake Michigan
Community & HOA
HOA
- Has HOA: Yes
- Services included: Water, Parking, Insurance, Lawn Care, Scavenger
- HOA fee: $729 quarterly
Location
- Region: Chicago
Financial & listing details
- Price per square foot: $327/sqft
- Annual tax amount: $6,649
- Date on market: 7/10/2026
- Ownership: Condo
Estimated market value
$441,700
$420,000 - $464,000
$2,983/mo
Price history
| Date | Event | Price |
|---|---|---|
| 7/13/2026 | Contingent | $425,000$327/sqft |
Source:  MRED as distributed by MLS GRID #12699653 Report a problem MRED as distributed by MLS GRID #12699653 Report a problem | ||
| 7/10/2026 | Listed for sale | $425,000$327/sqft |
Source: MRED as distributed by MLS GRID #12699653 Report a problem | ||
Public tax history
Tax history is unavailable.
Monthly payment
Est. payment
Payment breakdown
Explore the cost of this home by adjusting the details. Changes won't be saved.Climate risks
Neighborhood: Humboldt Park
Nearby schools
GreatSchools rating
- 2/10De Diego Elementary Community AcademyGrades: PK-8Distance: 0.3 mi
- 1/10Clemente Community Academy High SchoolGrades: 9-12Distance: 0.3 mi
Schools provided by the listing agent
- District: 299
Source: MRED as distributed by MLS GRID. This data may not be complete. We recommend contacting the local school district to confirm school assignments for this home.
- $576,600-- bd-- ba10k sqft1242 N Maplewood Ave #1N, Chicago, IL 60622Off Market
- $604,2002 bd2 ba2.2k sqft1244 N Maplewood Ave #1S, Chicago, IL 60622Off Market
- $435,9002 bd2 ba10k sqft1242 N Maplewood Ave #2N, Chicago, IL 60622Off Market
- $455,0002 bd-- ba10k sqft1244 N Maplewood Ave #2S, Chicago, IL 60622Off Market
- $426,9002 bd2 ba10k sqft1242 N Maplewood Ave #3N, Chicago, IL 60622Off Market
- $454,600-- bd-- ba10k sqft1244 N Maplewood Ave #3S, Chicago, IL 60622Off Market
- $--2 bd2 ba1.5k sqft1242 N Maplewood Ave #3, Chicago, IL 60622Off Market
- $608,0003 bd3 ba2.2k sqft1242 N Maplewood Ave #1S, Chicago, IL 60622Off Market
A local agent can set up tours, give advice and negotiate with sellers.
Similar homes
- $490,0002 bd2 ba1.2k sqft2724 W Cortez St #3, Chicago, IL 60622New
 MLS ID #12713831, Larysa Domino, @properties Christie's International Real Estate. MRED as distributed by MLS GRID
 - $379,0002 bd1 ba924 sqft835 N Maplewood Ave APT 3R, Chicago, IL 60622New
 MLS ID #12709898, Olga Kaminska, Core Realty & Investments Inc.. MRED as distributed by MLS GRID
 - $450,0002 bd2 ba1.1k sqft2236 N Maplewood Ave #3, Chicago, IL 60647New
 MLS ID #12708557, Mary Ellen Apostolopoulos, ABR, Compass. MRED as distributed by MLS GRID
 - $365,0002 bd2 ba750 sqft1430 N Maplewood Ave APT 402, Chicago, IL 60622Active
 MLS ID #12678898, Lisa Barroso, Westward360 RM. MRED as distributed by MLS GRID
 - $425,0002 bd2 ba779 sqft1875 N Winnebago Ave APT 4W, Chicago, IL 60647ActiveMLS ID #12692131, Nicolas Iosco, @properties Christie's International Real Estate. MRED as distributed by MLS GRID
- $425,0002 bd2 ba1.3k sqft1355 W Fillmore St #B, Chicago, IL 60607Re-activatedMLS ID #12693902, Brad Blumenthal, Compass. MRED as distributed by MLS GRID
- $495,0002 bd2 ba1.2k sqft922 N Wood St #2, Chicago, IL 60622ActiveMLS ID #12677762, Adam Bartosic, Keller Williams ONEChicago. MRED as distributed by MLS GRID
- $439,0003 bd3 ba1.2k sqft3900 N Pine Grove Ave APT 209, Chicago, IL 60613NewMLS ID #12713001, Margaret Baczkowski, @properties Christie's International Real Estate. MRED as distributed by MLS GRID
- $400,0002 bd2 ba1.5k sqft4755 N Kilbourn Ave Unit 3C, Chicago, IL 60630NewMLS ID #12711490, Cecil Sabu, ALLURE Real Estate. MRED as distributed by MLS GRID
- $369,9002 bd1 ba900 sqft938 N Damen Ave APT 3F, Chicago, IL 60622ActiveMLS ID #12671171, Mark Stanojevic, Command Realty Group LLC. MRED as distributed by MLS GRID
- $500,0002 bd2 ba1.1k sqft1436 N Bosworth Ave #2, Chicago, IL 60642ActiveMLS ID #12706036, Phillip Judge, @properties Christie's International Real Estate. MRED as distributed by MLS GRID
- $350,0002 bd2 ba1.1k sqft2927 N Gresham Ave APT 1, Chicago, IL 60618NewMLS ID #12711934, Leigh Marcus, @properties Christie's International Real Estate. MRED as distributed by MLS GRID
- $459,0002 bd1 ba1.4k sqft(Undisclosed Address), Chicago, IL 60613Price ChangeMLS ID #12703056, Susan Bragg, Baird & Warner. MRED as distributed by MLS GRID
- $425,0002 bd1 ba900 sqft1969 N Lincoln Ave #1, Chicago, IL 60614ActiveMLS ID #12691525, Samantha R De Maria Moore, Coldwell Banker Realty. MRED as distributed by MLS GRID
- $415,0002 bd1 ba1.2k sqft(Undisclosed Address), Chicago, IL 60640ActiveMLS ID #12678882, Jaime Campos, RE/MAX LOYALTY. MRED as distributed by MLS GRID
- $599,0002 bd2 ba1.6k sqft1909 W North Ave APT 2, Chicago, IL 60622ActiveMLS ID #12657313, Lisa Long-Brown, @properties Christie's International Real Estate. MRED as distributed by MLS GRID
- $399,9002 bd2 ba1.1k sqft4753 N Beacon St #2, Chicago, IL 60640ActiveMLS ID #12692329, Garritt Cullerton, Compass. MRED as distributed by MLS GRID
- $394,0003 bd3 ba1.3k sqft4910 N Spaulding Ave APT 1E, Chicago, IL 60625ActiveMLS ID #12697974, Paul Frischer, SFR, Berkshire Hathaway HomeServices Chicago. MRED as distributed by MLS GRID
- $450,0003 bd2 ba1.3k sqft824 Hinman Ave APT 3N, Evanston, IL 60202NewMLS ID #12713846, Chris Gomes, Jameson Sotheby's Intl Realty. MRED as distributed by MLS GRID
- $384,9003 bd2 ba1.8k sqft431 S Dearborn St APT 1204, Chicago, IL 60605ActiveMLS ID #12704193, Chris Katsulis, THE NAV AGENCY. MRED as distributed by MLS GRID
