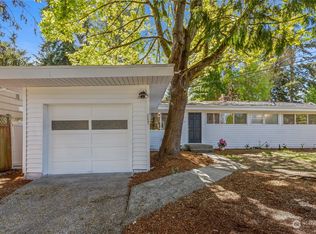
Attention builders and dream home visionaries. This wonderfully located, Shoreline home offers walkability and versatility. Sitting on an 8,280 sqft, NR3 lot, this property is perfect for building or refurbishing close to stores, restaurants and schools.
Pending
Listed by: COMPASS • Connor Kennedy • 206-619-7695
$515,000
1242 NE 169th Street, Shoreline, WA 98155
2beds
1,780sqft
Single Family Residence
Built in 1952
8,280 Square Feet Lot
$522,200 Zestimate®
$289/sqft
$-- HOA
What's special
- --
- on Zillow
- 1,293
- views
- 123
- saves
Likely to sell faster than
Zillow last checked:
Listing updated:
Offers reviewed: Sep 22
Listed by:
Connor Kennedy 206-619-7695 connor.kennedy@compass.com,
COMPASS,
Stephen Kennedy 206-310-7904,
COMPASS
Source: NWMLS as distributed by MLS GRID,MLS#: 2583915
Facts & features
Interior
Bedrooms & bathrooms
- Bedrooms: 2
- Bathrooms: 2
- Full bathrooms: 1
- 1/2 bathrooms: 1
- Main level bathrooms: 1
- Main level bedrooms: 2
Primary bedroom
- Level: Main
Bedroom
- Level: Main
Bathroom full
- Level: Main
Other
- Level: Lower
Den office
- Level: Lower
Entry hall
- Level: Main
Kitchen with eating space
- Level: Main
Living room
- Level: Main
Heating
- Fireplace, See Remarks, Electric, Oil
Cooling
- None
Appliances
- Included: Dishwasher, Disposal, Refrigerator, Stove(s)/Range(s), Dishwasher(s), Garbage Disposal, Refrigerator(s), Water Heater Location: Basement
Features
- Flooring: Vinyl, Carpet
- Basement: Partially Finished
- Number of fireplaces: 1
- Fireplace features: Wood Burning, Main Level: 1, Fireplace
Interior area
- Total structure area: 1,780
- Total interior livable area: 1,780 sqft
Property
Parking
- Total spaces: 2
- Parking features: Attached Garage
- Has attached garage: Yes
- Covered spaces: 1
- Uncovered spaces: 1
Features
- Levels: One
- Stories: 1
- Entry location: Main
- Patio & porch: Fireplace
Lot
- Size: 8,280 Square Feet
- Dimensions: 60 x 140
- Features: Deck, Patio
- Topography: Level
Details
- Parcel number: 2565969
- Zoning: NR3
- Zoning description: Jurisdiction: City
- Special conditions: Standard
Construction
Type & style
- Home type: SingleFamily
- Architectural style: 1 Story w/Bsmnt.
- Property subtype: Single Family Residence
Materials
- Brick, Wood Siding
- Foundation: Poured Concrete
- Roof: Composition
Condition
- Year built: 1952
- Major remodel year: 1952
Utilities & green energy
- Electric: Company: Seattle City Light
- Sewer: Sewer Connected, Company: City of Shoreline
- Water: Public, Company: North City Water
Community & HOA
Community
- Subdivision: Shoreline
Location
- Region: Shoreline
Financial & listing details
- Price per square foot: $289/sqft
- Tax assessed value: $720,000
- Annual tax amount: $570
- Offers reviewed: 09/22/2026
- Date on market: 9/18/2026
- Listing terms: Conventional,FHA
- Inclusions: Dishwasher(s), Garbage Disposal, Refrigerator(s), Stove(s)/Range(s)
Estimated market value
$522,200
$496,000 - $548,000
$3,272/mo
Price history
| Date | Event | Price |
|---|---|---|
| 9/24/2026 | Pending sale | $515,000$289/sqft |
Source:  NWMLS as distributed by MLS GRID #2583915 Report a problem NWMLS as distributed by MLS GRID #2583915 Report a problem | ||
| 9/18/2026 | Listed for sale | $515,000+281.6%$289/sqft |
Source: NWMLS as distributed by MLS GRID #2583915 Report a problem | ||
| 12/3/1993 | Sold | $134,950$76/sqft |
Source: Public Record Report a problem | ||
Public tax history
| Year | Property taxes | Tax assessment |
|---|---|---|
| 2025 | $7,840 +1275.9% | $720,000 +178% |
| 2024 | $570 -6.2% | $259,000 |
| 2023 | $607 | $259,000 |
| 2022 | -- | $259,000 |
| 2021 | $668 -4.4% | $259,000 |
| 2020 | $698 -7.9% | $259,000 |
| 2019 | $758 -41.4% | $259,000 |
| 2018 | $1,294 -3.2% | $259,000 -33.9% |
| 2017 | $1,337 -32.6% | $392,000 +13% |
| 2016 | $1,984 | $347,000 +8.8% |
| 2015 | $1,984 | $319,000 +15.2% |
| 2014 | $1,984 | $277,000 +14.9% |
| 2013 | $1,984 | $241,000 +8.1% |
| 2012 | -- | $223,000 -13.9% |
| 2011 | -- | $259,000 |
| 2010 | -- | $259,000 |
| 2009 | -- | $259,000 |
| 2007 | -- | $259,000 -0.8% |
| 2006 | -- | $261,000 +8.8% |
| 2005 | -- | $240,000 +34.8% |
| 2001 | $2,600 -1.8% | $178,000 +6.6% |
| 2000 | $2,648 | $167,000 |
Find assessor info on the county website
Monthly payment
Est. payment
Payment breakdown
Explore the cost of this home by adjusting the details. Changes won't be saved.Climate risks
Neighborhood: Ridgecrest
Nearby schools
Schools provided by the listing agent
- Elementary: Ridgecrest Elem
- Middle: Kellogg Mid
- High: Shorecrest High
Source: NWMLS as distributed by MLS GRID. This data may not be complete. We recommend contacting the local school district to confirm school assignments for this home.

Similar homes
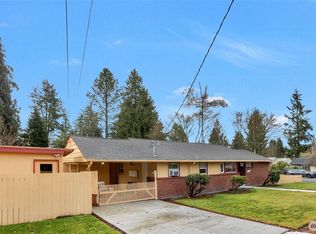
- $399,0002 bd2 ba1.3k sqftKuleanas Forest Hills And Condo, Shoreline, WA 98155Active
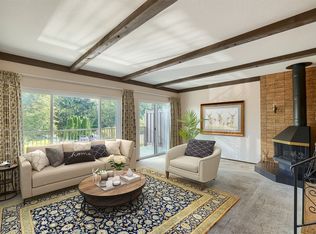 MLS ID #2594625, Davinder Rai. NWMLS as distributed by MLS GRID
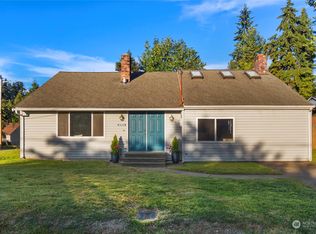
 - $598,2004 bd2 ba1.3k sqft20037 15th Avenue NE, Shoreline, WA 98155Active
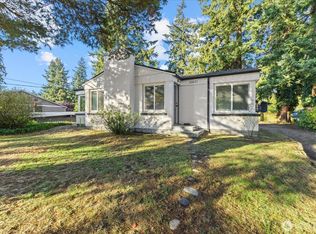 MLS ID #2594428, Charles A. Carosella. NWMLS as distributed by MLS GRID
 - $665,0003 bd1 ba1.3k sqftFir View Terrace 2nd Add, Shoreline, WA 98155Active
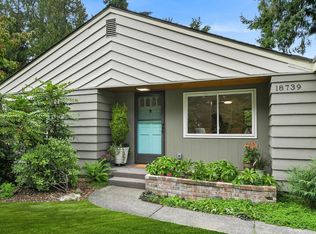 MLS ID #2594779, Christine Doughty. NWMLS as distributed by MLS GRID
 - $580,0003 bd1 ba1.1k sqftNorthend Country Estates, Shoreline, WA 98155Active
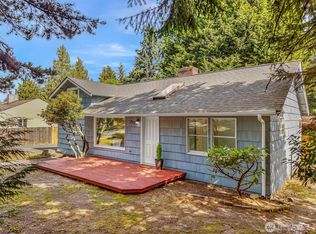 MLS ID #2588649, Heidi Braund. NWMLS as distributed by MLS GRID
