4Bd 3 bath 2534sqft home with a 2car garage! Interior of the home has a family room plus a living room with a gas fireplace. Covered back deck with a fully fenced backyard and R.V parking with a cement pad.
Pending
$385,000
1242 SW 11th Ave, Ontario, OR 97914
4beds
3baths
2,534sqft
Single Family Residence
Built in 1978
0.28 Acres Lot
$385,300 Zestimate®
$152/sqft
$-- HOA
What's special
Fully fenced backyardFamily roomCovered back deck
- 27 days
- 226
- 14
Zillow last checked:
Listing updated:
Listed by:
Chad Currey Main:541-889-5800,
Malheur Realty
Source: IMLS,MLS#: 99003892
Facts & features
Interior
Bedrooms & bathrooms
- Bedrooms: 4
- Bathrooms: 3
- Main level bathrooms: 1
Primary bedroom
- Level: Upper
Bedroom 2
- Level: Upper
Bedroom 3
- Level: Upper
Bedroom 4
- Level: Lower
Family room
- Level: Main
Kitchen
- Level: Main
Living room
- Level: Lower
Heating
- Forced Air, Natural Gas
Cooling
- Central Air
Appliances
- Included: Electric Water Heater, Dishwasher, Microwave, Oven/Range Freestanding, Refrigerator
Features
- Bath-Master, Guest Room, Family Room, Double Vanity, Pantry, Tile Counters, Number of Baths Main Level: 1, Number of Baths Upper Level: 1, Number of Baths Below Grade: 1
- Flooring: Tile, Carpet
- Has basement: No
- Number of fireplaces: 1
- Fireplace features: One, Gas
Interior area
- Total structure area: 2,534
- Total interior livable area: 2,534 sqft
- Finished area above ground: 1,718
- Finished area below ground: 816
Property
Parking
- Total spaces: 2
- Parking features: Attached, RV Access/Parking, Driveway
- Attached garage spaces: 2
- Has uncovered spaces: Yes
Features
- Levels: Two Story w/ Below Grade
- Patio & porch: Covered Patio/Deck
- Fencing: Full,Wood
Lot
- Size: 0.28 Acres
- Features: 10000 SF - .49 AC, Garden, Cul-De-Sac, Auto Sprinkler System
Details
- Parcel number: 4300
- Zoning: O-RS
Construction
Type & style
- Home type: SingleFamily
- Property subtype: Single Family Residence
Materials
- Frame, Stone
- Roof: Wood
Condition
- Year built: 1978
Utilities & green energy
- Water: Public
- Utilities for property: Sewer Connected, Cable Connected, Broadband Internet
Community & HOA
Location
- Region: Ontario
Financial & listing details
- Price per square foot: $152/sqft
- Tax assessed value: $520,880
- Annual tax amount: $4,000
- Date on market: 10/16/2026
- Listing terms: Cash,Conventional,FHA,VA Loan
- Ownership: Fee Simple
- Road surface type: Paved
Estimated market value
$385,300
$366,000 - $405,000
$2,541/mo
Price history
Price history is unavailable.
Public tax history
| Year | Property taxes | Tax assessment |
|---|---|---|
| 2025 | $4,000 +3% | $261,695 +3% |
| 2024 | $3,885 +2.7% | $254,073 +3% |
| 2023 | $3,782 +2.8% | $246,673 +3% |
| 2022 | $3,681 +2.6% | $239,489 +3% |
| 2021 | $3,586 +2.8% | $232,514 +3% |
| 2020 | $3,489 +2.7% | $225,742 +3% |
| 2019 | $3,398 | $219,167 +3% |
| 2018 | $3,398 +6.6% | $212,784 +3% |
| 2017 | $3,187 +9.1% | $206,587 +3% |
| 2016 | $2,922 | $200,570 +2.4% |
| 2015 | $2,922 +1.2% | $195,885 +3% |
| 2014 | $2,887 +8.2% | $190,180 +3.4% |
| 2013 | $2,669 -3.4% | $183,960 -1.5% |
| 2012 | $2,764 +1.1% | $186,671 +3% |
| 2011 | $2,733 +3.1% | $181,234 +3% |
| 2010 | $2,652 +10.3% | $175,956 +3% |
| 2009 | $2,404 +7.2% | $170,832 +3% |
| 2008 | $2,243 +4.5% | $165,857 +3% |
| 2007 | $2,146 | $161,027 |
Find assessor info on the county website
Monthly payment
Est. payment
Payment breakdown
Explore the cost of this home by adjusting the details. Changes won't be saved.Climate risks
Neighborhood: 97914
Nearby schools
Schools provided by the listing agent
- Elementary: Ontario
- Middle: Ontario Jr High
- High: Ontario
- District: Ontario School District 8C
Source: IMLS. This data may not be complete. We recommend contacting the local school district to confirm school assignments for this home.

Similar homes
- $399,9004 bd3 ba1.9k sqft2411 Sunset Dr, Ontario, OR 97914Active
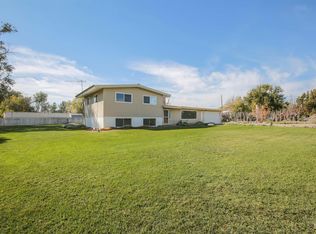 MLS ID #99005372, Marcee Rynearson, Goldwings Real Estate Group. IMLS
- $399,0005 bd3 ba2.1k sqft1192 SW 12th Ave, Ontario, OR 97914Active
 MLS ID #98991983, Georgina De La Cruz, True North Real Estate Group, LLC. IMLS
- $349,9004 bd4 ba2.4k sqft186 NW 4th St, Ontario, OR 97914Active
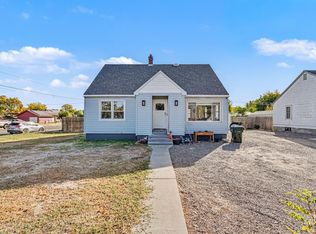 MLS ID #99004219, Brittany Fenstemacher, Goldwings Real Estate Group. IMLS
- $449,9005 bd3 ba2.9k sqft2121 Alameda Dr, Ontario, OR 97914Active
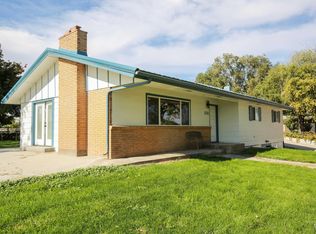 MLS ID #99002995, Marcee Rynearson, Goldwings Real Estate Group. IMLS
