Experience Luxury Living in this Premium Westin Built Home located in the Desirable gated section. Set on a Large cul-de-sac lot, this well maintained property features a RARE SECOND SUITE with an Ensuite Bath—perfect for multi-generational living or private guest quarters. The interior is Upgraded Throughout, boasting Soaring Ceilings, Tile & Hardwood Flooring Throughout 1st Floor including Stairs, and Custom Plantation Shutters. The High End Layout includes a Private Office, Formal Dining, Game Room & Media Room. Enjoy Premium Extras like an Epoxy-Finished Garage, Full Gutters, and Kichler Fans. Beyond the home, enjoy an Exceptional Lifestyle with access to a 12-acre Lagoon, Resort-Style Pools, Parks & Walking & Golf Cart Trails. Perfectly positioned for Convenience: Minutes to Tanger Outlets, Local Dining, and EASY Freeway Access for a quick 30-minute trip to Galveston. This Home is a Must See!
Pending
$424,900
12423 Britta Ln, La Marque, TX 77568
4beds
2,915sqft
:
Get pre-qualified$3,570/mo
Single Family Residence
Built in 2017
9,543 Square Feet Lot
$413,300 Zestimate®
$146/sqft
$174/mo HOA
What's special
Epoxy-finished garageLarge cul-de-sac lotPrivate officeUpgraded throughoutFormal diningSoaring ceilingsCustom plantation shutters
- 29 days |
- 429 |
- 58 |
Likely to sell faster than
Zillow last checked:
Listing updated:
Listed by:
Terra Wolffbrandt TREC #0520287 281-508-8810,
Call It Closed Int'l Realty
Source: HAR,MLS#: 15926031
Facts & features
Interior
Bedrooms & bathrooms
- Bedrooms: 4
- Bathrooms: 4
- Full bathrooms: 3
- 1/2 bathrooms: 1
Rooms
- Room types: Family Room, Media Room, Utility Room
Primary bathroom
- Features: Primary Bath: Double Sinks, Primary Bath: Separate Shower, Primary Bath: Soaking Tub
Kitchen
- Features: Breakfast Bar, Kitchen open to Family Room, Pantry
Heating
- Natural Gas
Cooling
- Attic Fan, Ceiling Fan(s), Electric
Appliances
- Included: ENERGY STAR Qualified Appliances, Disposal, Refrigerator, Double Oven, Gas Oven, Microwave, Gas Cooktop, Dishwasher
- Laundry: Electric Dryer Hookup, Gas Dryer Hookup, Washer Hookup
Features
- Formal Entry/Foyer, High Ceilings, Prewired for Alarm System, Vaulted Ceiling, Wired for Sound, 3 Bedrooms Up, En-Suite Bath, Primary Bed - 1st Floor, Walk-In Closet(s)
- Flooring: Carpet, Engineered Hardwood, Tile
- Doors: Insulated Doors
- Windows: Insulated/Low-E windows, Shutters, Window Coverings
- Number of fireplaces: 1
- Fireplace features: Gas Log
Interior area
- Total structure area: 2,915
- Total interior livable area: 2,915 sqft
Property
Parking
- Total spaces: 2
- Parking features: Electric Gate, Attached, Garage Door Opener
- Attached garage spaces: 2
Features
- Stories: 2
- Patio & porch: Patio/Deck, Porch
- Fencing: Back Yard
Lot
- Size: 9,543 Square Feet
- Features: Cul-De-Sac, Subdivided, 0 Up To 1/4 Acre
Details
- Parcel number: 449305020008000
Construction
Type & style
- Home type: SingleFamily
- Architectural style: Traditional
- Property subtype: Single Family Residence
Materials
- Batts Insulation, Blown-In Insulation, Brick, Cement Siding, Wood Siding
- Foundation: Slab
- Roof: Composition
Condition
- New construction: No
- Year built: 2017
Details
- Builder name: Westin Homes
Utilities & green energy
- Sewer: Public Sewer
- Water: Public, Water District
Green energy
- Green verification: Environments for Living
- Energy efficient items: Attic Vents, Thermostat, Lighting, HVAC>13 SEER, Insulation, Exposure/Shade
Community & HOA
Community
- Security: Prewired for Alarm System
- Subdivision: Lago Mar Pod 11 Sec 5
HOA
- Has HOA: Yes
- Amenities included: Clubhouse, Controlled Access, Fitness Center, Jogging Path, Park, Party Room, Picnic Area, Playground, Pond, Pool, Splash Pad
- HOA fee: $2,093 annually
Location
- Region: La Marque
Financial & listing details
- Price per square foot: $146/sqft
- Tax assessed value: $425,220
- Annual tax amount: $13,677
- Date on market: 7/1/2026
- Listing terms: Assumable 1st Lien,Cash,Conventional,FHA,VA Loan
- Ownership: Full Ownership
- Road surface type: Concrete
Estimated market value
$413,300
$393,000 - $434,000
$3,311/mo
Price history
| Date | Event | Price |
|---|---|---|
| 7/22/2026 | Pending sale | $424,900$146/sqft |
Source:  HAR #15926031 Report a problem HAR #15926031 Report a problem | ||
| 7/1/2026 | Listed for sale | $424,900$146/sqft |
Source: HAR #15926031 Report a problem | ||
| 1/20/2024 | Listing removed | -- |
Source:  HAR #24395933 Report a problem HAR #24395933 Report a problem | ||
| 12/28/2023 | Listed for rent | $3,050$1/sqft |
Source: HAR #24395933 Report a problem | ||
Public tax history
| Year | Property taxes | Tax assessment |
|---|---|---|
| 2025 | $7,173 -6.9% | $425,220 -0.3% |
| 2024 | $7,705 +2.9% | $426,310 +4.5% |
| 2023 | $7,491 -5.2% | $407,952 +10% |
| 2022 | $7,900 +4.7% | $370,865 +10% |
| 2021 | $7,543 | $337,150 +1.4% |
| 2020 | -- | $332,563 +10% |
| 2019 | $8,763 +454% | $302,330 +0.1% |
| 2018 | $1,582 | $302,010 +655% |
| 2017 | $1,582 | $40,000 |
Find assessor info on the county website
Monthly payment
Est. payment
Payment breakdown
Explore the cost of this home by adjusting the details. Changes won't be saved.Climate risks
Neighborhood: 77568
Nearby schools
GreatSchools rating
- 9/10Louis G Lobit Elementary SchoolGrades: PK-3Distance: 4.2 mi
- 8/10Dickson Junior High SchoolGrades: 6-8Distance: 0.7 mi
- 6/10Dickinson High SchoolGrades: 9-12Distance: 4 mi
Schools provided by the listing agent
- Elementary: Lobit Elementary School
- Middle: Lobit Middle School
- High: Dickinson High School
Source: HAR. This data may not be complete. We recommend contacting the local school district to confirm school assignments for this home.
- $378,520-- bd2 ba2.4k sqft12510 Britta Ln, La Marque, TX 77568Off Market
- $356,800-- bd2 ba2.8k sqft12405 Britta Ln, Texas City, TX 77591Off Market
- $311,800-- bd2 ba2k sqft12502 Britta Ln, La Marque, TX 77568Off Market
- $304,9003 bd2 ba1.8k sqft3012 Broadhaven Dr, La Marque, TX 77568Off Market

- $275,300-- bd2 ba1.8k sqft12408 Berberry Dr, La Marque, TX 77568Off Market
- $348,600-- bd3 ba3k sqft12412 Britta Ln, La Marque, TX 77568Off Market
- $280,700-- bd2 ba2.4k sqft12402 Berberry Dr, La Marque, TX 77568Off Market
- $344,400-- bd2 ba3k sqft12408 Britta Ln, La Marque, TX 77568Off Market
A local agent can set up tours, give advice and negotiate with sellers.
Similar homes
- $450,0004 bd3 ba2.7k sqft12535 Tamaron Dr, La Marque, TX 77568For Sale
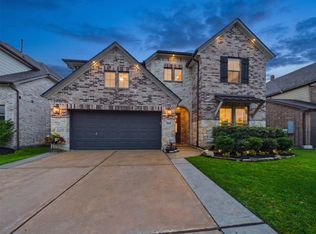 MLS ID #63221822, James Toler, Logos Investment Properties & Real Estate. HAR
 - $399,5004 bd3 ba2.9k sqft2813 Bernadino Dr, La Marque, TX 77568For Sale
 MLS ID #55861812, Edwin Newton, The Sears Group. HAR
 - $375,0003 bd3 ba2.9k sqft12426 Cumberland Dr, La Marque, TX 77568For Sale
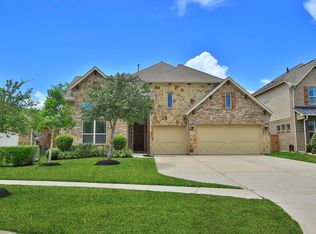 MLS ID #86600359, Wendy Hanks, HomeSmart. HAR
 - $403,9903 bd3 ba1.7k sqft3007 Golden Isle Dr, La Marque, TX 77568New Construction
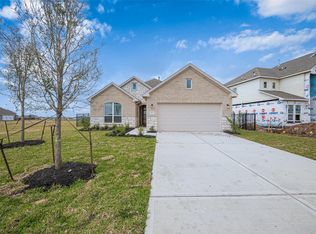 MLS ID #80146019, Cameron Galatas, eXp Realty LLC. HAR
 - $515,0004 bd4 ba3.3k sqft12702 Playa Cove Ln, Texas City, TX 77568For SaleMLS ID #72840434, Javan Salisbury, Yellow Keys Realty. HAR
- $499,0004 bd4 ba3.1k sqft2122 Lierna Dr, La Marque, TX 77568For SaleMLS ID #84036306, Yessica Martinez, Fiv Realty Co Texas LLC. HAR
- $399,9903 bd3 ba1.7k sqft2919 Golden Isle Dr, La Marque, TX 77568New ConstructionMLS ID #71719255, Cameron Galatas, eXp Realty LLC. HAR
- $525,0004 bd4 ba2.8k sqft13126 Chateau Landing Dr, Texas City, TX 77568For SaleMLS ID #46368482, Bianca Garza, Yellow Keys Realty. HAR
- $389,9903 bd3 ba1.7k sqft13613 Windward Mist Dr, La Marque, TX 77568New ConstructionMLS ID #73400112, Cameron Galatas, eXp Realty LLC. HAR
- $430,0284 bd3 ba2.8k sqft13918 Seneca, La Marque, TX 77568New ConstructionCastlerock Communities
- $449,0004 bd4 ba3.1k sqft13701 Seneca Lake Dr, La Marque, TX 77568For SaleMLS ID #89659734, Rachael Garnett, JLA Realty. HAR
- $399,9903 bd3 ba1.9k sqft2702 Ballast Green Dr, La Marque, TX 77568New ConstructionMLS ID #39405737, Cameron Galatas, eXp Realty LLC. HAR
- $503,0004 bd4 ba3.1k sqft2225 Bellano Bay Dr, La Marque, TX 77568For SaleMLS ID #94734586, Shahzeb Tejani, Keller Williams Preferred. HAR
- $409,9903 bd3 ba1.9k sqft2907 Golden Isle Dr, La Marque, TX 77568New ConstructionMLS ID #70994192, Cameron Galatas, eXp Realty LLC. HAR
- $405,9903 bd3 ba2k sqft3019 Golden Isle Dr, Texas City, TX 77568New ConstructionMLS ID #70509074, Cameron Galatas, eXp Realty LLC. HAR
- $419,9004 bd3 ba2.5k sqft4509 Country Club Dr, Dickinson, TX 77539For SaleMLS ID #46239561, Christina DeLaTorre, REALM Real Estate Professionals - North Houston. HAR
- from $383,9904 bd3 ba2.8k sqftHayden Plan, Lago Mar, La Marque, TX 77568New ConstructionCastlerock Communities
- $585,9004 bd4 ba3.4k sqft13018 Wintery Tide Dr, La Marque, TX 77568For SaleMLS ID #80593732, Javan Salisbury, Yellow Keys Realty. HAR
- $249,9003 bd2 ba1.5k sqft2714 Bernadino Dr, Texas City, TX 77568For SaleMLS ID #77816770, Coleen Baker, Cattell Real Estate Group, INC. HAR
- $318,9904 bd3 ba1.7k sqft2220 Manila Ln, La Marque, TX 77568New ConstructionMLS ID #61565501, Cameron Galatas, eXp Realty LLC. HAR
