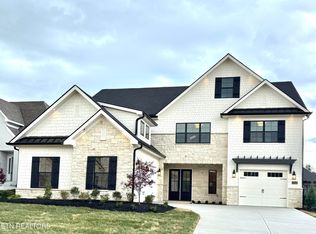
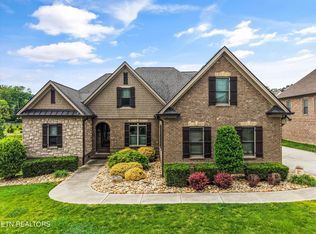
This home is under construction with an anticipated December completion. This brand new Brookwood plan is located in Holder Branch which is conveniently located between Farragut and West Knoxville near the Choto Meadows Markets. This is a small quiet neighborhood of 17 luxury homes. When you open the double doors you will be impressed with the gracious two story entry. A two story great room awaits you and is finished with a coffered ceiling and gas fire place. This home features 5 bedrooms plus an office, and 5.5 bathrooms. The spacious covered porch with fireplace is just steps away from the great room. The main level has hardwood flooring. The owner's suite and a guest suite are on the main floor for your convenience. The laundry room is perfectly located off of the owner's walk-in closet. The functional and stylish kitchen has quartz counter tops, large kitchen island; pendant lights, upgraded gas range; refrigerator, and custom wood vent hood. There is a walk-in pantry that handles all of your storage needs, too. Upstairs there are 2 guest suites; plus a bedroom and an office in addition to the loft. The 3 car garage is perfect for storage and your parking needs.
This brand new Brookside plan of approximately 4,088 square feet has all of the latest energy upgrades including all LED lighting; gas tankless hot water system; double pane low E coated windows; spray foam insulation in the walls; AND ceiling. The front and back yards are professionally landscaped with irrigation. Schedule your appointment today to see this superb home.
Active
$1,549,900
12435 Pipers Run Ln Lot 14, Knoxville, TN 37922
5beds
4,080sqft
Single Family Residence
Built in 2026
10,454 Square Feet Lot
$-- Zestimate®
$380/sqft
$150/mo HOA
What's special
Gas fireplaceWalk-in pantryFunctional and stylish kitchenUpgraded gas rangePendant lightsTwo story great roomGracious two story entry
- 2 days
- 171
- 9
Zillow last checked:
Listing updated:
Listed by:
Robin Germain 865-456-8494,
Saddlebrook Realty, LLC 865-966-8700
Source: East Tennessee Realtors,MLS#: 1353577
Facts & features
Interior
Bedrooms & bathrooms
- Bedrooms: 5
- Bathrooms: 6
- Full bathrooms: 5
- 1/2 bathrooms: 1
Rooms
- Room types: Bonus Room
Heating
- Central, Forced Air, Natural Gas, Zoned
Cooling
- Central Air, Ceiling Fan(s), Zoned
Appliances
- Included: Tankless Water Heater, Gas Range, Dishwasher, Disposal, Microwave, Refrigerator
Features
- Walk-In Closet(s), Kitchen Island, Pantry, Bonus Room
- Flooring: Carpet, Hardwood, Tile
- Windows: Insulated Windows
- Basement: None
- Number of fireplaces: 2
- Fireplace features: Gas, Pre-Fab, Insert, Gas Log
Interior area
- Total structure area: 4,080
- Total interior livable area: 4,080 sqft
Property
Parking
- Total spaces: 3
- Parking features: Attached
- Attached garage spaces: 3
Features
- Exterior features: Irrigation System, Prof Landscaped
- Has view: Yes
- View description: Other
Lot
- Size: 10,454 Square Feet
- Features: Other, Level
Details
- Parcel number: 162MG006
Construction
Type & style
- Home type: SingleFamily
- Architectural style: Traditional
- Property subtype: Single Family Residence
Materials
- Fiber Cement, Brick, Frame
Condition
- Under Construction
- New construction: Yes
- Year built: 2026
Utilities & green energy
- Sewer: Public Sewer
- Water: Public
Community & HOA
Community
- Security: Security System
- Subdivision: Holder Branch
HOA
- Has HOA: Yes
- Services included: Trash
- HOA fee: $150 monthly
Location
- Region: Knoxville
Financial & listing details
- Price per square foot: $380/sqft
- Date on market: 8/28/2026
Estimated market value
Not available
Estimated sales range
Not available
Not available
Price history
| Date | Event | Price |
|---|---|---|
| 8/28/2026 | Listed for sale | $1,549,900$380/sqft |
Source:  East Tennessee Realtors #1353577 Report a problem East Tennessee Realtors #1353577 Report a problem | ||
Public tax history
Tax history is unavailable.
Monthly payment
Est. payment
Payment breakdown
Explore the cost of this home by adjusting the details. Changes won't be saved.Climate risks
Neighborhood: 37922
Nearby schools
Schools provided by the listing agent
- Elementary: Northshore
- Middle: Farragut
- High: Farragut
Source: East Tennessee Realtors. This data may not be complete. We recommend contacting the local school district to confirm school assignments for this home.

Similar homes
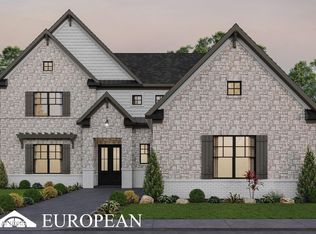
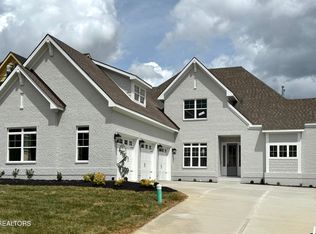
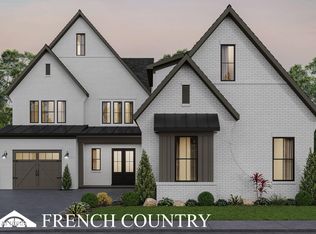
- $1,529,9005 bd5 ba4.1k sqft12447 Pipers Run Ln Lot 16, Knoxville, TN 37922Active
 MLS ID #1352772, Robin Germain, Saddlebrook Realty, LLC. East Tennessee Realtors
 - $939,0005 bd4 ba4.5k sqft1833 Rockford Ln, Knoxville, TN 37922Active
 MLS ID #1353601, Manuel Sakhleh, The Real Estate Firm, Inc.. East Tennessee Realtors
 - $1,477,0005 bd6 ba6k sqft10315 N River Trl, Knoxville, TN 37922Active
 MLS ID #1352960, Robyn Ray, Greater Impact Realty. East Tennessee Realtors
 - $1,177,4405 bd4 ba3.1k sqft12425 Palm Beach Way, Knoxville, TN 37922Active
 MLS ID #1340377, Tim Burnette, Whitetail Properties Real Estate, LLC. East Tennessee Realtors
 - $1,735,0004 bd4 ba4.6k sqft1210 Charlottesville Blvd, Knoxville, TN 37922ActiveMLS ID #1351647, Lucas Haun, Keller Williams Signature. East Tennessee Realtors
- $1,800,0004 bd5 ba4.5k sqft12719 Early Rd, Knoxville, TN 37922ActiveMLS ID #1349136, Tiffany Winchell, Brougham Properties. East Tennessee Realtors
- $1,732,0005 bd5 ba4.3k sqft1204 Charlottesville Blvd, Knoxville, TN 37922ActiveMLS ID #1337946, Daniel Demers, Sell Your Home Services, LLC. East Tennessee Realtors
- $1,175,0006 bd4 ba4.1k sqft12828 Watergrove Dr, Knoxville, TN 37922ActiveMLS ID #1349445, Phil Hopewell, ResultsMLS.com. East Tennessee Realtors
- $899,9005 bd5 ba3.5k sqft12801 Peach View Dr, Knoxville, TN 37922For Sale
 MLS ID #3302098, Megan Thomas. RealTracs MLS as distributed by MLS GRID
 - $1,780,0005 bd4 ba4.5k sqft12535 Limerick Ln, Farragut, TN 37934ActiveMLS ID #1352422, Yan Xu, The House Store. East Tennessee Realtors
- $1,199,9004 bd4 ba3.2k sqftLOT 142 Iron Plow Dr, Knoxville, TN 37934ActiveMLS ID #1353483, Randy Ford, Saddlebrook Realty, LLC. East Tennessee Realtors
- $949,9004 bd4 ba4.2k sqft12708 Watergrove Dr, Knoxville, TN 37922ActiveMLS ID #1344233, Kevin Wade, Saddlebrook Realty, LLC. East Tennessee Realtors
- $1,199,0004 bd3 ba3.5k sqft10632 Lakecove Way, Knoxville, TN 37922ActiveMLS ID #1347185, Pamella Haynes, Realty Executives Associates. East Tennessee Realtors
- $1,599,0004 bd4 ba3.7k sqft528 Larksong Dr, Farragut, TN 37934ActiveMLS ID #1347395, Janet DeBusk Hensley, Gables & Gates, REALTORS. East Tennessee Realtors
- $799,5005 bd3 ba3.1k sqft204 Nutwood Cir, Knoxville, TN 37934ActiveMLS ID #1353462, John Avery, Southern Charm Homes. East Tennessee Realtors
- $775,7004 bd4 ba3.1k sqft12683 Bayview Dr, Knoxville, TN 37922ActiveMLS ID #1347139, Will Tomb, INNOVATE Real Estate. East Tennessee Realtors
- $825,0004 bd3 ba3.1k sqft329 Cashmere Ln, Knoxville, TN 37934ActiveMLS ID #1353564, Harrison Painter, Slyman Real Estate. East Tennessee Realtors
- $1,100,0004 bd3 ba3.5k sqft12794 Tanglewood Dr, Knoxville, TN 37922ActiveMLS ID #1349409, Michelle Garner Braden, Greater Impact Realty. East Tennessee Realtors
