An Architectural Retreat, A Walla Walla Legacy. Some places hold a story worth carrying forward. Originally built by Virginia and Norm McKibben, one of the founding Fathers of Walla Walla’s wine industry, this distinctive home offers a connection to the people and vision that helped shape the Valley. Surrounded by mature trees and beautifully established garden on 2.6 acres, the residence feels wonderfully removed from the everyday, yet sits just five minutes from downtown. Its striking modernist architecture unfolds through dramatic ceiling lines, clerestory windows and sweeping expanses of glass that frame the landscape and fill the home with changing light.The great room is the centerpiece: soaring paneled ceilings, commanding brick fireplace and extensive wood built-ins create a space with warmth, presence, and personality. A concealed wet bar and generous gathering areas invite evenings of conversation, while an overlooking loft adds another architectural perspective. Gracious primary ensuite on main floor. Enjoy beautiful Mt view from upper level 2nd ensuite. Lower level "walk out" with lg gathering room, "kitchen" and 2 additional bedrooms sharing full bath. Shop with access to garden level. Enjoy morning coffee on the deck or dinner with friends. Beautifully maintained and rich in character, this is a home for those who appreciate distinctive design & a deep connection to place. An invitation to own a piece of Walla Walla’s wine story, and begin a chapter of your own.
Active
Listed by: Walla Walla Sothebys Intl Rlty • Jayne DiDario • 509-956-6097
$1,495,000
1244 Forrest Lane, Walla Walla, WA 99362
4beds
7,807sqft
Single Family Residence
Built in 1987
2.61 Acres Lot
$-- Zestimate®
$191/sqft
$-- HOA
What's special
Commanding brick fireplaceSoaring paneled ceilingsClerestory windowsConcealed wet barDramatic ceiling linesExtensive wood built-insSurrounded by mature trees
- --
- on Zillow
- 1,381
- views
- 74
- saves
Likely to sell faster than
Zillow last checked:
Listing updated:
Listed by:
Jayne DiDario 509-956-6097 jayne@wallawallasir.com,
Walla Walla Sothebys Intl Rlty
Source: NWMLS as distributed by MLS GRID,MLS#: 2596006
Facts & features
Interior
Bedrooms & bathrooms
- Bedrooms: 4
- Bathrooms: 4
- Full bathrooms: 3
- 1/2 bathrooms: 1
- Main level bathrooms: 2
- Main level bedrooms: 1
Primary bedroom
- Level: Main
Bedroom
- Level: Second
Bedroom
- Level: Lower
Bedroom
- Level: Lower
Bathroom full
- Level: Second
Bathroom full
- Level: Lower
Bathroom full
- Level: Main
Other
- Level: Main
Bonus room
- Level: Second
Den office
- Level: Second
Dining room
- Level: Main
Entry hall
- Level: Main
Family room
- Level: Lower
Great room
- Level: Main
Kitchen with eating space
- Level: Main
Living room
- Level: Main
Utility room
- Level: Main
Heating
- Fireplace, Forced Air, Electric, Natural Gas
Cooling
- Forced Air
Appliances
- Included: Dishwasher, Disposal, Double Oven, Microwave, Refrigerator, Stove(s)/Range(s), Dishwasher(s), Garbage Disposal, Microwave(s), Refrigerator(s), Water Heater: Gas, Water Heater Location: Garage
Features
- Bath Off Primary, Ceiling Fan(s), Dining Room, Loft
- Flooring: Ceramic Tile, Hardwood, Travertine, Carpet
- Doors: French Doors
- Windows: Dbl Pane/Storm Window, Skylight(s)
- Basement: Finished
- Number of fireplaces: 1
- Fireplace features: Gas, Main Level: 1, Fireplace
Interior area
- Total structure area: 7,807
- Total interior livable area: 7,807 sqft
Video & virtual tour
Property
Parking
- Total spaces: 7
- Parking features: Driveway, Attached Garage
- Has attached garage: Yes
- Covered spaces: 3
- Uncovered spaces: 4
Features
- Levels: Multi/Split
- Entry location: Main
- Patio & porch: Second Kitchen, Bath Off Primary, Ceiling Fan(s), Dbl Pane/Storm Window, Dining Room, Fireplace, French Doors, Hot Tub/Spa, Loft, Skylight(s), Vaulted Ceiling(s), Walk-In Closet(s), Water Heater, Wet Bar, Wine Cellar, Wine/Beverage Refrigerator
- Has spa: Yes
- Spa features: Indoor
- Has view: Yes
- View description: Mountain(s)
- Waterfront features: Creek
Lot
- Size: 2.61 Acres
- Features: Cul-De-Sac, Dead End Street, Open Lot, Paved, Secluded, Deck, Dock, Dog Run, Gas Available, Gated Entry, High Speed Internet, Hot Tub/Spa, Irrigation, Patio, Sprinkler System
- Topography: Sloped,Terraces
- Residential vegetation: Fruit Trees, Garden Space
Details
- Parcel number: 360733510122
- Zoning description: Jurisdiction: County
- Special conditions: Standard
Construction
Type & style
- Home type: SingleFamily
- Architectural style: Contemporary,Multi Level
- Property subtype: Single Family Residence
Materials
- Brick, Wood Siding
- Foundation: Poured Concrete
- Roof: Tile
Condition
- Very Good
- Year built: 1987
Utilities & green energy
- Electric: Company: Pacific Power
- Sewer: Septic Tank, Company: Private Septic
- Water: Public, Company: City of Walla Walla
- Utilities for property: Pocket I-Net Or T-Mobile
Community & HOA
Community
- Subdivision: Walla Walla
Location
- Region: Walla Walla
Financial & listing details
- Price per square foot: $191/sqft
- Tax assessed value: $1,337,700
- Annual tax amount: $14,861
- Date on market: 10/23/2026
- Listing terms: Conventional,FHA,VA Loan
- Inclusions: Dishwasher(s), Double Oven, Garbage Disposal, Microwave(s), Refrigerator(s), Stove(s)/Range(s)
Estimated market value
Not available
Estimated sales range
Not available
Not available
Price history
| Date | Event | Price |
|---|---|---|
| 10/23/2026 | Listed for sale | $1,495,000+79%$191/sqft |
Source:  NWMLS as distributed by MLS GRID #2596006 Report a problem | ||
| 12/24/2013 | Sold | $835,000-1.8%$107/sqft |
Source: NWMLS as distributed by MLS GRID #543086 Report a problem | ||
| 11/10/2013 | Pending sale | $850,000$109/sqft |
Source: Keller Williams - Bothell #543086 Report a problem | ||
| 9/14/2013 | Listed for sale | $850,000$109/sqft |
Source: Keller Williams - Bothell #543086 Report a problem | ||
Public tax history
| Year | Property taxes | Tax assessment |
|---|---|---|
| 2025 | -- | $1,337,700 +3.9% |
| 2024 | $14,473 +13.8% | $1,287,140 |
| 2023 | $12,718 -4% | $1,287,140 +2% |
| 2022 | $13,255 -3.1% | $1,261,890 +8.5% |
| 2021 | $13,678 +0.4% | $1,163,030 +8.4% |
| 2020 | $13,627 +1% | $1,073,160 |
| 2019 | $13,486 | $1,073,160 +8.1% |
| 2018 | $13,486 -0.5% | $992,400 -4.3% |
| 2017 | $13,552 +7% | $1,036,880 +4.5% |
| 2016 | $12,662 -4% | $992,400 |
| 2015 | $13,186 | $992,400 |
| 2014 | $13,186 -1% | $992,400 |
| 2013 | $13,317 | $992,400 |
| 2011 | -- | $992,400 |
| 2010 | -- | $992,400 |
| 2009 | -- | $992,400 |
| 2008 | -- | $992,400 -8% |
| 2007 | -- | $1,078,400 |
Find assessor info on the county website
Monthly payment
Est. payment
Payment breakdown
Explore the cost of this home by adjusting the details. Changes won't be saved.Climate risks
Neighborhood: 99362
Nearby schools
Schools provided by the listing agent
- Elementary: Prospect Point Elem
- Middle: Garrison Mid
- High: Walla Walla High
Source: NWMLS as distributed by MLS GRID. This data may not be complete. We recommend contacting the local school district to confirm school assignments for this home.

Similar homes
- $--6 bd3 ba4.3k sqft1253 Mojonnier Rd, Walla Walla, WA 99362Auction
 Auction.com 2
- $1,100,0003 bd3 ba4k sqft2578 Wainwright Place, Walla Walla, WA 99362Active
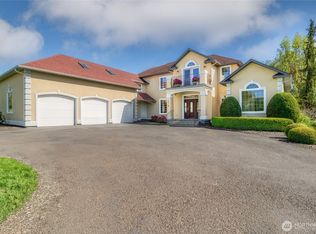 MLS ID #2511831, ReNae Davis. NWMLS as distributed by MLS GRID
- $1,275,0005 bd4 ba3.9k sqft2264 Old Milton Hwy Highway, Walla Walla, WA 99362Active
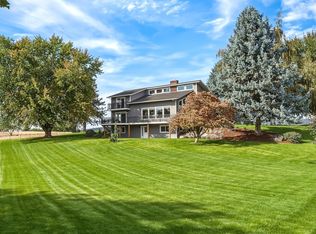 MLS ID #2588373, Tito Espinoza. NWMLS as distributed by MLS GRID
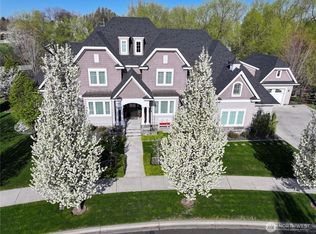
- $1,150,0005 bd5 ba6.2k sqftLexington Court (Stephens Addition), Walla Walla, WA 99362Active
 MLS ID #2596076, Jayne DiDario. NWMLS as distributed by MLS GRID
- $1,200,0005 bd4 ba5.8k sqft53314 W Ferndale Rd, Milton Freewater, OR 97862Active
 MLS ID #788570138, Vickie Roff, Roff Real Estate Inc.. RMLS (OR)
