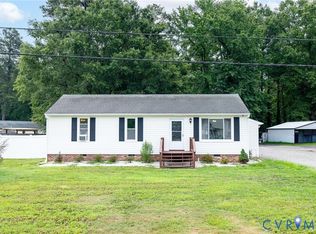
Set on a beautifully private 1.6-acre lot, this inviting 1,428 sq ft home offers a wonderful blend of comfort, updates, and outdoor living. A large living room welcomes you with plenty of space to relax or entertain, creating a warm central gathering area that anchors the home. The layout provides an easy flow into the kitchen, making everyday living feel open and connected.
Thoughtful improvements bring peace of mind, including a new roof, new exterior doors, a newer hot water heater, and a deep well ideal for long term efficiency and reliability. These upgrades allow buyers to move in with confidence and focus on enjoying the property from day one.
Outdoors, the home truly shines. The lot offers room to spread out, garden, play, or simply enjoy the quiet Ashland surroundings. A standout feature is the 20x20 patio, perfectly designed for hosting gatherings, grilling out, or unwinding under the stars. Whether you envision weekend cookouts, cozy fire pit nights, or peaceful mornings with coffee, this outdoor space delivers endless possibilities.
Located in a serene setting yet still convenient to Ashland amenities, this property offers the combination of privacy, usable land, and meaningful updates. A wonderful opportunity for anyone seeking space, and comfort.
Pending
$319,950
12456 Leonard Ln, Ashland, VA 23005
2beds
1,428sqft
:
Get pre-qualified$2,010/mo
Single Family Residence
Built in 1950
1.64 Acres Lot
$314,400 Zestimate®
$224/sqft
$-- HOA
What's special
- 47 days |
- 69 |
- 2 |
Likely to sell faster than
Zillow last checked:
Listing updated:
Listed by:
Jacob Kroko 540-623-8551,
Hometown Realty 804-752-7585,
Deane Cheatham 804-726-4533,
Hometown Realty
Source: CVRMLS,MLS#: 2615045 Originating MLS: Central Virginia Regional MLS
Originating MLS: Central Virginia Regional MLSFacts & features
Interior
Bedrooms & bathrooms
- Bedrooms: 2
- Bathrooms: 1
- Full bathrooms: 1
Primary bedroom
- Description: LVP flooring
- Level: First
- Dimensions: 15.1 x 13.4
Bedroom 2
- Description: LVP flooring
- Level: First
- Dimensions: 15.0 x 13.4
Other
- Description: Tub & Shower
- Level: First
Kitchen
- Description: LVP flooring, open
- Level: First
- Dimensions: 15.0 x 13.0
Laundry
- Level: First
- Dimensions: 15.8 x 5.7
Living room
- Description: LVP flooring
- Level: First
- Dimensions: 32.0 x 14.0
Heating
- Electric, Heat Pump
Cooling
- Central Air
Appliances
- Laundry: Washer Hookup, Dryer Hookup
Features
- Dining Area, Main Level Primary
- Flooring: Vinyl
- Basement: Crawl Space
- Attic: Access Only
Interior area
- Total interior livable area: 1,428 sqft
- Finished area above ground: 1,428
- Finished area below ground: 0
Property
Features
- Levels: One
- Stories: 1
- Patio & porch: Patio
- Pool features: None
Lot
- Size: 1.64 Acres
Details
- Parcel number: 7799596025
- Zoning description: A1
Construction
Type & style
- Home type: SingleFamily
- Architectural style: Ranch
- Property subtype: Single Family Residence
Materials
- Frame, Vinyl Siding
- Roof: Shingle
Condition
- Resale
- New construction: No
- Year built: 1950
Utilities & green energy
- Sewer: Septic Tank
- Water: Well
Community & HOA
Community
- Subdivision: None
Location
- Region: Ashland
Financial & listing details
- Price per square foot: $224/sqft
- Tax assessed value: $272,300
- Annual tax amount: $2,205
- Date on market: 6/7/2026
- Ownership: Individuals
- Ownership type: Sole Proprietor
Estimated market value
$314,400
$299,000 - $330,000
$1,806/mo
Price history
| Date | Event | Price |
|---|---|---|
| 6/25/2026 | Pending sale | $319,950$224/sqft |
Source:  CVRMLS #2615045 Report a problem CVRMLS #2615045 Report a problem | ||
| 6/8/2026 | Listed for sale | $319,950+52.4%$224/sqft |
Source: CVRMLS #2615045 Report a problem | ||
| 7/28/2021 | Sold | $210,000+10.6%$147/sqft |
Source: CVRMLS #2119299 Report a problem | ||
| 6/26/2021 | Pending sale | $189,950$133/sqft |
Source: CVRMLS #2119299 Report a problem | ||
| 6/24/2021 | Listed for sale | $189,950+7.9%$133/sqft |
Source: CVRMLS #2119299 Report a problem | ||
| 3/7/2019 | Sold | $176,000+71.7%$123/sqft |
Source: Public Record Report a problem | ||
| 8/6/2018 | Sold | $102,500+2.6%$72/sqft |
Source: CVRMLS #1809413 Report a problem | ||
| 7/3/2018 | Pending sale | $99,950$70/sqft |
Source: Long & Foster REALTORS #1809413 Report a problem | ||
| 6/29/2018 | Price change | $99,950-25.2%$70/sqft |
Source: Long & Foster REALTORS #1809413 Report a problem | ||
| 3/20/2018 | Listed for sale | $133,700+63%$94/sqft |
Source: Long & Foster REALTORS #1809413 Report a problem | ||
| 8/20/2014 | Sold | $82,000-36.2%$57/sqft |
Source: CVRMLS #1418436 Report a problem | ||
| 6/28/2014 | Listed for sale | $128,500$90/sqft |
Source: Coldwell Banker Dew Realty #1418436 Report a problem | ||
Public tax history
| Year | Property taxes | Tax assessment |
|---|---|---|
| 2025 | $1,828 | $225,700 |
| 2024 | $1,828 +7.3% | $225,700 +7.3% |
| 2023 | $1,703 +18.4% | $210,300 +18.4% |
| 2022 | $1,439 | $177,600 +17.9% |
| 2021 | -- | $150,600 |
| 2020 | $1,220 +12.6% | $150,600 +6.1% |
| 2019 | $1,083 | $142,000 +6.2% |
| 2018 | $1,083 | $133,700 |
| 2017 | $1,083 +9.6% | $133,700 +9.6% |
| 2016 | $988 | $122,000 |
| 2015 | $988 | $122,000 |
| 2014 | $988 | $122,000 |
| 2013 | $988 | -- |
| 2012 | $988 -4.5% | -- |
| 2011 | $1,034 -14.6% | -- |
| 2010 | $1,212 | -- |
| 2009 | $1,212 | -- |
| 2008 | $1,212 +20.7% | -- |
| 2007 | $1,004 +17.9% | -- |
| 2006 | $851 | -- |
| 2005 | $851 | -- |
| 2004 | -- | -- |
| 2003 | $709 +2444.1% | -- |
| 2002 | $28 | -- |
| 2001 | $28 | -- |
Find assessor info on the county website
Monthly payment
Est. payment
Payment breakdown
Explore the cost of this home by adjusting the details. Changes won't be saved.Climate risks
Neighborhood: 23005
Nearby schools
GreatSchools rating
- 9/10Kersey Creek Elementary SchoolGrades: PK-5Distance: 4.5 mi
- 9/10Oak Knoll Middle SchoolGrades: 6-8Distance: 4.9 mi
- 7/10Hanover High SchoolGrades: 9-12Distance: 4.8 mi
Schools provided by the listing agent
- Elementary: Kersey Creek
- Middle: Oak Knoll
- High: Hanover
Source: CVRMLS. This data may not be complete. We recommend contacting the local school district to confirm school assignments for this home.
- $341,3004 bd2 ba1.1k sqft12465 Leonard Ln, Ashland, VA 23005Off Market
- $329,0002 bd2 ba1k sqft9229 E Patrick Henry Rd, Ashland, VA 23005Sold
- $193,6003 bd1 ba912 sqft12470 Leonard Ln, Ashland, VA 23005Off Market
- $278,0003 bd1 ba1.1k sqft12443 Leonard Ln, Ashland, VA 23005Off Market
- $2003 bd1 ba912 sqft12470 Leonard Ln, Ashland, VA 23005Off Market
- $440,0003 bd1 ba1.6k sqft9221 E Patrick Henry Rd, Ashland, VA 23005Sold
- $433,5004 bd1 ba2.1k sqft9259 E Patrick Henry Rd, Ashland, VA 23005Off Market
- $675,0004 bd4 ba2.5k sqft9225 E Patrick Henry Rd, Ashland, VA 23005Sold
A local agent can set up tours, give advice and negotiate with sellers.
Similar homes
- $319,9503 bd1 ba1k sqft8428 Atlee Rd, Mechanicsville, VA 23116For Sale
 MLS ID #2617460, Kevin Kilgour, Long & Foster REALTORS. CVRMLS
 - $349,9502 bd1 ba1k sqft1210 Brookland Pkwy, Richmond, VA 23227For Sale
 MLS ID #2619975, Kevin Morris, Samson Properties. CVRMLS
 - $310,0003 bd2 ba1.2k sqft4310 Chickahominy Ave, Richmond, VA 23222For Sale
 MLS ID #2616851, Libby Gatewood, Parr & Abernathy Realty, Inc.. CVRMLS
 - $345,0003 bd1 ba1.3k sqft6209 Kimberly Cir, Richmond, VA 23225For Sale
 MLS ID #2619716, Anousheh Khalili, River Fox Realty. CVRMLS
 - $329,9503 bd2 ba1.1k sqft202 S Cedar Ave, Henrico, VA 23075For SaleMLS ID #2615152, Maria Andrea Febres, Spring Hill Real Estate. CVRMLS
- $289,9503 bd1 ba910 sqft581 Smokey Rd, Aylett, VA 23009For SaleMLS ID #2618479, TD Burford, ERA Woody Hogg & Assoc. CVRMLS
- $319,0002 bd2 ba1.1k sqft1507 Brigham Rd, Richmond, VA 23226For SaleMLS ID #2618791, Candace Coates-Faircloth, Shaheen Ruth Martin & Fonville. CVRMLS
- $320,0003 bd2 ba1.5k sqft4278 Dorrell Rd, Aylett, VA 23009For SaleMLS ID #2610969, Angela Chadwell, Your Home Sold Guaranteed Realty - At Your Service. CVRMLS
- $325,0003 bd2 ba1.3k sqft7327 Hunterbrook Dr, Mechanicsville, VA 23111For SaleMLS ID #2616089, Allen Bradley, Fathom Realty Virginia. CVRMLS
- $315,0003 bd2 ba1.4k sqft6012 Keaneland Dr, Richmond, VA 23225For SaleMLS ID #2617891, Missie Ailor Dusett, Fathom Realty Virginia. CVRMLS
- $319,9504 bd2 ba1.5k sqft618 Pensacola Ave, Richmond, VA 23222For SaleMLS ID #2618638, Bradley Boykin, ERA Woody Hogg & Assoc. CVRMLS
- $324,9003 bd2 ba1.2k sqft17319 Doggetts Fork Rd, Ruther Glen, VA 22546For SaleMLS ID #2613654, Mark Wilson, RVA Realty, Inc. CVRMLS
- $339,0003 bd2 ba1.3k sqft26 Liberty Tree Ln, Hanover, VA 23069For SaleMLS ID #2607732, Brad Ruckart, Real Broker LLC. CVRMLS
- $334,9003 bd2 ba1.1k sqft6627 Carmel Rd, Henrico, VA 23228For SaleMLS ID #2617781, Nicholas Thurman, CapCenter. CVRMLS
- $339,5003 bd2 ba1.5k sqft329 Beechwood Park Ln, Henrico, VA 23075For SaleMLS ID #2618138, Donnell Sims, Samson Properties. CVRMLS
- $379,5003 bd2 ba1.3k sqft8464 Shady Grove Rd, Mechanicsville, VA 23116For SaleMLS ID #2606127, William Coalson, Hometown Realty. CVRMLS
- $360,0003 bd2 ba1.5k sqft2817 Lito Rd, Glen Allen, VA 23060For SaleMLS ID #2617392, Colette Davis, 1st Class Real Estate RVA. CVRMLS
- $--3 bd3 ba1.6k sqft1502 N 22nd St, Richmond, VA 23223AuctionAuction.com 2
- $299,8003 bd1 ba1.2k sqft3406 Meadow Bridge Rd, Richmond, VA 23222For SaleMLS ID #2615617, Leah Coleman, ICON Realty Group, ERA Powered. CVRMLS
- $354,0003 bd2 ba1.2k sqft7708 Chamberlayne Ave, Richmond, VA 23227For SaleMLS ID #2616221, Annemarie Franz, RE/MAX Commonwealth. CVRMLS
