Sellers are motivated - Tucked away at the end of a secluded wooded drive, this rare 5.63-acre private compound offers an extraordinary opportunity for multigenerational living, rental income, or the ultimate retreat-style property. Combined living space of Approx. over 5,000 sf . Featuring three separate residences, each with its own septic system, this unique estate is perfectly designed for extended family, investment potential, guest accommodations, or a private homestead lifestyle. The main residence offers (approx. 2500sf) 3 bedrooms, 2 full baths, spacious living areas, new LVP flooring, a recreation room, sauna, and recently replaced roof. The tenant residence (approx. 1200sf) includes 2 bedrooms, 1.5 baths, full kitchen, living and dining spaces, plus in-unit laundry -windows, doors & cabinets have been replaced — currently occupied on a month-to-month basis with tenants willing to remain if desired. The third residence, (approx. 1300 sf) ideal as a guest retreat or income-producing rental, features 3 bedrooms, 2 full baths, 2 half baths, open-concept living, new LVP flooring, and its own private living amenities with washer & dryer- Roofing, gutters, HVAC have all been updated in all three locations. New artisan well installed 10 yrs, shared by all locations. Surrounded by mature shrubs and natural privacy, to include pear, apple, peach and various other trees & seasonal flowers - near by natural water streams - this one-of-a-kind property creates a peaceful setting while still remaining accessible to nearby shopping, dining, and commuter routes. Whether you envision a private family estate, an income-generating investment, Airbnb opportunity, wellness retreat, or a flexible live/work property — the possibilities here are truly endless.
Pending
Price cut: $49K (6/17)
$650,000
12475 Helen Fowlers Pl, Hughesville, MD 20637
8beds
2,412sqft
Single Family Residence
Built in 1974
5.63 Acres Lot
$634,800 Zestimate®
$269/sqft
$-- HOA
What's special
In-unit laundryNearby natural water streamsLiving and dining spacesFull kitchenNew lvp flooringOpen-concept livingRecreation room
- 95 days |
- 181 |
- 8 |
Zillow last checked:
Listing updated:
Listed by:
Laura Forbes 703-928-2235,
CENTURY 21 New Millennium 3016099000
Source: Bright MLS,MLS#: MDCH2055054
Facts & features
Interior
Bedrooms & bathrooms
- Bedrooms: 8
- Bathrooms: 8
- Full bathrooms: 5
- 1/2 bathrooms: 3
- Main level bathrooms: 7
- Main level bedrooms: 7
Rooms
- Room types: Living Room, Dining Room, Primary Bedroom, Bedroom 2, Kitchen, Family Room, Bedroom 1, Utility Room, Primary Bathroom
Primary bedroom
- Features: Flooring - HardWood, Ceiling Fan(s), Attached Bathroom, Built-in Features, Window Treatments
- Level: Upper
Bedroom 1
- Features: Ceiling Fan(s), Window Treatments, Flooring - Luxury Vinyl Plank
- Level: Main
Bedroom 2
- Features: Ceiling Fan(s), Flooring - Luxury Vinyl Plank, Walk-In Closet(s)
- Level: Main
Primary bathroom
- Features: Window Treatments, Attached Bathroom, Bathroom - Tub Shower, Flooring - Ceramic Tile
- Level: Upper
Dining room
- Features: Flooring - Ceramic Tile, Ceiling Fan(s), Flooring - Luxury Vinyl Plank
- Level: Main
Family room
- Features: Fireplace - Wood Burning, Flooring - Carpet, Ceiling Fan(s)
- Level: Main
Kitchen
- Features: Flooring - Ceramic Tile, Countertop(s) - Solid Surface, Double Sink, Kitchen - Country, Breakfast Bar, Breakfast Room, Dining Area, Flooring - Luxury Vinyl Plank, Kitchen Island, Eat-in Kitchen, Kitchen - Electric Cooking, Window Treatments
- Level: Main
Living room
- Features: Ceiling Fan(s), Window Treatments, Flooring - Luxury Vinyl Plank
- Level: Main
Utility room
- Level: Main
Heating
- Central, Forced Air, Wall Unit, Active Solar, Wood Stove, Electric, Wood
Cooling
- Central Air, Ceiling Fan(s), Heat Pump, Electric
Appliances
- Included: Microwave, Dishwasher, Dryer, Exhaust Fan, Oven/Range - Electric, Refrigerator, Washer, Water Heater, Tankless Water Heater, Electric Water Heater
- Laundry: Has Laundry, Dryer In Unit, Washer In Unit, Main Level
Features
- Bathroom - Tub Shower, Bathroom - Walk-In Shower, Ceiling Fan(s), Dining Area, Entry Level Bedroom, Family Room Off Kitchen, Kitchen - Table Space, Kitchen Island, Primary Bath(s), Built-in Features, Attic, Breakfast Area, Open Floorplan, Recessed Lighting, Sauna, Bathroom - Stall Shower, Combination Kitchen/Dining, Combination Kitchen/Living, Combination Dining/Living, Floor Plan - Traditional, Eat-in Kitchen, Walk-In Closet(s), Dry Wall
- Flooring: Carpet, Hardwood, Laminate, Ceramic Tile, Wood
- Doors: French Doors, Sliding Glass
- Windows: Sliding, Screens, Replacement, Insulated Windows, Low Emissivity Windows, Window Treatments
- Has basement: No
- Number of fireplaces: 1
- Fireplace features: Free Standing, Wood Burning, Wood Burning Stove
Interior area
- Total structure area: 2,592
- Total interior livable area: 2,412 sqft
- Finished area above ground: 2,412
- Finished area below ground: 0
Property
Parking
- Total spaces: 20
- Parking features: Private, Shared Driveway, Circular Driveway, Gravel, Parking Space Conveys, Secured, Driveway, Unpaved
- Uncovered spaces: 20
Accessibility
- Accessibility features: Other
Features
- Levels: Two
- Stories: 2
- Patio & porch: Patio, Deck, Wrap Around
- Exterior features: Lighting, Flood Lights, Storage
- Pool features: None
- Has view: Yes
- View description: Trees/Woods
Lot
- Size: 5.63 Acres
- Features: Backs to Trees, Front Yard, Landscaped, Rear Yard, Rural, Secluded, Adjoins - Open Space, Cleared, Wooded
Details
- Additional structures: Above Grade, Below Grade, Outbuilding
- Additional parcels included: Roof & gutter replace 2020&2024, Septics 10 yrs old, two units share electric, new drain fields main house 10yrs. Hvacs 2yrs.
- Parcel number: 0908015295
- Zoning: AC
- Special conditions: Standard
Construction
Type & style
- Home type: SingleFamily
- Architectural style: Cape Cod,Ranch/Rambler,Cottage
- Property subtype: Single Family Residence
Materials
- Vinyl Siding
- Foundation: Concrete Perimeter, Crawl Space, Slab
- Roof: Asphalt,Shingle
Condition
- New construction: No
- Year built: 1974
Utilities & green energy
- Sewer: Septic Exists
- Water: Well
- Utilities for property: Cable Connected, Cable Available, Electricity Available, Multiple Phone Lines, Phone, Phone Available, Water Available, Cable, Satellite Internet Service, Other Internet Service
Community & HOA
Community
- Security: Smoke Detector(s)
- Subdivision: None Available
HOA
- Has HOA: No
Location
- Region: Hughesville
Financial & listing details
- Price per square foot: $269/sqft
- Tax assessed value: $367,300
- Annual tax amount: $4,661
- Date on market: 5/17/2026
- Listing agreement: Exclusive Right To Sell
- Listing terms: Cash,Conventional,FHA,VA Loan,Rural Development,USDA Loan
- Inclusions: Retreat House & Tenant House, 2 Sheds, Chicken Coop
- Ownership: Fee Simple
- Total actual rent: 18000
- Road surface type: Dirt, Gravel
Estimated market value
$634,800
$603,000 - $667,000
$3,187/mo
Price history
| Date | Event | Price |
|---|---|---|
| 8/7/2026 | Pending sale | $650,000$269/sqft |
Source:  Bright MLS #MDCH2055054 Report a problem Bright MLS #MDCH2055054 Report a problem | ||
| 7/20/2026 | Contingent | $650,000$269/sqft |
Source: Bright MLS #MDCH2055054 Report a problem | ||
| 6/17/2026 | Price change | $650,000-7%$269/sqft |
Source: Bright MLS #MDCH2055054 Report a problem | ||
| 4/8/2026 | Listed for sale | $699,000-6.2%$290/sqft |
Source: Bright MLS #MDCH2053158 Report a problem | ||
| 1/19/2026 | Listing removed | $745,000$309/sqft |
Source: Bright MLS #MDCH2045596 Report a problem | ||
| 10/29/2025 | Price change | $745,000-3.9%$309/sqft |
Source: Bright MLS #MDCH2045596 Report a problem | ||
| 10/2/2025 | Price change | $775,000-3%$321/sqft |
Source: Bright MLS #MDCH2045596 Report a problem | ||
| 9/6/2025 | Listed for sale | $799,000+66.8%$331/sqft |
Source: Bright MLS #MDCH2045596 Report a problem | ||
| 10/4/2006 | Sold | $479,000$199/sqft |
Source: Public Record Report a problem | ||
Public tax history
| Year | Property taxes | Tax assessment |
|---|---|---|
| 2025 | $4,881 +6.5% | $337,000 +6.4% |
| 2024 | $4,584 +23.4% | $316,700 +6.8% |
| 2023 | $3,714 +16.2% | $296,400 |
| 2022 | $3,196 -8.4% | $296,400 +6.4% |
| 2021 | $3,489 +3.3% | $278,467 +3.3% |
| 2020 | $3,377 -1.8% | $269,500 |
| 2019 | $3,439 +3.3% | $269,500 +6.6% |
| 2018 | $3,328 +3.4% | $252,700 +3.4% |
| 2017 | $3,217 -21.3% | $244,300 |
| 2016 | $4,090 | $244,300 |
| 2015 | $4,090 | $244,300 -10.9% |
| 2014 | $4,090 | $274,200 |
| 2013 | -- | $274,200 |
| 2012 | -- | $274,200 -18.9% |
| 2011 | -- | $338,260 +0.5% |
| 2010 | -- | $336,446 +0.5% |
| 2009 | -- | $334,633 +0.5% |
| 2008 | -- | $332,820 +16.4% |
| 2007 | -- | $286,006 +19.6% |
| 2006 | -- | $239,193 +24.3% |
| 2005 | -- | $192,380 +6.5% |
| 2004 | -- | $180,640 +7% |
| 2003 | -- | $168,900 +7.5% |
| 2002 | -- | $157,160 +0.7% |
| 2001 | -- | $156,046 |
Find assessor info on the county website
Monthly payment
Est. payment
Payment breakdown
Explore the cost of this home by adjusting the details. Changes won't be saved.Climate risks
Neighborhood: 20637
Nearby schools
GreatSchools rating
- 6/10T. C. Martin Elementary SchoolGrades: PK-5Distance: 2.5 mi
- 7/10Piccowaxen Middle SchoolGrades: 6-8Distance: 11.3 mi
- 7/10La Plata High SchoolGrades: 9-12Distance: 4.4 mi
Schools provided by the listing agent
- District: Charles County Public Schools
Source: Bright MLS. This data may not be complete. We recommend contacting the local school district to confirm school assignments for this home.
- $375,0005 bd2 ba2.6k sqft12455 Helen Fowlers Pl, Hughesville, MD 20637Sold

- $721,0005 bd4 ba2.8k sqft12110 Edonton Pl, Hughesville, MD 20637Off Market
- $235,0002 bd1 ba772 sqft12452 Helen Fowlers Pl, Hughesville, MD 20637Sold
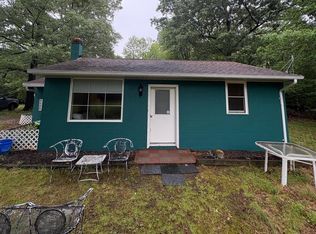
- $763,500-- bd3 ba3.6k sqft7265 Stoneleigh Ct, Hughesville, MD 20637Off Market
- $712,900-- bd3 ba3.6k sqft7275 Stoneleigh Ct, Hughesville, MD 20637Off Market
- $609,3004 bd4 ba3.2k sqft7250 Stoneleigh Ct, Hughesville, MD 20637Off Market
- $173,100-- bd-- ba-- sqftGrosstown Rd, Hughesville, MD 20637Off Market
- $728,2005 bd5 ba2.5k sqft12145 Edonton Pl, Hughesville, MD 20637Off Market
A local agent can set up tours, give advice and negotiate with sellers.
Similar homes
- $625,0006 bd3 ba2.7k sqft7075 Wood Glen Dr, Hughesville, MD 20637For Sale

 MLS ID #MDCH2057442, Travis Howard, OE Realty. Bright MLS
 - $624,9005 bd4 ba3k sqft7090 Maxwell Dr, Hughesville, MD 20637For Sale
 MLS ID #MDCH2055076, Leia Booher, KW Metro Center. Bright MLS
 - $599,9005 bd3 ba3.2k sqft8651 King George Ct, Pomfret, MD 20675For Sale
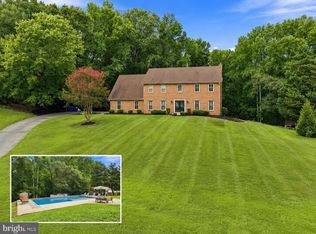 MLS ID #MDCH2058466, Cheryl Bare, CENTURY 21 New Millennium. Bright MLS
 - $664,9005 bd4 ba3.5k sqft4900 Webfoot Ct, Waldorf, MD 20601For Sale
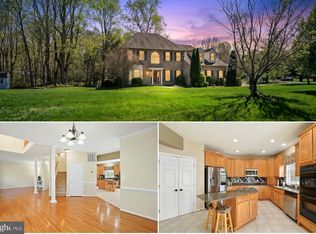 MLS ID #MDCH2057098, Lisa Wills, RE/MAX One. Bright MLS
 - $669,0006 bd4 ba2.6k sqft9290 Baker St, Owings, MD 20736For SaleMLS ID #MDCA2030106, Frances McGlaughlin, RE/MAX Realty Services. Bright MLS
- $639,9005 bd3 ba2k sqft3841 Sunrise Dr, Huntingtown, MD 20639For SaleMLS ID #MDCA2029216, William Ibarra, W Realty Services, LLC. Bright MLS
- $519,0005 bd2 ba2.5k sqft9350 Mathir Dr, La Plata, MD 20646For SaleMLS ID #MDCH2057252, Jeff Sutten, CENTURY 21 New Millennium. Bright MLS
- $598,9905 bd3 ba2.4k sqft17508 Clinton Dr, Accokeek, MD 20607For SaleMLS ID #MDPG2211562, Evelyn Walker, Keller Williams Preferred Properties. Bright MLS
- $590,0005 bd3 ba3.3k sqft6250 Sleepy Hollow Rd, La Plata, MD 20646For SaleMLS ID #MDCH2057200, Jose Rivera, Samson Properties. Bright MLS
- $549,0006 bd7 ba2.5k sqft7450 Bensville Rd, Waldorf, MD 20603For SaleMLS ID #MDCH2058306, Ben Zhuang, Samson Properties. Bright MLS
- $594,9005 bd4 ba2.3k sqft22 Pocahontas Ct, La Plata, MD 20646For SaleMLS ID #MDCH2058210, Cathy Stottlemyer, CENTURY 21 New Millennium. Bright MLS
- $670,0005 bd4 ba3.1k sqft18224 Green Blvd, King George, VA 22485For SaleMLS ID #VAKG2007864, Jennifer Young, Keller Williams Realty. Bright MLS
- $599,9005 bd4 ba2.6k sqft9009 Eldon Dr, Clinton, MD 20735For SaleMLS ID #MDPG2214864, Temi Akojie, Keller Williams Capital Properties. Bright MLS
- $699,9005 bd4 ba3k sqft1601 Meadow Oaks Ln, Huntingtown, MD 20639For SaleMLS ID #MDCA2029666, Ryan Hutchins, Hutchins Properties. Bright MLS
- $469,9005 bd3 ba2.4k sqft29994 Richard Cir, Mechanicsville, MD 20659For SaleMLS ID #MDSM2031404, Donna Lacey, CENTURY 21 New Millennium. Bright MLS
- $585,0006 bd3 ba2.9k sqft16808 River Airport Rd, Brandywine, MD 20613For SaleMLS ID #MDPG2189050, Sarah Reynolds, Keller Williams Realty. Bright MLS
- $499,0005 bd3 ba2.1k sqft13220 Breezy Ct, Waldorf, MD 20601For SaleMLS ID #MDCH2052764, Raphael Szendro, R&R Executive Realty. Bright MLS
- $--5 bd4 ba1.8k sqft10801 Winston Churchill Ct, Upper Marlboro, MD 20772AuctionAuction.com 2
- $595,0005 bd3 ba2.9k sqft1531 Sunrise Ct, Huntingtown, MD 20639For SaleMLS ID #MDCA2028120, Joyce Bare Conlon, CENTURY 21 New Millennium. Bright MLS
- $525,9005 bd4 ba2.8k sqft30020 Tomahawk Ct, Mechanicsville, MD 20659For SaleMLS ID #MDSM2031766, Dottie Bistransin, Redfin Corp. Bright MLS
