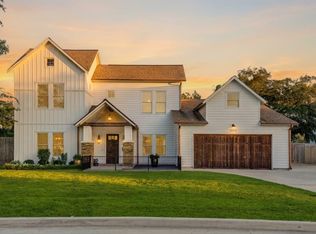
Introducing a stunning modern farmhouse on an oversized lot in sought-after Oak Forest. This new construction boasts 5 bedrooms and 4 bathrooms, offering the perfect blend of contemporary design and rustic charm. The exterior features a charming white façade with black accents, creating a captivating curb appeal. Step inside to discover an open-concept floor plan flooded with natural light and boasting 11' ceilings, both which highlight the spacious living areas. The kitchen is a chef's dream, equipped with top-of-the-line stainless steel appliances, quartz countertops, and a farmhouse sink. The main bedroom suite provides a tranquil retreat with its luxurious en-suite bathroom and walk-in closet. Additional bedrooms are generously sized and offer flexibility for growing or guests. Bonus:~400+ sq ft of 2nd floor decked/insulated flex space. Outside, a spacious backyard awaits, providing endless possibilities for outdoor entertaining & relaxation. Completion date is approx March 2027.
Pending
$1,649,000
1248 Chamboard Ln, Houston, TX 77018
5beds
4,000sqft
Single Family Residence
Built in 2026
7,492 Square Feet Lot
$1,604,600 Zestimate®
$412/sqft
$-- HOA
What's special
Spacious backyardOpen-concept floor planFlooded with natural lightCaptivating curb appealQuartz countertopsTop-of-the-line stainless steel appliancesFarmhouse sink
- 169 days
- 7
- 0
Zillow last checked:
Listing updated:
Listed by:
Adam Robertson TREC #0736943 832-576-0300,
Keller Williams Realty Metropolitan
Source: HAR,MLS#: 97291827
Facts & features
Interior
Bedrooms & bathrooms
- Bedrooms: 5
- Bathrooms: 4
- Full bathrooms: 4
Rooms
- Room types: Family Room, Guest Suite, Utility Room
Primary bathroom
- Features: Full Secondary Bathroom Down, Primary Bath: Double Sinks, Primary Bath: Separate Shower, Primary Bath: Soaking Tub, Secondary Bath(s): Tub/Shower Combo, Vanity Area
Kitchen
- Features: Breakfast Bar, Kitchen Island, Kitchen open to Family Room, Pantry, Pot Filler, Pots/Pans Drawers, Soft Closing Cabinets, Soft Closing Drawers, Under Cabinet Lighting, Walk-in Pantry
Heating
- Natural Gas
Cooling
- Ceiling Fan(s), Electric
Appliances
- Included: Disposal, Wine Refrigerator, Gas Oven, Microwave, Gas Range, Dishwasher
- Laundry: Electric Dryer Hookup, Gas Dryer Hookup, Washer Hookup
Features
- Dry Bar, High Ceilings, 2 Bedrooms Down, En-Suite Bath, Primary Bed - 1st Floor, Walk-In Closet(s)
- Flooring: Carpet, Engineered Hardwood, Tile
- Doors: Insulated Doors
- Windows: Insulated/Low-E windows
- Number of fireplaces: 1
- Fireplace features: Gas Log
Interior area
- Total structure area: 4,000
- Total interior livable area: 4,000 sqft
Property
Parking
- Total spaces: 2
- Parking features: Attached
- Attached garage spaces: 2
Features
- Stories: 2
- Patio & porch: Covered, Patio/Deck, Porch
- Exterior features: Side Yard, Sprinkler System
- Fencing: Back Yard,Full
Lot
- Size: 7,492 Square Feet
- Features: Back Yard, Corner Lot, Subdivided, 0 Up To 1/4 Acre
Details
- Parcel number: 0731000100037
Construction
Type & style
- Home type: SingleFamily
- Architectural style: Contemporary,Traditional
- Property subtype: Single Family Residence
Materials
- Batts Insulation, Blown-In Insulation, Brick, Cement Siding, Wood Siding
- Foundation: Slab
- Roof: Composition,Metal
Condition
- New construction: Yes
- Year built: 2026
Details
- Builder name: TyBeck Homes
Utilities & green energy
- Sewer: Public Sewer
- Water: Public
Green energy
- Energy efficient items: Attic Vents, Thermostat, HVAC, HVAC>13 SEER, Exposure/Shade, Other Energy Features
Community & HOA
Community
- Subdivision: Oak Forest
Location
- Region: Houston
Financial & listing details
- Price per square foot: $412/sqft
- Tax assessed value: $491,073
- Annual tax amount: $10,436
- Date on market: 4/23/2026
- Listing terms: Cash,Conventional
- Road surface type: Concrete, Curbs
Estimated market value
$1,604,600
$1.52M - $1.68M
$5,080/mo
Price history
| Date | Event | Price |
|---|---|---|
| 6/11/2026 | Pending sale | $1,649,000$412/sqft |
Source:  HAR #97291827 Report a problem HAR #97291827 Report a problem | ||
| 4/23/2026 | Listed for sale | $1,649,000+386.4%$412/sqft |
Source: HAR #97291827 Report a problem | ||
| 5/19/2019 | Listing removed | $1,600 |
Source: REALM Real Estate Professional #15503317 Report a problem | ||
| 4/2/2019 | Listed for rent | $1,600 |
Source: REALM Real Estate Professional #15503317 Report a problem | ||
| 10/24/2018 | Listing removed | $1,600 |
Source: REALM Real Estate Professional #70840457 Report a problem | ||
| 9/15/2018 | Listed for rent | $1,600+3.2% |
Source: REALM Real Estate Professional #70840457 Report a problem | ||
| 6/4/2017 | Listing removed | $1,550 |
Source: Houston Metropolitan #32772464 Report a problem | ||
| 4/28/2017 | Listed for rent | $1,550 |
Source: Keller Williams Realty Metropolitan #32772464 Report a problem | ||
| 7/15/2015 | Listing removed | $339,000$85/sqft |
Source: Owner Report a problem | ||
| 7/15/2015 | Listed for sale | $339,000$85/sqft |
Source: Owner Report a problem | ||
| 6/9/2015 | Pending sale | $339,000$85/sqft |
Source: Owner Report a problem | ||
| 5/13/2015 | Listed for sale | $339,000$85/sqft |
Source: Owner Report a problem | ||
| 11/30/2000 | Sold | -- |
Source: Public Record Report a problem | ||
Public tax history
| Year | Property taxes | Tax assessment |
|---|---|---|
| 2025 | $10,436 +1.6% | $491,073 |
| 2024 | $10,275 +12.2% | $491,073 +8.1% |
| 2023 | $9,157 -0.2% | $454,473 +9.1% |
| 2022 | $9,174 | $416,654 +16% |
| 2021 | -- | $359,149 +6.6% |
| 2020 | $8,086 +6% | $336,985 +7% |
| 2019 | $7,629 +0.3% | $315,025 +4.6% |
| 2018 | $7,606 | $301,064 |
| 2017 | $7,606 -0.1% | $301,064 |
| 2016 | $7,613 +11.6% | $301,064 +0.8% |
| 2015 | $6,822 | $298,805 +12.6% |
| 2014 | $6,822 | $265,374 +36% |
| 2013 | -- | $195,111 +23.7% |
| 2012 | -- | $157,756 +8.6% |
| 2011 | -- | $145,311 -1.6% |
| 2010 | -- | $147,685 |
| 2009 | -- | $147,685 +18.9% |
| 2007 | -- | $124,255 +5.9% |
| 2006 | -- | $117,298 +16.7% |
| 2005 | -- | $100,496 +34% |
| 2004 | -- | $75,000 -24.8% |
| 2003 | -- | $99,800 -13.4% |
| 2002 | -- | $115,300 +130.6% |
| 2001 | -- | $50,000 -14.7% |
| 2000 | -- | $58,600 |
Find assessor info on the county website
Monthly payment
Est. payment
Payment breakdown
Explore the cost of this home by adjusting the details. Changes won't be saved.Climate risks
Neighborhood: Oak Forest - Garden Oaks
Nearby schools
Schools provided by the listing agent
- Elementary: Oak Forest Elementary School (Houston)
- Middle: Black Middle School
- High: Waltrip High School
Source: HAR. This data may not be complete. We recommend contacting the local school district to confirm school assignments for this home.

Similar homes
- $1,415,0005 bd5 ba4k sqft1313 Thornton Rd, Houston, TX 77018For Sale
 MLS ID #87107275, Albert Cantu, Compass RE Texas, LLC - Houston. HAR
 - $1,345,0004 bd5 ba3.8k sqft1733 Du Barry Ln, Houston, TX 77018For Sale
 MLS ID #19335205, Mark Maniha, Mark Maniha Real Estate. HAR
 - $1,850,0004 bd4 ba4k sqft955 W 42nd St, Houston, TX 77018New Construction
 MLS ID #94916904, Michael Silva, Happen Houston. HAR
 - $1,450,0005 bd5 ba4.2k sqft1003 Wakefield Dr, Houston, TX 77018For Sale
 MLS ID #45589945, Kate Ferguson, Keller Williams Memorial. HAR
