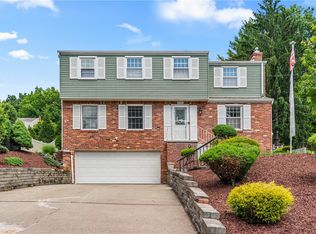
Space, comfort, and a layout designed for everyday living make this Bethel Park home one you won't want to miss. The inviting main level offers a spacious sun-drenched living room, formal dining room, convenient powder room, and an eat-in kitchen that opens to the adjoining family room, where a cozy gas fireplace creates the perfect place to gather. Sliding doors extend the living space outdoors to an expansive brick patio, ideal for entertaining, relaxing, or enjoying your morning coffee. Upstairs, you'll find three generously sized bedrooms, all featuring hardwood flooring. The primary suite includes a private ensuite bath with a walk-in shower, while a second full bathroom comfortably serves the additional bedrooms. The finished lower level adds even more flexible living space with brand-new carpeting, handcrafted wood accents, a powder room, laundry area, and direct access to the two-car integral garage. The driveway provides ample off-street parking. Outside, the level backyard offers endless possibilities for recreation, gardening, pets, or outdoor gatherings, while the storage shed keeps lawn equipment and seasonal items neatly tucked away. Conveniently located just minutes from shopping, restaurants, everyday conveniences, and the T for easy access to downtown Pittsburgh. This home offers the space, functionality, and location today's buyers are searching for.
Contingent
$339,475
1249 Cairn Dr, Bethel Park, PA 15102
3beds
1,640sqft
Single Family Residence
Built in 1967
7,392 Square Feet Lot
$341,500 Zestimate®
$207/sqft
$-- HOA
What's special
Level backyardStorage shedLaundry areaEat-in kitchenHandcrafted wood accentsConvenient powder roomExpansive brick patio
- 30 days
- 696
- 35
Zillow last checked:
Listing updated:
Listed by:
Kelly Hribal 412-500-9350,
REALTY CO LLC 412-500-9350
Source: WPMLS,MLS#: 1767307 Originating MLS: West Penn Multi-List
Originating MLS: West Penn Multi-ListFacts & features
Interior
Bedrooms & bathrooms
- Bedrooms: 3
- Bathrooms: 4
- Full bathrooms: 2
- 1/2 bathrooms: 2
Primary bedroom
- Level: Upper
- Dimensions: 15x12
Bedroom 2
- Level: Upper
- Dimensions: 12x9
Bedroom 3
- Level: Upper
- Dimensions: 11x10
Dining room
- Level: Main
- Dimensions: 10X10
Family room
- Level: Main
- Dimensions: 17x11
Kitchen
- Level: Main
- Dimensions: 15x10
Living room
- Level: Main
- Dimensions: 18x11
Heating
- Forced Air, Gas
Cooling
- Central Air
Appliances
- Included: Some Gas Appliances, Dryer, Dishwasher, Disposal, Microwave, Refrigerator, Stove, Washer
Features
- Flooring: Hardwood, Laminate, Carpet
- Basement: Finished,Interior Entry
- Number of fireplaces: 1
- Fireplace features: Gas
Interior area
- Total structure area: 1,640
- Total interior livable area: 1,640 sqft
Property
Parking
- Total spaces: 2
- Parking features: Built In, Garage Door Opener
- Has attached garage: Yes
Features
- Levels: Two
- Stories: 2
- Pool features: None
Lot
- Size: 7,392 Square Feet
- Dimensions: 103 x 86 x 73 x 164 x 43 x 39
Details
- Parcel number: 0772N00120000000
Construction
Type & style
- Home type: SingleFamily
- Architectural style: Colonial,Two Story
- Property subtype: Single Family Residence
Materials
- Brick, Frame
- Roof: Composition
Condition
- Resale
- Year built: 1967
Utilities & green energy
- Sewer: Public Sewer
- Water: Public
Community & HOA
Location
- Region: Bethel Park
Financial & listing details
- Price per square foot: $207/sqft
- Tax assessed value: $149,600
- Annual tax amount: $4,986
- Date on market: 7/31/2026
Estimated market value
$341,500
$324,000 - $359,000
$2,281/mo
Price history
| Date | Event | Price |
|---|---|---|
| 8/2/2026 | Contingent | $339,475$207/sqft |
Source:  WPMLS #1767307 Report a problem WPMLS #1767307 Report a problem | ||
| 7/31/2026 | Listed for sale | $339,475$207/sqft |
Source: WPMLS #1767307 Report a problem | ||
Public tax history
| Year | Property taxes | Tax assessment |
|---|---|---|
| 2025 | $4,476 +8.4% | $131,600 |
| 2024 | $4,131 +563.7% | $131,600 |
| 2023 | $622 | $131,600 |
| 2022 | $622 +42.9% | $131,600 |
| 2021 | $436 +2% | $131,600 |
| 2020 | $427 -2% | $131,600 |
| 2019 | $436 -89% | $131,600 |
| 2018 | $3,965 0% | $131,600 |
| 2017 | $3,966 +537.2% | $131,600 |
| 2016 | $622 -84% | $131,600 |
| 2015 | $3,880 +1056.3% | $131,600 |
| 2014 | $336 | $131,600 -2.2% |
| 2013 | -- | $134,600 +31.7% |
| 2012 | -- | $102,200 |
| 2011 | -- | $102,200 |
| 2010 | -- | $102,200 |
| 2009 | -- | $102,200 |
| 2008 | -- | $102,200 |
| 2007 | -- | $102,200 |
| 2006 | -- | $102,200 |
| 2005 | -- | $102,200 |
| 2004 | -- | $102,200 -12.8% |
| 2003 | -- | $117,200 |
| 2002 | -- | $117,200 |
Find assessor info on the county website
Monthly payment
Est. payment
Payment breakdown
Explore the cost of this home by adjusting the details. Changes won't be saved.Climate risks
Neighborhood: 15102
Nearby schools
Schools provided by the listing agent
- District: Bethel Park
Source: WPMLS. This data may not be complete. We recommend contacting the local school district to confirm school assignments for this home.
Similar homes
- $389,9994 bd3 ba1.8k sqft6111 Great Dane Dr, Bethel Park, PA 15102For Sale
 MLS ID #1759030, Dek Thapa. WPMLS
 - $325,0004 bd3 ba1.8k sqft1056 Logan Rd, Bethel Park, PA 15102For Sale
 MLS ID #1763568, Brian Schmidt. WPMLS
 - $335,0003 bd3 ba1.4k sqft2907 Kings Mill Rd, Bethel Park, PA 15102For Sale
 MLS ID #1760693, Jason Wilcox. WPMLS
 - $285,0003 bd2 ba1.5k sqft3210 Thornwood Dr, Bethel Park, PA 15102For Sale
 MLS ID #1764084, John Geisler. WPMLS
