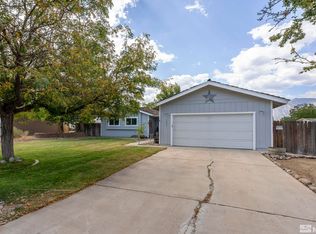
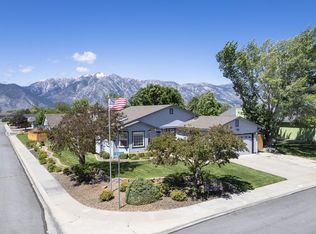
Picture your summer evenings in Carson Valley enjoying beautiful mountain views from this charming Gardnerville Ranchos home. Featuring 3 bedrooms, 2 baths, and set on a spacious .30-acre lot, this property offers comfort, practicality, and space to enjoy both indoors and out. Inside, you'll find 1,508 square feet of inviting living space with an updated kitchen and a functional layout designed for everyday living. Outside, the large backyard offers plenty of space for entertaining, gardening, RV parking, and storing outdoor toys, or simply unwinding in the peaceful Northern Nevada setting. A storage shed provides additional space for hobbies, tools, or equipment, while the 2-car garage adds everyday convenience. With no HOA and easy access to shopping, dining, schools, and recreation, this home captures the best of Carson Valley living!
Active under contract-no show
$560,000
1249 Kingston Way, Gardnerville, NV 89460
3beds
1,508sqft
:
Get pre-qualified$3,528/mo
Single Family Residence
Built in 1979
0.3 Acres Lot
$556,200 Zestimate®
$371/sqft
$-- HOA
What's special
Rv parkingBeautiful mountain viewsUpdated kitchen
- 29 days |
- 1,300 |
- 88 |
Likely to sell faster than
Zillow last checked:
Listing updated:
Listed by:
Kaya Lyons S.202631 775-364-4433,
Dickson Realty - Gardnerville
Source: NNRMLS,MLS#: 260008121
Facts & features
Interior
Bedrooms & bathrooms
- Bedrooms: 3
- Bathrooms: 2
- Full bathrooms: 2
Heating
- Wood Stove, Forced Air, Natural Gas
Cooling
- Evaporative Cooling
Appliances
- Included: Dishwasher, Disposal, Dryer, Gas Cooktop, Microwave, Oven, Refrigerator, Washer
- Laundry: In Hall, Shelves, Washer Hookup
Features
- Breakfast Bar, Ceiling Fan(s), Kitchen Island, Pantry
- Flooring: Carpet, Ceramic Tile, Vinyl
- Windows: Double Pane Windows, Vinyl Frames
- Number of fireplaces: 1
- Fireplace features: Free Standing, Wood Burning Stove
- Common walls with other units/homes: No Common Walls
Interior area
- Total structure area: 1,508
- Total interior livable area: 1,508 sqft
Property
Parking
- Total spaces: 5
- Parking features: Attached, Garage, Garage Door Opener, RV Access/Parking
- Attached garage spaces: 2
Features
- Levels: One
- Stories: 1
- Patio & porch: Patio
- Exterior features: None
- Spa features: None
- Fencing: Back Yard,Full
- Has view: Yes
- View description: Mountain(s)
Lot
- Size: 0.3 Acres
- Features: Landscaped, Level, Sprinklers In Front, Sprinklers In Rear
Details
- Additional structures: Shed(s)
- Parcel number: 122016210172
- Zoning: SFR
Construction
Type & style
- Home type: SingleFamily
- Property subtype: Single Family Residence
Materials
- HardiPlank Type
- Foundation: Crawl Space
- Roof: Composition,Pitched,Shingle
Condition
- New construction: No
- Year built: 1979
Utilities & green energy
- Sewer: Public Sewer
- Water: Public
- Utilities for property: Cable Available, Electricity Available, Electricity Connected, Internet Available, Internet Connected, Natural Gas Available, Natural Gas Connected, Phone Available, Sewer Available, Sewer Connected, Water Available, Water Connected
Community & HOA
Community
- Security: Smoke Detector(s)
- Subdivision: Rancho Estates
HOA
- Has HOA: No
Location
- Region: Gardnerville
Financial & listing details
- Price per square foot: $371/sqft
- Tax assessed value: $60,725
- Annual tax amount: $1,622
- Date on market: 6/25/2026
- Cumulative days on market: 30 days
- Listing terms: 1031 Exchange,Cash,Conventional,FHA,VA Loan
Estimated market value
$556,200
$528,000 - $584,000
$2,410/mo
Price history
| Date | Event | Price |
|---|---|---|
| 7/8/2026 | Contingent | $560,000$371/sqft |
Source:  NNRMLS #260008121 Report a problem NNRMLS #260008121 Report a problem | ||
| 6/25/2026 | Listed for sale | $560,000+36.6%$371/sqft |
Source: NNRMLS #260008121 Report a problem | ||
| 10/22/2020 | Sold | $410,000+5.4%$272/sqft |
Source:  NNRMLS #200013580 Report a problem NNRMLS #200013580 Report a problem | ||
| 9/28/2020 | Listed for sale | $389,000$258/sqft |
Source: Intero RE Alpine Sierra LLC #200013580 Report a problem | ||
Public tax history
| Year | Property taxes | Tax assessment |
|---|---|---|
| 2025 | $1,575 +3% | $60,725 -1.4% |
| 2024 | $1,529 +3% | $61,611 +1.9% |
| 2023 | $1,485 +3% | $60,434 +17.8% |
| 2022 | $1,442 +3% | $51,289 -0.1% |
| 2021 | $1,400 | $51,352 +7.2% |
| 2020 | -- | $47,884 |
| 2019 | $1,351 | $47,884 +9.5% |
| 2018 | $1,351 +9.2% | $43,748 -1.5% |
| 2017 | $1,237 | $44,400 +6.6% |
| 2016 | $1,237 +2.6% | $41,651 |
| 2015 | $1,206 +3.2% | $41,651 +3.2% |
| 2014 | $1,168 | $40,365 +15.2% |
| 2013 | -- | $35,026 -13.7% |
| 2012 | -- | $40,606 +2.2% |
| 2011 | -- | $39,739 -10.7% |
| 2010 | -- | $44,479 -22.5% |
| 2009 | -- | $57,409 -11.9% |
| 2008 | -- | $65,178 +1.5% |
| 2007 | -- | $64,219 +8.7% |
| 2006 | -- | $59,092 +28.4% |
| 2005 | $1,160 -0.9% | $46,011 +0.3% |
| 2004 | $1,170 | $45,894 +24.9% |
| 2003 | -- | $36,750 +1% |
| 2002 | -- | $36,400 |
| 2001 | -- | $36,400 |
| 1999 | -- | $36,400 |
Find assessor info on the county website
Monthly payment
Est. payment
Payment breakdown
Explore the cost of this home by adjusting the details. Changes won't be saved.Climate risks
Neighborhood: 89460
Nearby schools
GreatSchools rating
- 6/10C. C. Meneley Elementary SchoolGrades: PK-5Distance: 1 mi
- 5/10Pau Wa Lu Middle SchoolGrades: 6-8Distance: 1.8 mi
- 6/10Douglas County High SchoolGrades: 9-12Distance: 4.1 mi
Schools provided by the listing agent
- Elementary: Meneley
- Middle: Pau-Wa-Lu
- High: Douglas
Source: NNRMLS. This data may not be complete. We recommend contacting the local school district to confirm school assignments for this home.
- $638,9003 bd3 ba2.2k sqft1245 Kingston Way, Gardnerville, NV 89460Off Market

- $520,0003 bd2 ba1.5k sqft1251 Kingston Way, Gardnerville, NV 89460Sold
- $464,3003 bd2 ba1.1k sqft915 Columbia Ct, Gardnerville, NV 89460Off Market
- $542,5003 bd2 ba1.5k sqft913 Columbia Ct, Gardnerville, NV 89460Off Market

- $481,600-- bd-- ba1.3k sqft1243 Kingston Way, Gardnerville, NV 89460Off Market
- $510,900-- bd-- ba1.6k sqft1250 Kingston Way, Gardnerville, NV 89460Off Market
- $483,5003 bd2 ba1.3k sqft1253 Kingston Way, Gardnerville, NV 89460Off Market
- $394,7002 bd1 ba1k sqft1248 Kingston Way, Gardnerville, NV 89460Off Market
A local agent can set up tours, give advice and negotiate with sellers.
Similar homes
- $565,0003 bd2 ba1.6k sqft1454 Angora Dr, Gardnerville, NV 89460Active

 MLS ID #260008309, Paul Armstrong, Dickson Realty - Caughlin. NNRMLS
 - $539,9003 bd2 ba1.4k sqft693 Lassen Way, Gardnerville, NV 89460Active
 MLS ID #260006412, Chris Lamb, Realty One Group Eminence. NNRMLS
 - $629,0003 bd2 ba2k sqft616 Kim Ct, Gardnerville, NV 89460Active
 MLS ID #260006820, Rachel Alexander, Intrepid Realty LLC. NNRMLS
 - $685,000-- bd2 ba1.7k sqft802 Lyell Way, Gardnerville, NV 89460Active
 MLS ID #260008448, Brandon Goles, Realty One Group Eminence. NNRMLS
 - $829,9993 bd2 ba1.9k sqft1216 Pleasantview Dr, Gardnerville, NV 89460ActiveMLS ID #250056952, Barbara Smallwood, Trust Realty Group. NNRMLS
- $599,0004 bd2 ba1.6k sqft1371 Winwood Way, Gardnerville, NV 89410ActiveMLS ID #260004667, Michelle Francis, Intero. NNRMLS
- $553,0003 bd2 ba1k sqft881 Amador Cir, Carson City, NV 89705ActiveMLS ID #260008871, David Goodwin, LPT Realty, LLC. NNRMLS
- $449,0002 bd3 ba1.5k sqft1179 Cottonwood St APT 15, Gardnerville, NV 89410ActiveMLS ID #260002637, Laura Moline, RE/MAX Realty Affiliates. NNRMLS
- $765,0003 bd2 ba1.6k sqft1321 Tamzy Ct, Gardnerville, NV 89410ActiveMLS ID #260007629, Tom McDonald, Berkshire Hathaway HomeService. NNRMLS
- $579,0003 bd2 ba1.6k sqft500 Cambridge Ct, Carson City, NV 89701ActiveMLS ID #260007318, Garrett Lepire, RE/MAX Gold-Carson City. NNRMLS
- $650,0003 bd2 ba1.6k sqft837 Mahogany Dr, Minden, NV 89423ActiveMLS ID #260000605, Kaycee Summers, Dickson Realty - Gardnerville. NNRMLS
- $650,0003 bd2 ba1.7k sqft3329 S Edmonds Dr, Carson City, NV 89701ActiveMLS ID #260008444, Brandon Goles, Realty One Group Eminence. NNRMLS
- $455,0003 bd2 ba1.3k sqft112 Walker St, Gardnerville, NV 89410ActiveMLS ID #260006673, Ryan Montoya, eXp Realty. NNRMLS
- $575,0003 bd2 ba1.2k sqft2349 Sky Meadows Ct, South Lake Tahoe, CA 96150For SaleMLS ID #143167, Matthew Lucksinger, Lake Valley Properties. STAOR
- $699,9994 bd3 ba1.9k sqft1721 Lantana Dr, Minden, NV 89423ActiveMLS ID #260008305, Frank Benvenuto, Intrepid Realty LLC. NNRMLS
- $674,9003 bd2 ba1.7k sqft857 Mahogany Dr, Minden, NV 89423ActiveMLS ID #260007188, Lauren Jantz, Wedgewood Homes Realty. NNRMLS
- $599,0003 bd2 ba1.4k sqft1912 Apache Ave, South Lake Tahoe, CA 96150For SaleMLS ID #142901, Peter J Erdody, Chase International SLT. STAOR
- $334,7502 bd2 ba1.3k sqft1051 Riverview Dr, Gardnerville, NV 89460ActiveMLS ID #260002443, Lori Gemme, NVG Properties LLC. NNRMLS
- $689,0003 bd3 ba2.1k sqft295 Nevada Rd, Markleeville, CA 96120For SaleMLS ID #143043, John M Reardon, Coldwell Banker Sel-Round Hill. STAOR
- $440,0003 bd2 ba1.5k sqft1700 Mackland Ave, Minden, NV 89423ActiveMLS ID #260000395, Gilbert Evans, RE/MAX Realty Affiliates. NNRMLS
