Freshly updated and aggressively positioned, this spacious 4-bedroom plus loft, 3.5-bath home offers the size, location, and features today's buyers are looking for. Located on a quiet cul-de-sac backing to Poplar Creek Forest Preserve, this home features a 3-car garage, full finished basement, generous living spaces, fresh interior paint, and brand-new carpeting. The flexible floor plan provides plenty of room for everyday living, entertaining, work-from-home needs, guests, or recreation. The finished basement adds valuable usable space, while the private backyard setting offers peaceful views and added privacy. Conveniently located near parks, shopping, dining, schools, and major roads, this home is a strong opportunity for buyers looking for space, updates, and a premium lot location in Hoffman Estates.
Contingent
$599,900
1249 Mallard Ln, Hoffman Estates, IL 60192
5beds
2,816sqft
:
Get pre-qualified$4,519/mo
Single Family Residence
Built in 2004
0.35 Acres Lot
$-- Zestimate®
$213/sqft
$-- HOA
What's special
Full finished basementPeaceful viewsQuiet cul-de-sacFlexible floor planGenerous living spacesAdded privacyBrand-new carpeting
- --
- on Zillow |
- 180
- views |
- 1
- save |
Likely to sell faster than
Zillow last checked:
Listing updated:
Listed by:
Ketan Thakkar (630)430-9052,
Real People Realty
Source: MRED as distributed by MLS GRID,MLS#: 12683116
Facts & features
Interior
Bedrooms & bathrooms
- Bedrooms: 5
- Bathrooms: 4
- Full bathrooms: 3
- 1/2 bathrooms: 1
Rooms
- Room types: Eating Area, Loft, Recreation Room, Game Room, Kitchen, Foyer, Bedroom 5
Primary bedroom
- Features: Flooring (Carpet), Bathroom (Full)
- Level: Second
- Area: 256 Square Feet
- Dimensions: 16X16
Bedroom 2
- Features: Flooring (Carpet)
- Level: Second
- Area: 144 Square Feet
- Dimensions: 12X12
Bedroom 3
- Features: Flooring (Carpet)
- Level: Second
- Area: 120 Square Feet
- Dimensions: 10X12
Bedroom 4
- Features: Flooring (Carpet)
- Level: Second
- Area: 100 Square Feet
- Dimensions: 10X10
Bedroom 5
- Level: Basement
- Area: 240 Square Feet
- Dimensions: 12X20
Dining room
- Features: Flooring (Hardwood)
- Level: Main
- Area: 144 Square Feet
- Dimensions: 12X12
Eating area
- Features: Flooring (Hardwood)
- Level: Main
- Area: 144 Square Feet
- Dimensions: 12X12
Family room
- Features: Flooring (Hardwood)
- Level: Main
- Area: 195 Square Feet
- Dimensions: 13X15
Foyer
- Features: Flooring (Ceramic Tile)
- Level: Main
- Area: 96 Square Feet
- Dimensions: 8X12
Game room
- Features: Flooring (Wood Laminate)
- Level: Basement
- Area: 80 Square Feet
- Dimensions: 10X8
Kitchen
- Features: Kitchen (Eating Area-Table Space, Island), Flooring (Hardwood)
- Level: Main
- Area: 144 Square Feet
- Dimensions: 12X12
Kitchen 2nd
- Features: Flooring (Wood Laminate)
- Level: Basement
- Area: 120 Square Feet
- Dimensions: 10X12
Laundry
- Features: Flooring (Vinyl)
- Level: Main
- Area: 96 Square Feet
- Dimensions: 8X12
Living room
- Features: Flooring (Hardwood)
- Level: Main
- Area: 195 Square Feet
- Dimensions: 13X15
Loft
- Features: Flooring (Carpet)
- Level: Second
- Area: 100 Square Feet
- Dimensions: 10X10
Recreation room
- Features: Flooring (Wood Laminate)
- Level: Basement
- Area: 288 Square Feet
- Dimensions: 16X18
Heating
- Natural Gas, Forced Air
Cooling
- Central Air
Appliances
- Included: Range, Microwave, Dishwasher, Refrigerator, Washer, Dryer, Disposal, Stainless Steel Appliance(s), Range Hood
Features
- Walk-In Closet(s)
- Flooring: Hardwood
- Windows: Screens
- Basement: Finished,Full
- Attic: Unfinished
Interior area
- Total structure area: 0
- Total interior livable area: 2,816 sqft
Video & virtual tour
Property
Parking
- Total spaces: 3
- Parking features: Asphalt, Garage Door Opener, Yes, Garage Owned, Attached, Garage
- Attached garage spaces: 3
- Has uncovered spaces: Yes
Accessibility
- Accessibility features: No Disability Access
Features
- Stories: 2
- Patio & porch: Patio
Lot
- Size: 0.35 Acres
- Dimensions: 90 X 149 X 153 X 155
- Features: Cul-De-Sac
Details
- Parcel number: 06093120200000
- Special conditions: None
- Other equipment: Sump Pump
Construction
Type & style
- Home type: SingleFamily
- Architectural style: Traditional
- Property subtype: Single Family Residence
Materials
- Vinyl Siding
- Foundation: Concrete Perimeter
- Roof: Asphalt
Condition
- New construction: No
- Year built: 2004
Utilities & green energy
- Electric: Circuit Breakers
- Sewer: Public Sewer
- Water: Public
Community & HOA
Community
- Features: Park, Curbs, Sidewalks, Street Lights, Street Paved
- Security: Carbon Monoxide Detector(s)
- Subdivision: Winding Trails
HOA
- Services included: None
Location
- Region: Hoffman Estates
Financial & listing details
- Price per square foot: $213/sqft
- Tax assessed value: $384,130
- Annual tax amount: $11,116
- Date on market: 6/19/2026
- Ownership: Fee Simple
Estimated market value
Not available
Estimated sales range
Not available
Not available
Price history
| Date | Event | Price |
|---|---|---|
| 6/19/2026 | Listing removed | $635,000$225/sqft |
Source: MRED as distributed by MLS GRID #12667697 Report a problem | ||
| 6/4/2026 | Listed for sale | $635,000$225/sqft |
Source:  MRED as distributed by MLS GRID #12667697 Report a problem MRED as distributed by MLS GRID #12667697 Report a problem | ||
| 6/4/2026 | Listing removed | $635,000$225/sqft |
Source: MRED as distributed by MLS GRID #12622241 Report a problem | ||
| 6/3/2026 | Price change | $635,000-2.2%$225/sqft |
Source: MRED as distributed by MLS GRID #12622241 Report a problem | ||
| 5/21/2026 | Listed for sale | $649,000+68.6%$230/sqft |
Source: MRED as distributed by MLS GRID #12622241 Report a problem | ||
| 5/6/2021 | Sold | $385,000$137/sqft |
Source: Public Record Report a problem | ||
| 10/13/2020 | Sold | $385,000-3.7%$137/sqft |
Source: MRED as distributed by MLS GRID #10820271 Report a problem | ||
| 9/1/2020 | Pending sale | $399,900$142/sqft |
Source: Keller Williams Success Realty #10820271 Report a problem | ||
| 8/17/2020 | Price change | $399,900-1.3%$142/sqft |
Source: Keller Williams Success Realty #10820271 Report a problem | ||
| 8/10/2020 | Listed for sale | $405,000$144/sqft |
Source: Keller Williams Success Realty #10812343 Report a problem | ||
Public tax history
| Year | Property taxes | Tax assessment |
|---|---|---|
| 2024 | $11,117 +3.1% | $38,413 +0% |
| 2023 | $10,782 +2.8% | $38,411 |
| 2022 | $10,492 -0.1% | $38,411 +31.7% |
| 2021 | $10,502 +13.9% | $29,165 |
| 2020 | $9,218 +1.1% | $29,165 -10% |
| 2019 | $9,121 -7.6% | $32,406 +1.3% |
| 2018 | $9,875 +0.8% | $31,988 |
| 2017 | $9,801 -10.6% | $31,988 -13% |
| 2016 | $10,964 +24.9% | $36,775 +25.7% |
| 2015 | $8,778 -10.7% | $29,250 -11.1% |
| 2014 | $9,831 -14.9% | $32,911 -16.5% |
| 2013 | $11,551 +25.8% | $39,416 +13.8% |
| 2012 | $9,182 +0.3% | $34,624 -7% |
| 2011 | $9,154 -0.6% | $37,243 |
| 2010 | $9,207 +8.9% | $37,243 -2.4% |
| 2009 | $8,454 -9.9% | $38,162 -19.7% |
| 2008 | $9,382 +1.4% | $47,508 -15.2% |
| 2007 | $9,249 +11% | $56,002 +28% |
| 2006 | $8,336 -0.1% | $43,738 |
| 2005 | $8,346 +2.1% | $43,738 |
| 2004 | $8,172 | $43,738 |
Find assessor info on the county website
Monthly payment
Est. payment
Payment breakdown
Explore the cost of this home by adjusting the details. Changes won't be saved.Climate risks
Neighborhood: 60192
Nearby schools
GreatSchools rating
- 6/10Timber Trails Elementary SchoolGrades: PK-6Distance: 0.5 mi
- 3/10Larsen Middle SchoolGrades: 7-8Distance: 3 mi
- 2/10Elgin High SchoolGrades: 9-12Distance: 2.1 mi
Schools provided by the listing agent
- Elementary: Timber Trails Elementary School
- Middle: Larsen Middle School
- High: Elgin High School
- District: 46
Source: MRED as distributed by MLS GRID. This data may not be complete. We recommend contacting the local school district to confirm school assignments for this home.
- $548,8003 bd2 ba2.5k sqft1255 Mallard Ln, Hoffman Estates, IL 60192Off Market
- $687,7004 bd3 ba3.7k sqft1245 Mallard Ln, Hoffman Estates, IL 60192Off Market
- $701,2005 bd3 ba3.5k sqft1295 Mallard Ln, Hoffman Estates, IL 60192Off Market

- $655,0004 bd3 ba3.5k sqft1289 Mallard Ln, Hoffman Estates, IL 60192Sold
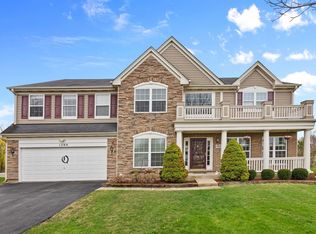
- $610,0005 bd4 ba3.7k sqft1239 Mallard Ln, Hoffman Estates, IL 60192Sold
- $588,8003 bd2 ba2.5k sqft1259 Mallard Ln, Hoffman Estates, IL 60192Off Market
- $629,0004 bd3 ba3.2k sqft1285 Mallard Ln, Hoffman Estates, IL 60192For Sale
- $470,0004 bd3 ba3.3k sqft1299 Mallard Ln, Hoffman Estates, IL 60192Sold
A local agent can set up tours, give advice and negotiate with sellers.
Similar homes
- $649,9005 bd3 ba3.5k sqft5701 Caribou Ln, Hoffman Estates, IL 60192Active
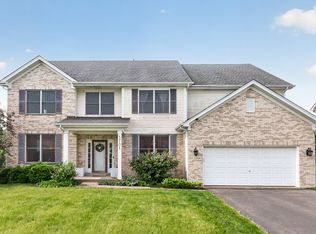 MLS ID #12663626, Gina Lepore, Coldwell Banker Realty. MRED as distributed by MLS GRID
 - $569,9004 bd3 ba3k sqft6084 Russell Dr, Hoffman Estates, IL 60192Active
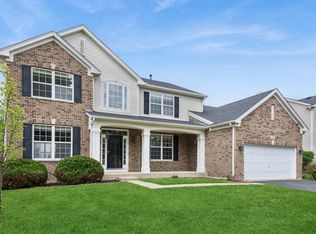 MLS ID #12646098, Tom Cunningham, Baird & Warner. MRED as distributed by MLS GRID
 - $629,9006 bd4 ba3.2k sqft781 Richwood Ave, Elgin, IL 60124New
 MLS ID #12713587, Robert Wisdom, RE/MAX Horizon. MRED as distributed by MLS GRID
 - $575,0005 bd4 ba3k sqft2686 Le Baron Ct, Geneva, IL 60134New
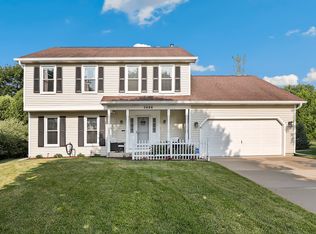 MLS ID #12709889, Melissa Kingsbury, Redfin Corporation. MRED as distributed by MLS GRID
 - $615,0004 bd4 ba3.8k sqft6 Yorkshire Ct, Algonquin, IL 60102NewMLS ID #12712838, Karen Goins, RE/MAX Suburban. MRED as distributed by MLS GRID
- $545,0004 bd3 ba2.3k sqft25 Magnolia Dr, Streamwood, IL 60107ActiveMLS ID #12664012, Ala Alnahhas, Re/Max Millennium. MRED as distributed by MLS GRID
- $649,0004 bd3 ba2.3k sqft356 Windsor Ln, Inverness, IL 60010NewMLS ID #12708898, Maria Devins, Baird & Warner. MRED as distributed by MLS GRID
- $650,0004 bd3 ba2.5k sqft2326 W Weathersfield Way, Schaumburg, IL 60193ActiveMLS ID #12614584, Igor Shevchenko, Real People Realty. MRED as distributed by MLS GRID
- $535,0005 bd3 ba2.3k sqft1129 Patricia Ct, Schaumburg, IL 60193ActiveMLS ID #12687217, Aimee Derylo, eXp Realty. MRED as distributed by MLS GRID
- $540,0004 bd3 ba2.6k sqft6N495 Roosevelt Ave, St Charles, IL 60174ActiveMLS ID #12704819, Amy Foote, ABR,GRI,SFR, Compass. MRED as distributed by MLS GRID
- $524,7773 bd3 ba2.8k sqft299 Arbor Glen Blvd, Schaumburg, IL 60195NewMLS ID #12714369, Luis Salcedo, Keller Williams Innovate - Aurora. MRED as distributed by MLS GRID
- $449,0005 bd4 ba2k sqft(Undisclosed Address), Hanover Park, IL 60133NewMLS ID #12709761, Bhumi Patel, Compass. MRED as distributed by MLS GRID
- $565,0004 bd4 ba3.5k sqft239 Pawtucket Ave, Elgin, IL 60124Price ChangeMLS ID #12692676, Aleksandr Katsman, ABR,SFR,SRS, Barr Agency, Inc. MRED as distributed by MLS GRID
- $520,0004 bd3 ba2.7k sqft9 Lake Plumleigh Ct, Algonquin, IL 60102ActiveMLS ID #12679095, Pradeep Singh, Royal Family Real Estate. MRED as distributed by MLS GRID
- $635,0003 bd4 ba2.7k sqft502 Peterson Ct, Barrington, IL 60010NewMLS ID #12713988, Yura Figel, eXp Realty. MRED as distributed by MLS GRID
- $599,0005 bd3 ba3.4k sqft3960 Georgetown Cir, Algonquin, IL 60102ActiveMLS ID #12658219, Mitchell Cohen, Cove Realty Inc. MRED as distributed by MLS GRID
- $675,0004 bd3 ba2.3k sqft3273 Merrimac Ln, Long Grove, IL 60047NewMLS ID #12677395, Dawn Galway, RE/MAX Plaza. MRED as distributed by MLS GRID
- $485,0004 bd3 ba2.7k sqft1233 N Hickory Trl, Addison, IL 60101NewMLS ID #12715702, Janet Baier, RE/MAX Liberty. MRED as distributed by MLS GRID
- $497,5003 bd4 ba2k sqft37W907 Bowes Rd, Elgin, IL 60124ActiveMLS ID #12707329, Christine Evensen, ABR,AHWD,PSA, Realstar Realty, Inc. MRED as distributed by MLS GRID
- $575,0004 bd4 ba3.5k sqft750 Majestic Dr, Algonquin, IL 60102Price ChangeMLS ID #12687023, Chris McGary, eXp Realty. MRED as distributed by MLS GRID
