Watch the video tour of this exceptional two-story home in the highly sought-after Hunter's Ridge community of Hoffman Estates. Situated on a premium 0.37-acre lot, this beautifully updated home offers 4 bedrooms, 2.5 bathrooms, a 3-car garage, and approximately 3,255 square feet of living space. Freshly painted throughout (May 2026) with brand-new carpet (May 2026) and newly refinished hardwood floors (May 2026), the home is truly move-in ready. The impressive two-story foyer welcomes you with abundant natural light and a striking staircase, complemented by an open view to the soaring living room. The main floor includes a versatile den-ideal for a home office, flex space, or potential guest area-located adjacent to a convenient half bathroom. A main-floor laundry room with utility sink and folding counter is situated just off the spacious 3-car garage, now equipped with a new garage door opener with built-in camera and new springs (2025). The kitchen features granite countertops, a peninsula with seating, 42-inch cabinetry with crown molding, and stainless steel appliances. It opens seamlessly to the family room, creating an ideal space for everyday living and entertaining. A separate dining room just off the kitchen provides ample space for large gatherings. Sliding glass doors lead to an expansive deck overlooking the private backyard-perfect for outdoor entertaining. Upstairs, the home offers four generously sized bedrooms, including a spacious primary suite with a large walk-in closet and private ensuite bath. The primary bedroom also includes a rough-in gas line for a potential second fireplace and built-in wall speakers. Three additional spacious bedrooms share a full hall bathroom. Major mechanical and structural updates provide added peace of mind, including roof and siding less than 10 years old, a water heater less than 7 years old, and thirteen sound-reducing (noise-insulating) windows replaced in 2014, enhancing both comfort and energy efficiency throughout the home. Additional features include a built-in internet and TV cable system throughout and a 12-zone in-ground sprinkler system to maintain the beautifully landscaped yard. The unfinished basement offers excellent potential for future living space, featuring rough-in plumbing, natural light-filled windows, and a large crawl space providing abundant storage. Ideally located near major expressways and arterial roads, this home offers convenient access to shopping, dining, and everyday essentials including Starbucks, Target, and Jewel-Osco. The Hunter's Ridge community is known for its walking paths, neighborhood ponds, and natural surroundings near forest preserves. A brand-new Legacy Middle School is also scheduled to open nearby, adding even more value to this highly desirable location.
Contingent
$629,000
1285 Mallard Ln, Hoffman Estates, IL 60192
4beds
3,255sqft
:
Get pre-qualified$4,738/mo
Single Family Residence
Built in 2003
0.37 Acres Lot
$-- Zestimate®
$193/sqft
$-- HOA
What's special
Four generously sized bedroomsConvenient half bathroomPeninsula with seatingAbundant natural lightFreshly painted throughoutKitchen features granite countertopsNewly refinished hardwood floors
- --
- on Zillow |
- 127
- views |
- 0
- saves |
Likely to sell faster than
Zillow last checked:
Listing updated:
Listed by:
Kristi Spata 847-561-7266,
REMAX Legends
Source: MRED as distributed by MLS GRID,MLS#: 12656576
Facts & features
Interior
Bedrooms & bathrooms
- Bedrooms: 4
- Bathrooms: 3
- Full bathrooms: 2
- 1/2 bathrooms: 1
Rooms
- Room types: Den, Foyer, Walk In Closet
Primary bedroom
- Features: Flooring (Carpet), Bathroom (Full, Double Sink, Tub & Separate Shwr)
- Level: Second
- Area: 336 Square Feet
- Dimensions: 24X14
Bedroom 2
- Features: Flooring (Carpet)
- Level: Second
- Area: 224 Square Feet
- Dimensions: 14X16
Bedroom 3
- Features: Flooring (Carpet)
- Level: Second
- Area: 140 Square Feet
- Dimensions: 10X14
Bedroom 4
- Features: Flooring (Carpet)
- Level: Second
- Area: 144 Square Feet
- Dimensions: 12X12
Den
- Features: Flooring (Carpet)
- Level: Main
- Area: 182 Square Feet
- Dimensions: 13X14
Dining room
- Features: Flooring (Carpet)
- Level: Main
- Area: 154 Square Feet
- Dimensions: 14X11
Family room
- Features: Flooring (Hardwood)
- Level: Main
- Area: 260 Square Feet
- Dimensions: 20X13
Foyer
- Features: Flooring (Hardwood)
- Level: Main
- Area: 126 Square Feet
- Dimensions: 7X18
Kitchen
- Features: Kitchen (Eating Area-Table Space, Island, Pantry-Closet, Granite Counters), Flooring (Hardwood)
- Level: Main
- Area: 182 Square Feet
- Dimensions: 14X13
Laundry
- Features: Flooring (Ceramic Tile)
- Level: Main
- Area: 30 Square Feet
- Dimensions: 6X5
Living room
- Features: Flooring (Carpet)
- Level: Main
- Area: 255 Square Feet
- Dimensions: 15X17
Walk in closet
- Features: Flooring (Carpet)
- Level: Second
- Area: 110 Square Feet
- Dimensions: 11X10
Heating
- Natural Gas
Cooling
- Central Air
Appliances
- Included: Range, Microwave, Dishwasher, Refrigerator, Washer, Dryer, Disposal, Stainless Steel Appliance(s), Gas Oven
- Laundry: Main Level, Gas Dryer Hookup, Common Area
Features
- Cathedral Ceiling(s), 1st Floor Bedroom, Walk-In Closet(s), High Ceilings, Granite Counters, Pantry
- Flooring: Hardwood, Carpet
- Windows: Screens
- Basement: Unfinished,Crawl Space,Bath/Stubbed,Egress Window,Partial Exposure,Storage Space,Partial,Daylight
- Number of fireplaces: 1
- Fireplace features: Gas Starter, Family Room
Interior area
- Total structure area: 0
- Total interior livable area: 3,255 sqft
Video & virtual tour
Property
Parking
- Total spaces: 8
- Parking features: Asphalt, Garage Door Opener, Yes, Garage Owned, Attached, Driveway, Owned, Garage
- Attached garage spaces: 3
- Has uncovered spaces: Yes
Accessibility
- Accessibility features: No Disability Access
Features
- Stories: 2
- Patio & porch: Deck
- Waterfront features: Pond, Stream
Lot
- Size: 0.37 Acres
- Dimensions: 187x68
- Features: Nature Preserve Adjacent, Wetlands, Mature Trees
Details
- Additional structures: None
- Parcel number: 06093120140000
- Special conditions: None
Construction
Type & style
- Home type: SingleFamily
- Property subtype: Single Family Residence
Materials
- Vinyl Siding, Brick
- Foundation: Concrete Perimeter
- Roof: Asphalt
Condition
- New construction: No
- Year built: 2003
Utilities & green energy
- Electric: Circuit Breakers
- Sewer: Public Sewer
- Water: Public
Community & HOA
Community
- Features: Park, Lake, Curbs, Sidewalks, Street Lights, Street Paved
HOA
- Services included: None
Location
- Region: Hoffman Estates
Financial & listing details
- Price per square foot: $193/sqft
- Tax assessed value: $440,000
- Annual tax amount: $12,498
- Date on market: 6/10/2026
- Ownership: Fee Simple
Estimated market value
Not available
Estimated sales range
Not available
Not available
Price history
| Date | Event | Price |
|---|---|---|
| 1/13/2026 | Listing removed | $600,000$184/sqft |
Source:  MRED as distributed by MLS GRID #12415333 Report a problem MRED as distributed by MLS GRID #12415333 Report a problem | ||
| 12/9/2025 | Listed for sale | $600,000$184/sqft |
Source: MRED as distributed by MLS GRID #12415333 Report a problem | ||
| 11/21/2025 | Listing removed | $600,000$184/sqft |
Source: MRED as distributed by MLS GRID #12415333 Report a problem | ||
| 7/10/2025 | Listed for sale | $600,000+54.8%$184/sqft |
Source: MRED as distributed by MLS GRID #12415333 Report a problem | ||
| 3/24/2021 | Listing removed | -- |
Source: Owner Report a problem | ||
| 11/26/2020 | Listing removed | $2,850$1/sqft |
Source: Owner Report a problem | ||
| 10/18/2020 | Listed for rent | $2,850+15.2%$1/sqft |
Source: Owner Report a problem | ||
| 7/15/2018 | Listing removed | $387,500$119/sqft |
Source: Berkshire Hathaway HomeServices Starck Real Estate #09960224 Report a problem | ||
| 6/28/2018 | Price change | $387,500-1.3%$119/sqft |
Source: Berkshire Hathaway Home Services Starck #09960224 Report a problem | ||
| 5/23/2018 | Listed for sale | $392,500-10.4%$121/sqft |
Source: Berkshire Hathaway HomeServices Starck Real Estate #09960224 Report a problem | ||
| 2/23/2015 | Listing removed | $2,475$1/sqft |
Source: Chicagoland Leasing & Management Report a problem | ||
| 12/31/2014 | Price change | $2,475-1%$1/sqft |
Source: Chicagoland Leasing & Management Report a problem | ||
| 12/10/2014 | Listed for rent | $2,500$1/sqft |
Source: Chicagoland Leasing & Management Report a problem | ||
| 5/10/2004 | Sold | $438,000$135/sqft |
Source: Public Record Report a problem | ||
Public tax history
| Year | Property taxes | Tax assessment |
|---|---|---|
| 2024 | -- | $44,000 +0% |
| 2023 | $12,498 +2.7% | $43,999 |
| 2022 | $12,168 +15.9% | $43,999 +35.4% |
| 2021 | $10,500 +1% | $32,489 |
| 2020 | $10,394 +1.1% | $32,489 -10% |
| 2019 | $10,283 -19.3% | $36,099 -10.4% |
| 2018 | $12,749 +0.8% | $40,299 |
| 2017 | $12,648 +4.6% | $40,299 |
| 2016 | $12,091 +5.8% | $40,299 +8.1% |
| 2015 | $11,425 +1.6% | $37,280 |
| 2014 | $11,247 -3% | $37,280 -5.8% |
| 2013 | $11,595 +0.3% | $39,558 -2.2% |
| 2012 | $11,557 +10% | $40,442 |
| 2011 | $10,511 -11.5% | $40,442 -11.5% |
| 2010 | $11,875 +7.3% | $45,689 -4.1% |
| 2009 | $11,070 +5.2% | $47,639 -7% |
| 2008 | $10,525 +5.5% | $51,225 |
| 2007 | $9,972 +1.3% | $51,225 +3.6% |
| 2006 | $9,843 -0.1% | $49,466 |
| 2005 | $9,852 +26% | $49,466 +23.7% |
| 2004 | $7,820 | $39,995 |
Find assessor info on the county website
Monthly payment
Est. payment
Payment breakdown
Explore the cost of this home by adjusting the details. Changes won't be saved.Climate risks
Neighborhood: 60192
Nearby schools
GreatSchools rating
- 6/10Timber Trails Elementary SchoolGrades: PK-6Distance: 0.5 mi
- 3/10Larsen Middle SchoolGrades: 7-8Distance: 3 mi
- 2/10Elgin High SchoolGrades: 9-12Distance: 2.1 mi
Schools provided by the listing agent
- Elementary: Timber Trails Elementary School
- District: 46
Source: MRED as distributed by MLS GRID. This data may not be complete. We recommend contacting the local school district to confirm school assignments for this home.
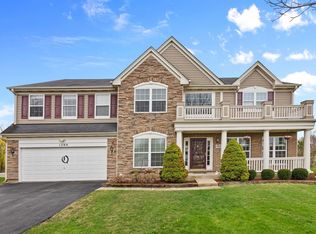
- $655,0004 bd3 ba3.5k sqft1289 Mallard Ln, Hoffman Estates, IL 60192Sold
- $615,5004 bd3 ba2.8k sqft1279 Mallard Ln, Hoffman Estates, IL 60192Off Market
- $687,9004 bd2 ba3.5k sqft1269 Mallard Ln, Hoffman Estates, IL 60192Off Market
- $548,8003 bd2 ba2.5k sqft1255 Mallard Ln, Hoffman Estates, IL 60192Off Market
- $588,8003 bd2 ba2.5k sqft1259 Mallard Ln, Hoffman Estates, IL 60192Off Market
- $599,9005 bd4 ba2.8k sqft1249 Mallard Ln, Hoffman Estates, IL 60192For Sale
- $608,8005 bd3 ba2.8k sqft1265 Mallard Ln, Hoffman Estates, IL 60192Off Market
- $701,2005 bd3 ba3.5k sqft1295 Mallard Ln, Hoffman Estates, IL 60192Off Market
A local agent can set up tours, give advice and negotiate with sellers.
A local lender can help you make sure your offer is ready when you are.
Similar homes
- $649,9005 bd3 ba3.5k sqft5701 Caribou Ln, Hoffman Estates, IL 60192Active
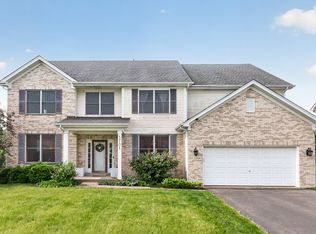 MLS ID #12663626, Gina Lepore, Coldwell Banker Realty. MRED as distributed by MLS GRID
 - $719,9005 bd4 ba4.4k sqft1311 Bison Ln, Hoffman Estates, IL 60192Active
 MLS ID #12692427, Sarah Leonard, E-PRO, Legacy Properties, A Sarah Leonard Company, LLC. MRED as distributed by MLS GRID
 - $569,9004 bd3 ba3k sqft6084 Russell Dr, Hoffman Estates, IL 60192Active
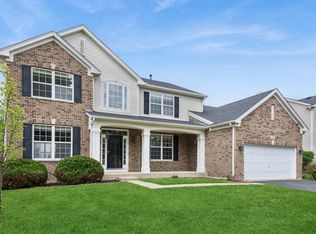 MLS ID #12646098, Tom Cunningham, Baird & Warner. MRED as distributed by MLS GRID
 - $615,0004 bd4 ba3.8k sqft6 Yorkshire Ct, Algonquin, IL 60102New
 MLS ID #12712838, Karen Goins, RE/MAX Suburban. MRED as distributed by MLS GRID
 - $664,9994 bd2 ba3k sqft160 Aster Ln, Hoffman Estates, IL 60169ActiveMLS ID #12688147, Johnny Sarena, RE/MAX 1st Service. MRED as distributed by MLS GRID
- $729,9004 bd4 ba4.8k sqft518 Wildflower Way, Streamwood, IL 60107ActiveMLS ID #12692930, Courtney Abraham, Berkshire Hathaway HomeServices American Heritage. MRED as distributed by MLS GRID
- $549,9004 bd3 ba2.9k sqft1164 Liberty Ave, Cary, IL 60013NewMLS ID #12711337, Ashley Arzer, Redfin Corporation. MRED as distributed by MLS GRID
- $545,0004 bd3 ba2.3k sqft25 Magnolia Dr, Streamwood, IL 60107ActiveMLS ID #12664012, Ala Alnahhas, Re/Max Millennium. MRED as distributed by MLS GRID
- $679,9005 bd4 ba3.5k sqft713 Blue Ridge Dr, Streamwood, IL 60107ActiveMLS ID #12642502, Tom Cunningham, Baird & Warner. MRED as distributed by MLS GRID
- $675,0004 bd3 ba2.3k sqft3273 Merrimac Ln, Long Grove, IL 60047NewMLS ID #12677395, Dawn Galway, RE/MAX Plaza. MRED as distributed by MLS GRID
- $625,0003 bd3 ba2.3k sqft585 Marseilles Cir, Buffalo Grove, IL 60089NewMLS ID #12714849, Sadie Winter, RE/MAX Suburban. MRED as distributed by MLS GRID
- $524,7773 bd3 ba2.8k sqft299 Arbor Glen Blvd, Schaumburg, IL 60195NewMLS ID #12714369, Luis Salcedo, Keller Williams Innovate - Aurora. MRED as distributed by MLS GRID
- $540,0004 bd3 ba2.6k sqft6N495 Roosevelt Ave, St Charles, IL 60174ActiveMLS ID #12704819, Amy Foote, ABR,GRI,SFR, Compass. MRED as distributed by MLS GRID
- $520,0004 bd3 ba2.7k sqft9 Lake Plumleigh Ct, Algonquin, IL 60102ActiveMLS ID #12679095, Pradeep Singh, Royal Family Real Estate. MRED as distributed by MLS GRID
- $635,0003 bd4 ba2.7k sqft502 Peterson Ct, Barrington, IL 60010NewMLS ID #12713988, Yura Figel, eXp Realty. MRED as distributed by MLS GRID
- $565,0004 bd4 ba3.5k sqft239 Pawtucket Ave, Elgin, IL 60124Price ChangeMLS ID #12692676, Aleksandr Katsman, ABR,SFR,SRS, Barr Agency, Inc. MRED as distributed by MLS GRID
- $599,0004 bd3 ba3.2k sqft2457 Bryn Mawr Ln, Crystal Lake, IL 60014ActiveMLS ID #12692960, Jessica Grieser, Compass. MRED as distributed by MLS GRID
- $649,9994 bd4 ba3.2k sqft40W923 Mulhern Dr, Elburn, IL 60119Price ChangeMLS ID #12653269, Katrina Hish, Baird & Warner Fox Valley - Geneva. MRED as distributed by MLS GRID
- $714,9004 bd3 ba2.8k sqft715 Welch St, Gilberts, IL 60136ActiveMLS ID #12650626, Jori Goluba, Wall Street Property Group, Inc. MRED as distributed by MLS GRID
- $582,9004 bd4 ba3.5k sqft750 Majestic Dr, Algonquin, IL 60102ActiveMLS ID #12687023, Chris McGary, eXp Realty. MRED as distributed by MLS GRID
