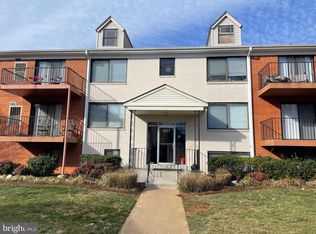
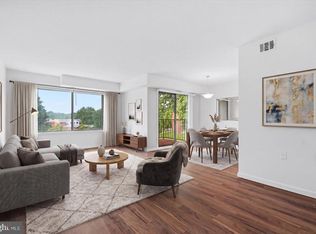
Move right into this beautifully updated one-bedroom, one-bath condominium offering stylish finishes, comfortable living spaces, and an exceptionally convenient Leesburg location. Freshly painted with luxury vinyl plank flooring throughout, this inviting home is ready for its next owner to enjoy. The kitchen features sleek white cabinets, upgraded countertops, and a tile backsplash, creating a clean and modern space for everyday cooking. The updated bathroom also showcases ceramic subway tile finishes, while the bright living area opens to a private balcony, providing the perfect spot to enjoy your morning coffee or unwind at the end of the day. The community offers a variety of amenities, including a swimming pool, playground, picnic pavilion, common laundry facilities, and beautifully maintained open spaces. The condominium fee includes water, adding to the home's overall value and convenience. Located just minutes from Route 7, the Dulles Toll Road, downtown Leesburg, shopping, restaurants, parks, and local wineries and breweries, this home provides easy access to everything Loudoun County has to offer while maintaining a peaceful residential setting. The surrounding community also benefits from nearby preserved open space that was once part of the former golf course, creating scenic views and additional opportunities to enjoy the outdoors. Whether you're looking for your first home, a low-maintenance lifestyle, or an investment opportunity, this move-in-ready condominium offers an excellent combination of updates, convenience, and location.
For sale
$240,000
125 Driveway Clubhouse U, Leesburg, VA 20175
1beds
894sqft
Condominium
Built in 1971
-- sqft lot
$-- Zestimate®
$268/sqft
$348/mo HOA
What's special
Beautifully maintained open spacesStylish finishesComfortable living spacesUpgraded countertopsFreshly paintedPeaceful residential settingPicnic pavilion
- 3 days |
- 111 |
- 4 |
Likely to sell faster than
Zillow last checked:
Listing updated:
Listed by:
Lena Perales 571-436-7682,
Pearson Smith Realty, LLC
Source: Bright MLS,MLS#: VALO2130910
Loading...
Facts & features
Interior
Bedrooms & bathrooms
- Bedrooms: 1
- Bathrooms: 1
- Full bathrooms: 1
- Main level bathrooms: 1
- Main level bedrooms: 1
Basement
- Area: 0
Heating
- Forced Air, Electric
Cooling
- Central Air, Electric
Appliances
- Included: Microwave, Dishwasher, Disposal, Exhaust Fan, Oven/Range - Electric, Refrigerator, Cooktop, Water Heater, Electric Water Heater
Features
- Bathroom - Tub Shower, Breakfast Area, Combination Dining/Living, Dining Area, Entry Level Bedroom, Open Floorplan, Kitchen - Table Space, Recessed Lighting, Upgraded Countertops
- Flooring: Wood
- Doors: Sliding Glass
- Has basement: No
- Has fireplace: No
Interior area
- Total structure area: 894
- Total interior livable area: 894 sqft
- Finished area above ground: 894
- Finished area below ground: 0
Property
Parking
- Parking features: Unassigned, Parking Lot
Accessibility
- Accessibility features: None
Features
- Levels: One
- Stories: 1
- Exterior features: Sidewalks, Balcony
- Has private pool: Yes
- Pool features: Community, Private
Details
- Additional structures: Above Grade, Below Grade
- Parcel number: 272387561228
- Zoning: LB:R16
- Special conditions: Standard
Construction
Type & style
- Home type: Condo
- Architectural style: Colonial
- Property subtype: Condominium
- Attached to another structure: Yes
Materials
- Masonry
Condition
- New construction: No
- Year built: 1971
Utilities & green energy
- Sewer: Public Sewer
- Water: Public
Community & HOA
Community
- Security: Main Entrance Lock, Smoke Detector(s)
- Condo and coop fee: $348 monthly
- Subdivision: Country Club Green
HOA
- Has HOA: No
- Amenities included: Pool, Tot Lots/Playground, Common Grounds
- Services included: Common Area Maintenance, Lawn Care Front, Lawn Care Rear, Lawn Care Side, Maintenance Grounds, Management, Insurance, Parking Fee, Pool(s), Reserve Funds, Sewer, Water, Laundry
- HOA name: Country Club Green Condo
Location
- Region: Leesburg
Financial & listing details
- Price per square foot: $268/sqft
- Tax assessed value: $203,500
- Annual tax amount: $1,999
- Date on market: 7/11/2026
- Listing agreement: Exclusive Right To Sell
- Listing terms: Cash,Conventional
- Ownership: Condominium
Estimated market value
Not available
Estimated sales range
Not available
Not available
Price history
| Date | Event | Price |
|---|---|---|
| 7/11/2026 | Listed for sale | $240,000+22.4%$268/sqft |
Source:  Bright MLS #VALO2130910 Report a problem Bright MLS #VALO2130910 Report a problem | ||
| 11/13/2023 | Listing removed | -- |
Source: Bright MLS #VALO2001806 Report a problem | ||
| 11/12/2021 | Sold | $196,000-4.4%$219/sqft |
Source: Bright MLS #VALO2001806 Report a problem | ||
| 10/20/2021 | Contingent | $205,000$229/sqft |
Source: Bright MLS #VALO2001806 Report a problem | ||
| 9/28/2021 | Price change | $205,000-1%$229/sqft |
Source: Bright MLS #VALO2001806 Report a problem | ||
| 9/18/2021 | Listed for sale | $207,000$232/sqft |
Source: Bright MLS #VALO2001806 Report a problem | ||
Public tax history
Tax history is unavailable.
Monthly payment
Est. payment
Payment breakdown
Explore the cost of this home by adjusting the details. Changes won't be saved.Climate risks
Neighborhood: 20175
Nearby schools
GreatSchools rating
- 7/10Catoctin Elementary SchoolGrades: PK-5Distance: 0.6 mi
- 6/10J. Lupton Simpson Middle SchoolGrades: 6-8Distance: 1.2 mi
- 8/10Loudoun County High SchoolGrades: 9-12Distance: 0.5 mi
Schools provided by the listing agent
- Elementary: Catoctin
- Middle: J.lumpton Simpson
- High: Loudoun County
- District: Loudoun County Public Schools
Source: Bright MLS. This data may not be complete. We recommend contacting the local school district to confirm school assignments for this home.
- $215,0003 bd2 ba1.1k sqft125 Clubhouse Dr SW UNIT 1, Leesburg, VA 20175Sold

- $224,9001 bd1 ba761 sqft125 Clubhouse Dr SW UNIT 3, Leesburg, VA 20175For Sale

- $228,0001 bd1 ba822 sqft125 Clubhouse Dr SW UNIT 8, Leesburg, VA 20175Sold

- $207,0001 bd1 ba720 sqft125 Driveway CLUBHOUSE T, Leesburg, VA 20175Sold
- $248,0002 bd1 ba936 sqft125 Driveway CLUBHOUSE K, Leesburg, VA 20175Sold
- $224,9001 bd1 ba833 sqft125 Driveway CLUBHOUSE K, Leesburg, VA 20175For Sale
- $210,0001 bd1 ba822 sqft125L Clubhouse Dr SW UNIT 8, Leesburg, VA 20175Sold
- $220,0001 bd1 ba761 sqft125 Driveway CLUBHOUSE Q, Leesburg, VA 20175Sold
A local agent can set up tours, give advice and negotiate with sellers.
Similar homes
- $219,9991 bd1 ba761 sqftCountry Club Green Condo, Leesburg, VA 20175For Sale
 MLS ID #VALO2129938, Mrs. Maria M Cunningham, EXP Realty, LLC. Bright MLS
 - $280,0002 bd2 ba869 sqftCountry Club Green Condo, Leesburg, VA 20175For Sale
 MLS ID #VALO2129438, Claudia Viana, Weichert, REALTORS. Bright MLS
 - $217,9001 bd1 ba761 sqftCountry Club Green Condo, Leesburg, VA 20175For Sale
 MLS ID #VALO2119792, Lou Casciano, Real Broker, LLC. Bright MLS
 - $285,0002 bd1 ba948 sqftBrookmeade Condo, Leesburg, VA 20175For Sale
 MLS ID #VALO2117012, David Milburn, Coldwell Banker Realty. Bright MLS
 - $309,9002 bd1 ba882 sqftAshburn Farm, Ashburn, VA 20147For SaleMLS ID #VALO2130126, Smita Lal, Samson Properties. Bright MLS
- $309,0002 bd2 ba864 sqftPlaza Village Townhouses, Leesburg, VA 20176For SaleMLS ID #VALO2129582, Carolyn Young, Samson Properties. Bright MLS
- $274,0002 bd1 ba884 sqftGlenvale, Reston, VA 20191For SaleMLS ID #VAFX2327608, Morgan Knull, RE/MAX Gateway, LLC. Bright MLS
- $269,9002 bd2 ba1k sqft11240 Chestnut Grove Sq APT 157, Reston, VA 20190For SaleMLS ID #VAFX2326280, Gustavo Sainz, Keller Williams Fairfax Gateway. Bright MLS
- $265,0002 bd2 ba1k sqft12204 Eagles Nest Ct APT G, Germantown, MD 20874For SaleMLS ID #MDMC2243956, Isabel DeJuan-Jocher, Century 21 Redwood Realty. Bright MLS
- $287,0002 bd2 ba1k sqft12209 Eagles Nest Ct APT L, Germantown, MD 20874For SaleMLS ID #MDMC2244114, Liz Korte, Samson Properties. Bright MLS
- $290,0001 bd1 ba860 sqftSouthgate Condominium, Reston, VA 20191For SaleMLS ID #VAFX2323416, MARIA STEPPLING, Redfin Corporation. Bright MLS
- $315,0001 bd1 ba798 sqftAshburn Village, Ashburn, VA 20147For SaleMLS ID #VALO2129404, Daniel Ferreira, KW Metro Center. Bright MLS
- $249,0001 bd1 ba724 sqft11100 Beaver Trail Ct #Ll, Reston, VA 20191For SaleMLS ID #VAFX2324910, David Goldberg, Goldberg Group Real Estate. Bright MLS
- $225,0001 bd1 ba1k sqftJefferson Mews Condo, Herndon, VA 20170For SaleMLS ID #VAFX2321272, Allyson Lenz, Compass. Bright MLS
- $235,0002 bd2 ba1.2k sqftHeritage Green C, Germantown, MD 20874For SaleMLS ID #MDMC2238686, Kaitlyn Christoff, Taylor Properties. Bright MLS
- $235,0002 bd1 ba1k sqft13205 Dairymaid Dr APT 201, Germantown, MD 20874For SaleMLS ID #MDMC2230920, Marina Sorbie, RLAH @properties. Bright MLS
- $259,0002 bd2 ba1k sqftFarmingdale Codm, Germantown, MD 20874For SaleMLS ID #MDMC2238178, ARJUN BHALLA, Realty Advantage of Maryland LLC. Bright MLS
- $349,9002 bd2 ba1k sqftBryson At Woodland Park, Herndon, VA 20171For SaleMLS ID #VAFX2324472, Erin Mendenhall, CENTURY 21 New Millennium. Bright MLS
- $330,0002 bd2 ba1k sqftBlue Ridge At Lansdowne Woods, Lansdowne, VA 20176For SaleMLS ID #VALO2127294, Andrew Norton, Samson Properties. Bright MLS
- $334,9902 bd2 ba1k sqftRiverview At Lansdowne Woods, Lansdowne, VA 20176For SaleMLS ID #VALO2123734, Melissa Comi, CENTURY 21 New Millennium. Bright MLS
