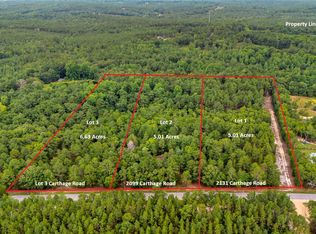
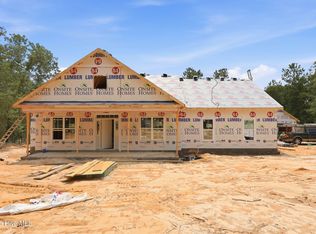
FINAL OPPORTUNITY AT HIDDEN PINES! Don't miss the last available homesite in this exclusive four-home community featuring spacious 1+ ACRE Lots, No HOA, No City Taxes, and a Paved Road Coming Soon. Conveniently located near Pinehurst and Seven Lakes, Hidden Pines offers easy access to everything Moore County has to offer. This beautiful new construction home by On-Site Homes showcases the popular ''Madeline'' floor plan, offering four bedrooms, three full bathrooms, and a spacious three-car garage. This home comes standard with ALL kitchen appliances, including a REFRIGERATOR, along with 2-inch Faux Wood Blinds throughout the home. With an estimated completion date of November 2026, this home could be ready just in time to celebrate Christmas in your brand-new home! Buyers who secure the property early may have the opportunity to personalize select remaining finishes, depending on the stage of construction. Contact the listing agent today for additional information, available selections, and current incentives! **MAPPING INSTRUCTIONS: Use 2099 Carthage Road for directions to the property. Hidden Pines Way has not yet populated in Apple Maps or Google Maps.
New construction
$524,900
125 Hidden Pines Way, West End, NC 27376
4beds
2,464sqft
Single Family Residence
Built in 2026
1.12 Acres Lot
$524,000 Zestimate®
$213/sqft
$-- HOA
What's special
- 76 days
- 294
- 17
Zillow last checked:
Listing updated:
Listed by:
Justin Mace 910-690-9561,
Carolina Property Sales,
Pete C Mace 910-639-2882,
Carolina Property Sales
Source: Hive MLS,MLS#: 100590825 Originating MLS: Mid Carolina Regional MLS
Originating MLS: Mid Carolina Regional MLSFacts & features
Interior
Bedrooms & bathrooms
- Bedrooms: 4
- Bathrooms: 3
- Full bathrooms: 3
Rooms
- Room types: Master Bedroom
Primary bedroom
- Level: Main
Heating
- Electric, Heat Pump
Cooling
- Central Air
Appliances
- Included: Built-In Microwave, Refrigerator, Dishwasher, Electric Range
Features
- Master Downstairs, Walk-in Closet(s), Tray Ceiling(s), High Ceilings, Kitchen Island, Pantry, Walk-in Shower, Blinds/Shades, Gas Log, Walk-In Closet(s)
- Flooring: LVT/LVP, Carpet, Tile
- Number of fireplaces: 1
- Fireplace features: Gas Log
Interior area
- Total structure area: 2,464
- Total interior livable area: 2,464 sqft
Property
Parking
- Total spaces: 3
- Parking features: Concrete
- Attached garage spaces: 3
Features
- Levels: Two
- Patio & porch: Covered, Rear Porch
- Fencing: None
- Has view: Yes
- View description: See Remarks
- Frontage type: See Remarks
Lot
- Size: 1.12 Acres
- Features: Interior Lot, Wooded
Details
- Parcel number: 00991635
- Zoning: RA
- Special conditions: Standard
Construction
Type & style
- Home type: SingleFamily
- Property subtype: Single Family Residence
Materials
- Vinyl Siding, Wood Frame
- Foundation: Slab
- Roof: Architectural Shingle
Condition
- New construction: Yes
- Year built: 2026
Details
- Warranty included: Yes
Utilities & green energy
- Sewer: Septic Tank
- Utilities for property: Water Connected
Community & HOA
Community
- Subdivision: Not In Subdivision
HOA
- Has HOA: No
Location
- Region: West End
Financial & listing details
- Price per square foot: $213/sqft
- Date on market: 7/22/2026
- Cumulative days on market: 76 days
- Listing agreement: Exclusive Right To Sell
- Listing terms: Build to Suit,Cash,Conventional,FHA,USDA Loan,VA Loan
- Road surface type: Paved
Estimated market value
$524,000
$498,000 - $550,000
$2,729/mo
Price history
| Date | Event | Price |
|---|---|---|
| 7/22/2026 | Listed for sale | $524,900$213/sqft |
Source:  Hive MLS #100590825 Report a problem Hive MLS #100590825 Report a problem | ||
Public tax history
Tax history is unavailable.
Monthly payment
Est. payment
Payment breakdown
Explore the cost of this home by adjusting the details. Changes won't be saved.Climate risks
Neighborhood: 27376
Nearby schools
Schools provided by the listing agent
- Elementary: West Pine Elementary
- Middle: West Pine Middle
- High: Pinecrest High
Source: Hive MLS. This data may not be complete. We recommend contacting the local school district to confirm school assignments for this home.
Similar homes
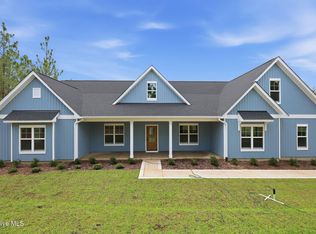
- $555,0004 bd3 ba2.8k sqft2013 Pewter Drive, West End, NC 27376New Construction
 MLS ID #100578464, Justin Mace, Carolina Property Sales. Hive MLS
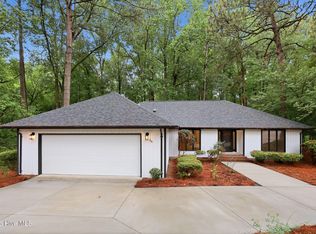
 - $479,0003 bd2 ba2.3k sqft200 Devonshire Avenue W, Seven Lakes, NC 27376For Sale
 MLS ID #100584077, Sarah Casey, eXp Realty. Hive MLS
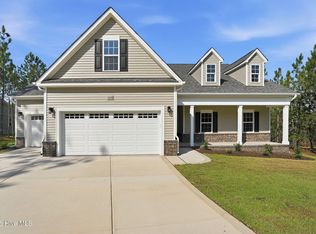
 - $450,0004 bd3 ba2.4k sqft5008 Arcadia Way, West End, NC 27376New Construction
 MLS ID #100572934, Justin Mace, Carolina Property Sales. Hive MLS
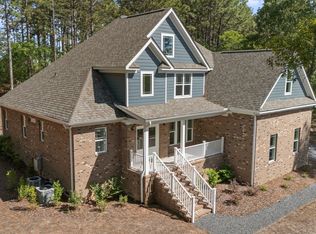
 - $539,0004 bd3 ba2.8k sqft225 Lakeway Drive, West End, NC 27376New Construction
 MLS ID #100506577, Elaine Dow-Hines, Berkshire Hathaway HS Pinehurst Realty Group/PH. Hive MLS
 - $459,0004 bd3 ba2.3k sqft1021 Ivory Lane, West End, NC 27376New ConstructionMLS ID #100530921, Justin Mace, Carolina Property Sales. Hive MLS
- $490,0003 bd3 ba2.6k sqft234 Longleaf Drive, West End, NC 27376For SaleMLS ID #100591171, Chad E Higby, ChadHigby.com, LLC. Hive MLS
- $459,9004 bd3 ba2.5k sqft104 Tiverton Court, Seven Lakes, NC 27376New ConstructionMLS ID #100558953, Katherine Brooke Pfeiffer, Carolina Property Sales. Hive MLS
- $450,0004 bd3 ba2.5k sqft1013 Ivory Lane, West End, NC 27376New ConstructionMLS ID #100548653, Justin Mace, Carolina Property Sales. Hive MLS
- $445,0004 bd3 ba2.3k sqft1005 Ivory Lane, West End, NC 27376New ConstructionMLS ID #100548664, Justin Mace, Carolina Property Sales. Hive MLS
- $539,0004 bd3 ba2.3k sqft120 Drumar Court, Southern Pines, NC 28387New ConstructionMLS ID #100607736, Justin Mace, Carolina Property Sales. Hive MLS
- $530,0004 bd3 ba2.9k sqft108 Barn Owl Place, Aberdeen, NC 28315For SaleMLS ID #100596778, Avenue Realty Group, Keller Williams Pinehurst. Hive MLS
- $535,0004 bd3 ba2.6k sqft1284 L Cooper Road, Cameron, NC 28326For SaleMLS ID #100599167, Ashley McKinney, Premier Real Estate of the Sandhills LLC. Hive MLS
- $529,0003 bd2 ba1.9k sqft75 Catalpa Lane N, Pinehurst, NC 28374For SaleMLS ID #100604720, Craig Tribus, Beycome Brokerage Realty LLC. Hive MLS
- $517,9003 bd3 ba2.5k sqft2175 Niagara Carthage Road, Carthage, NC 28327For SaleMLS ID #100581303, The Mark Gentry Team, The Gentry Team. Hive MLS
- $575,0005 bd4 ba3.1k sqft284 Longleaf Drive, West End, NC 27376New ConstructionMLS ID #100534303, Ashley M Haddock, Pinehurst Homes Real Estate, LLC. Hive MLS
- $535,0005 bd4 ba2.3k sqft8 Asheville Way, Pinehurst, NC 28374For SaleMLS ID #100593044, Tracy Gibson, Pines Sotheby's International Realty. Hive MLS
- $325,0003 bd2 ba1.7k sqft103 Timber Drive, West End, NC 27376For SaleMLS ID #100591520, DK Real Estate Group, Keller Williams Pinehurst. Hive MLS
- $390,0003 bd2 ba2.2k sqft141 Longleaf Drive, West End, NC 27376For SaleMLS ID #100563823, Chad E Higby, ChadHigby.com, LLC. Hive MLS
- $409,9004 bd2 ba1.8k sqft185 Shagbark Court, West End, NC 27376New ConstructionMLS ID #100590972, John Kendall, Plank Road Realty. Hive MLS
- $717,9994 bd3 ba2.5k sqft198 Banbridge Drive, Seven Lakes, NC 27376New ConstructionMLS ID #100604222, Jennifer M Ritchie, Everything Pines Partners LLC. Hive MLS
