Check out this updated 1-bedroom, 1-bathroom condo on an upper floor of the popular Park Alexandria building! It features a remodeled bath and kitchen with plenty of cabinet space. The bedroom is big enough for a king-size bed and has a generous closet with an organizer system. Plus, you'll have a private west-facing balcony with amazing sunset views. Other features include an entryway closet with an organizer system, new in-unit laundry, a 40" tall, 48" wide, by 60" deep storage cage, and an assigned, deeded garage parking space. HOA fees cover high-speed Internet and premium cable service. Park Alexandria has a fantastic 9,000 square foot private park with a dog run, sundeck, fitness center, party room, valet/cleaner, and 24-hour door staff. You'll be in the heart of the West Loop, just a short walk away from Fulton Market district restaurants and nightlife.
Contingent
$330,000
125 S Jefferson St Unit 2801, Chicago, IL 60606
1beds
720sqft
:
Get pre-qualified$3,138/mo
Condominium, Single Family Residence
Built in 2023
-- sqft lot
$-- Zestimate®
$458/sqft
$632/mo HOA
What's special
New in-unit laundryRemodeled bath
- 45 days |
- 12 |
- 0 |
Zillow last checked:
Listing updated:
Listed by:
Ryan Cherney (630)862-5181,
Circle One Realty
Source: MRED as distributed by MLS GRID,MLS#: 12673933
Facts & features
Interior
Bedrooms & bathrooms
- Bedrooms: 1
- Bathrooms: 1
- Full bathrooms: 1
Rooms
- Room types: No additional rooms
Primary bedroom
- Features: Flooring (Vinyl), Window Treatments (Blinds)
- Level: Main
- Area: 130 Square Feet
- Dimensions: 13X10
Dining room
- Features: Flooring (Vinyl)
- Level: Main
- Area: 88 Square Feet
- Dimensions: 8X11
Kitchen
- Features: Kitchen (Eating Area-Breakfast Bar), Flooring (Vinyl)
- Level: Main
- Area: 117 Square Feet
- Dimensions: 9X13
Living room
- Features: Flooring (Vinyl), Window Treatments (Blinds)
- Level: Main
- Area: 195 Square Feet
- Dimensions: 13X15
Heating
- Electric
Cooling
- Central Air
Appliances
- Included: Range, Microwave, Dishwasher, Refrigerator, Washer, Dryer, Disposal, Stainless Steel Appliance(s)
Features
- Basement: None
Interior area
- Total structure area: 0
- Total interior livable area: 720 sqft
Property
Parking
- Total spaces: 1
- Parking features: Garage Door Opener, Garage, Yes, Garage Owned, Attached
- Attached garage spaces: 1
- Has uncovered spaces: Yes
Accessibility
- Accessibility features: No Disability Access
Features
- Exterior features: Balcony
Details
- Additional parcels included: 17161070371488
- Parcel number: 17161070371215
- Special conditions: None
- Other equipment: TV-Cable
Construction
Type & style
- Home type: Condo
- Property subtype: Condominium, Single Family Residence
Materials
- Glass, Concrete
- Roof: Tar/Gravel
Condition
- New construction: No
- Year built: 2023
Utilities & green energy
- Electric: Circuit Breakers
- Sewer: Public Sewer
- Water: Public
Community & HOA
HOA
- Has HOA: Yes
- Amenities included: Door Person, Elevator in Residence, Exercise Room, Storage, On Site Manager/Engineer, Park, Security Door Lock(s)
- Services included: Water, Gas, Insurance, Security, Doorman, Cable TV, Exercise Facilities, Exterior Maintenance, Lawn Care, Internet
- HOA fee: $632 monthly
Location
- Region: Chicago
Financial & listing details
- Price per square foot: $458/sqft
- Tax assessed value: $220,370
- Annual tax amount: $5,065
- Date on market: 6/10/2026
- Ownership: Condo
Estimated market value
Not available
Estimated sales range
Not available
Not available
Price history
| Date | Event | Price |
|---|---|---|
| 6/11/2026 | Contingent | $330,000$458/sqft |
Source:  MRED as distributed by MLS GRID #12673933 Report a problem MRED as distributed by MLS GRID #12673933 Report a problem | ||
| 6/10/2026 | Listed for sale | $330,000+1.5%$458/sqft |
Source: MRED as distributed by MLS GRID #12673933 Report a problem | ||
| 12/2/2024 | Sold | $325,000-1.5%$451/sqft |
Source: MRED as distributed by MLS GRID #12180030 Report a problem | ||
| 11/3/2024 | Contingent | $330,000$458/sqft |
Source: MRED as distributed by MLS GRID #12180030 Report a problem | ||
| 10/16/2024 | Listed for sale | $330,000+17.9%$458/sqft |
Source: MRED as distributed by MLS GRID #12180030 Report a problem | ||
| 7/15/2020 | Sold | $280,000+5.7%$389/sqft |
Source: MRED as distributed by MLS GRID #10700456 Report a problem | ||
| 6/7/2020 | Pending sale | $265,000$368/sqft |
Source: daprile properties #10700456 Report a problem | ||
| 4/28/2020 | Listed for sale | $265,000+14.5%$368/sqft |
Source: daprile properties #10700456 Report a problem | ||
| 10/28/2005 | Sold | $231,500+6.9%$322/sqft |
Source: Public Record Report a problem | ||
| 3/31/2004 | Sold | $216,500$301/sqft |
Source: Public Record Report a problem | ||
Public tax history
| Year | Property taxes | Tax assessment |
|---|---|---|
| 2024 | $4,444 -12.1% | $22,037 -7.7% |
| 2023 | $5,055 +2.6% | $23,877 |
| 2022 | $4,928 +2.3% | $23,877 |
| 2021 | $4,817 +22.2% | $23,877 +15.1% |
| 2020 | $3,942 +1.5% | $20,739 -8.6% |
| 2019 | $3,884 +1.8% | $22,699 |
| 2018 | $3,818 +19% | $22,699 +24.5% |
| 2017 | $3,209 +1.8% | $18,230 |
| 2016 | $3,151 +10.2% | $18,230 |
| 2015 | $2,860 +35.2% | $18,230 +30.5% |
| 2014 | $2,116 +2.6% | $13,973 |
| 2013 | $2,063 +0.2% | $13,973 |
| 2012 | $2,060 +5.7% | $13,973 -0.5% |
| 2011 | $1,948 -2.1% | $14,040 |
| 2010 | $1,989 +4% | $14,040 |
| 2009 | $1,912 -26.7% | $14,040 -29.9% |
| 2008 | $2,609 +0.5% | $20,034 |
| 2007 | $2,596 -0.6% | $20,034 |
| 2006 | $2,611 -16.5% | $20,034 -4.4% |
| 2005 | $3,126 +15.7% | $20,961 +25.5% |
| 2004 | $2,703 | $16,708 |
Find assessor info on the county website
Monthly payment
Est. payment
Payment breakdown
Explore the cost of this home by adjusting the details. Changes won't be saved.Climate risks
Neighborhood: The Loop
Nearby schools
GreatSchools rating
- 8/10South Loop Elementary SchoolGrades: PK-8Distance: 1.6 mi
- 1/10Phillips Academy High SchoolGrades: 9-12Distance: 4.1 mi
Schools provided by the listing agent
- Elementary: Skinner Elementary School
- High: Wells Community Academy Senior H
- District: 299
Source: MRED as distributed by MLS GRID. This data may not be complete. We recommend contacting the local school district to confirm school assignments for this home.
- $246,500-- bd-- ba-- sqftHickory Dr, Aberdeen, MD 21001Off Market
- $419,6004 bd2 ba2.3k sqft3902 Madison Bnd, Chicago, GA 60606Off Market
- $453,6002 bd2 ba1.2k sqft125 S Jefferson St #1304, Chicago, IL 60606Off Market
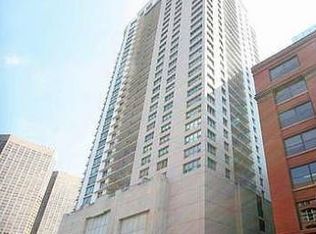
- $296,4001 bd1 ba765 sqft125 S Jefferson St UNIT 1603, Chicago, IL 60606Off Market
- $424,0002 bd2 ba1.3k sqft125 S Jefferson St UNIT 2002, Chicago, IL 60606Sold
- $349,0001 bd2 ba-- sqft125 S Jefferson St UNIT 3009, Chicago, IL 60606Sold
- $224,600-- bd-- ba-- sqft125 S Jefferson St #P-126, Chicago, IL 60606Off Market
- $126,300-- bd-- ba-- sqft125 S Jefferson St #P-129, Chicago, IL 60606Off Market
A local agent can set up tours, give advice and negotiate with sellers.
Similar homes
- $330,0001 bd1 ba1k sqft130 S Canal St APT 316, Chicago, IL 60606Active
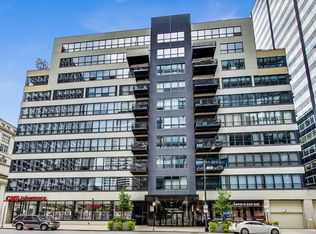 MLS ID #12660862, Christine Hancock, @properties Christie's International Real Estate. MRED as distributed by MLS GRID
 - $375,0001 bd1 ba800 sqft740 W Fulton St APT 1112, Chicago, IL 60661New
 MLS ID #12710794, Roger Duarte Nevarez, Midwest SignatureProperties Co. MRED as distributed by MLS GRID
 - $309,0002 bd2 ba1k sqft8 W Monroe St APT 808, Chicago, IL 60603Active
 MLS ID #12693456, Kim Wenkus, Hashlang, Inc.. MRED as distributed by MLS GRID
 - $314,9001 bd1 ba890 sqft405 N Wabash Ave Unit 314, Chicago, IL 60611Price Change
 MLS ID #12710860, Haroon Khan, Streeterville Realty, LLC. MRED as distributed by MLS GRID
 - $310,0002 bd2 ba958 sqft8 W Monroe St APT 1403, Chicago, IL 60603Price ChangeMLS ID #12683567, David Piche, GREEN, Piche Partners. MRED as distributed by MLS GRID
- $320,0001 bd1 ba840 sqft100 E 14th St APT 1808, Chicago, IL 60605ActiveMLS ID #12673109, Russell Rantz, Green Ivy Realty & Prop Mgmt. MRED as distributed by MLS GRID
- $299,0001 bd1 ba656 sqft630 N Franklin St #1013, Chicago, IL 60610NewMLS ID #12667486, Adam Max, Compass. MRED as distributed by MLS GRID
- $293,0001 bd1 ba700 sqft30 E Huron St APT 4006, Chicago, IL 60611For Sale By Owner
- $325,0001 bd1 ba752 sqft1400 S Michigan Ave APT 2608, Chicago, IL 60605ActiveMLS ID #12678720, Ryan Cherney, Circle One Realty. MRED as distributed by MLS GRID
- $305,0002 bd2 ba1k sqft8 W Monroe St APT 1102, Chicago, IL 60603ActiveMLS ID #12622573, Kim Wenkus, Hashlang, Inc.. MRED as distributed by MLS GRID
- $300,0001 bd1 ba850 sqft1600 S Indiana Ave Unit 1504, Chicago, IL 60616NewMLS ID #12710675, Robert Yoshimura, Compass. MRED as distributed by MLS GRID
- $335,0001 bd1 ba825 sqft400 E Randolph St APT 1727, Chicago, IL 60601ActiveMLS ID #12639611, Guido Piunti, @properties Christie's International Real Estate. MRED as distributed by MLS GRID
- $345,0001 bd1 ba728 sqft303 W Ohio St #3804, Chicago, IL 60610ActiveMLS ID #12633588, KaylaRose Robison, Coldwell Banker Real Estate Group. MRED as distributed by MLS GRID
- $350,0001 bd1 ba830 sqft909 W Washington Blvd APT 811, Chicago, IL 60607ActiveMLS ID #12629867, Stephanie Pagone, Compass. MRED as distributed by MLS GRID
- $347,0001 bd1 ba805 sqft160 E Illinois St APT 1704, Chicago, IL 60611ActiveMLS ID #12595788, Riley Hextell, eXp Realty. MRED as distributed by MLS GRID
- $330,0001 bd1 ba900 sqft401 E Ontario St APT 1410, Chicago, IL 60611ActiveMLS ID #12599180, Derek Morgan, USRealty.com, LLP. MRED as distributed by MLS GRID
- $389,9002 bd2 ba947 sqft210 S Des Plaines St #907, Chicago, IL 60607ActiveMLS ID #12625563, Wilfredo Nunez Jr, ABR,E-PRO,SFR, Compass. MRED as distributed by MLS GRID
- $375,0001 bd1 ba934 sqft1235 S Prairie Ave APT 1106, Chicago, IL 60605ActiveMLS ID #12690058, Sairavi Suribhotla, Keller Williams Infinity. MRED as distributed by MLS GRID
- $299,8881 bd1 ba850 sqft1631 S Michigan Ave APT 402, Chicago, IL 60616ActiveMLS ID #12674966, Oksana Chura, North Shore Prestige Realty. MRED as distributed by MLS GRID
- $350,0002 bd2 ba1k sqft1028 W 20th Pl APT 1, Chicago, IL 60608ActiveMLS ID #12681788, Cynthya Guinane, xr realty. MRED as distributed by MLS GRID
