Step into sophisticated city living with this beautifully updated, 1,030 sq. ft. condo in the heart of West Loop Gate. As one of the largest one-bedroom layout in the building, this home is designed for comfort and style. Imagine starting your day on the huge private balcony, sipping coffee as the sun rises, or ending your evening with friends against the backdrop of the city lights. Inside, the showstopper kitchen has been fully remodeled with sleek shaker-style cabinetry, light granite counters, stainless steel appliances, and a stylish tile backsplash, making it perfect for both everyday meals and entertaining. The bright and inviting living area features 11' 7" soaring high ceilings and a wall of windows that frame stunning city views. On cooler nights, a cozy fireplace provides the perfect ambiance. The king-sized, fully enclosed bedroom is a true retreat, offering a generous walk-in closet and another full wall of windows. The updated, spa-like bathroom includes a dual-sink vanity and a deep soaking tub. Practical features include convenient side-by-side in-unit laundry and ample storage. Best of all, a heated garage parking space and a storage unit are included in the price. Located just steps from the area's best dining, shopping, and transit, this is a must-see West Loop home that offers both luxury and convenience. Currently tenant occupied until 10/31/2026.
Pending
$330,000
130 S Canal St APT 316, Chicago, IL 60606
1beds
1,030sqft
Condominium, Apartment, Single Family Residence
Built in 1948
-- sqft lot
$321,300 Zestimate®
$320/sqft
$883/mo HOA
What's special
Cozy fireplaceHuge private balconySleek shaker-style cabinetryKing-sized fully enclosed bedroomUpdated spa-like bathroomConvenient side-by-side in-unit laundryHeated garage parking space
- 136 days
- 44
- 1
Zillow last checked:
Listing updated:
Listed by:
Christine Hancock 312-254-0200,
@properties Christie's International Real Estate,
Kimberly Evetts 312-659-4213,
@properties Christie's International Real Estate
Source: MRED as distributed by MLS GRID,MLS#: 12660862
Facts & features
Interior
Bedrooms & bathrooms
- Bedrooms: 1
- Bathrooms: 1
- Full bathrooms: 1
Rooms
- Room types: Walk In Closet, Balcony/Porch/Lanai, Foyer
Primary bedroom
- Features: Flooring (Hardwood)
- Level: Main
- Area: 224 Square Feet
- Dimensions: 16X14
Balcony porch lanai
- Features: Flooring (Other)
- Level: Main
- Area: 78 Square Feet
- Dimensions: 6X13
Foyer
- Level: Main
- Area: 78 Square Feet
- Dimensions: 13X6
Kitchen
- Features: Kitchen (Eating Area-Breakfast Bar, Eating Area-Table Space, Island), Flooring (Hardwood)
- Level: Main
- Area: 117 Square Feet
- Dimensions: 13X9
Laundry
- Features: Flooring (Hardwood)
- Level: Main
- Area: 18 Square Feet
- Dimensions: 3X6
Living room
- Features: Flooring (Hardwood)
- Level: Main
- Area: 368 Square Feet
- Dimensions: 23X16
Walk in closet
- Features: Flooring (Hardwood)
- Level: Main
- Area: 72 Square Feet
- Dimensions: 12X6
Heating
- Natural Gas, Forced Air
Cooling
- Central Air
Appliances
- Included: Range, Microwave, Dishwasher, Refrigerator, Washer, Dryer, Disposal, Stainless Steel Appliance(s), Water Softener Rented
- Laundry: Washer Hookup, In Unit
Features
- Storage, Built-in Features, Walk-In Closet(s)
- Flooring: Hardwood
- Basement: None
- Number of fireplaces: 1
- Fireplace features: Gas Log, Living Room
Interior area
- Total structure area: 0
- Total interior livable area: 1,030 sqft
Video & virtual tour
Property
Parking
- Total spaces: 1
- Parking features: Concrete, Garage Door Opener, Heated Garage, Garage, Yes, Other, Attached
- Attached garage spaces: 1
- Has uncovered spaces: Yes
Accessibility
- Accessibility features: No Disability Access
Features
- Exterior features: Balcony
- Has view: Yes
- View description: Front of Property
- Has water view: Yes
- Water view: Front of Property
- Body of water: CHICAGO RIVER
Details
- Parcel number: 17161080331042
- Special conditions: None
- Other equipment: Ceiling Fan(s)
Construction
Type & style
- Home type: Condo
- Property subtype: Condominium, Apartment, Single Family Residence
Materials
- Brick
- Foundation: Concrete Perimeter, Pillar/Post/Pier
Condition
- New construction: No
- Year built: 1948
- Major remodel year: 1999
Utilities & green energy
- Electric: Circuit Breakers
- Sewer: Public Sewer, Storm Sewer
- Water: Lake Michigan
Community & HOA
Community
- Security: Fire Sprinkler System, Carbon Monoxide Detector(s)
- Subdivision: Metropolitan Place
HOA
- Has HOA: Yes
- Amenities included: Bike Room/Bike Trails, Door Person, Elevator in Residence, Exercise Room, Storage, On Site Manager/Engineer, Sundeck, Receiving Room, Service Elevator(s), Valet/Cleaner
- Services included: Water, Parking, Insurance, Security, Doorman, Cable TV, Exercise Facilities, Exterior Maintenance, Scavenger, Snow Removal, Internet
- HOA fee: $883 monthly
Location
- Region: Chicago
Financial & listing details
- Price per square foot: $320/sqft
- Tax assessed value: $328,170
- Annual tax amount: $5,763
- Date on market: 6/7/2026
- Ownership: Condo
Estimated market value
$321,300
$305,000 - $337,000
$2,395/mo
Price history
| Date | Event | Price |
|---|---|---|
| 8/24/2026 | Pending sale | $330,000$320/sqft |
Source:  MRED as distributed by MLS GRID #12660862 Report a problem MRED as distributed by MLS GRID #12660862 Report a problem | ||
| 8/17/2026 | Contingent | $330,000$320/sqft |
Source: MRED as distributed by MLS GRID #12660862 Report a problem | ||
| 6/7/2026 | Listed for sale | $330,000$320/sqft |
Source: MRED as distributed by MLS GRID #12660862 Report a problem | ||
| 10/15/2025 | Listing removed | $330,000$320/sqft |
Source: MRED as distributed by MLS GRID #12483620 Report a problem | ||
| 8/19/2025 | Listed for sale | $330,000+5.2%$320/sqft |
Source: MRED as distributed by MLS GRID #12444978 Report a problem | ||
| 2/6/2025 | Sold | $313,750-3.5%$305/sqft |
Source: MRED as distributed by MLS GRID #12185069 Report a problem | ||
| 12/30/2024 | Contingent | $325,000$316/sqft |
Source: MRED as distributed by MLS GRID #12185069 Report a problem | ||
| 11/7/2024 | Listed for sale | $325,000+9.1%$316/sqft |
Source: MRED as distributed by MLS GRID #12185069 Report a problem | ||
| 5/9/2018 | Sold | $298,000-6.9%$289/sqft |
Source: @Properties sold #09884829_60606_316 Report a problem | ||
| 3/26/2018 | Pending sale | $320,000$311/sqft |
Source: @properties #09884829 Report a problem | ||
| 3/15/2018 | Listed for sale | $320,000+68%$311/sqft |
Source: @properties #09884829 Report a problem | ||
| 6/4/1999 | Sold | $190,500$185/sqft |
Source: Public Record Report a problem | ||
Public tax history
| Year | Property taxes | Tax assessment |
|---|---|---|
| 2024 | $5,763 -0.6% | $32,817 +6.9% |
| 2023 | $5,797 -2.8% | $30,698 -5% |
| 2022 | $5,965 -0.6% | $32,321 -2.3% |
| 2021 | $6,003 +12.1% | $33,084 +22.2% |
| 2020 | $5,357 +1.4% | $27,068 -8.6% |
| 2019 | $5,280 +1.7% | $29,623 |
| 2018 | $5,190 +17.8% | $29,623 +24.7% |
| 2017 | $4,404 +3.4% | $23,764 |
| 2016 | $4,259 +10% | $23,764 |
| 2015 | $3,874 +26.1% | $23,764 +24.3% |
| 2014 | $3,072 +2.4% | $19,123 |
| 2013 | $3,000 +0.5% | $19,123 |
| 2012 | $2,984 -5.2% | $19,123 -10.8% |
| 2011 | $3,148 -6.4% | $21,444 -4.6% |
| 2010 | $3,361 +4.7% | $22,474 -3.8% |
| 2009 | $3,209 +2.8% | $23,372 -3.3% |
| 2008 | $3,122 +3.2% | $24,181 |
| 2007 | $3,025 +0.8% | $24,181 |
| 2006 | $3,002 -5.1% | $24,181 +1.7% |
| 2005 | $3,165 +1.9% | $23,783 |
| 2004 | $3,106 +4.5% | $23,783 |
| 2003 | $2,973 -5.4% | $23,783 +23.1% |
| 2002 | $3,143 -6% | $19,318 |
| 2001 | $3,345 | $19,318 |
| 2000 | -- | $19,318 |
Find assessor info on the county website
Monthly payment
Est. payment
Payment breakdown
Explore the cost of this home by adjusting the details. Changes won't be saved.Climate risks
Neighborhood: West Loop Gate
Nearby schools
Schools provided by the listing agent
- Elementary: Skinner Elementary School
- Middle: Skinner Elementary School
- High: Wells Community Academy Senior H
- District: 299
Source: MRED as distributed by MLS GRID. This data may not be complete. We recommend contacting the local school district to confirm school assignments for this home.
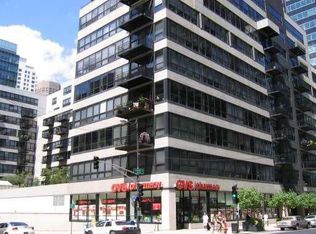
- $446,9002 bd2 ba1.3k sqft130 S Canal St APT 317, Chicago, IL 60606Off Market
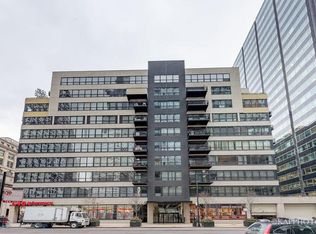
- $277,2001 bd1 ba759 sqft130 S Canal St APT 201, Chicago, IL 60606Off Market
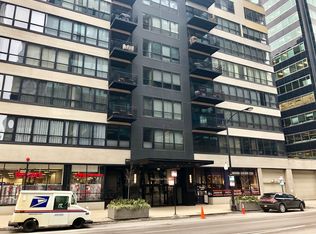
- $404,0002 bd2 ba1.5k sqft130 S Canal St APT 203, Chicago, IL 60606Off Market
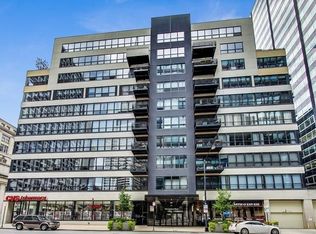
- $367,2002 bd2 ba1.3k sqft130 S Canal St APT 204, Chicago, IL 60606Off Market
Similar homes
- $330,0001 bd1 ba1.1k sqft165 N Canal St APT 1406, Chicago, IL 60606Active
 MLS ID #12786728, Jodi Slutzky, Jameson Sotheby's Intl Realty. MRED as distributed by MLS GRID
 - $340,0002 bd2 ba1.1k sqft212 W Washington St APT 1908, Chicago, IL 60606Active
 MLS ID #12773247, Tony Mattar, Compass. MRED as distributed by MLS GRID
 - $320,0002 bd2 ba989 sqft208 W Washington St APT 2013, Chicago, IL 60606Active
 MLS ID #12720674, Luke Blahnik, @properties Christie's International Real Estate. MRED as distributed by MLS GRID
 - $320,0001 bd1 ba842 sqft125 S Jefferson St Unit 2310, Chicago, IL 60606Active
 MLS ID #12746177, Katie Coogan, ABR,SRES, Baird & Warner. MRED as distributed by MLS GRID
