NO HOA. LARGE POOL. PRIMARY SUITE ON MAIN LEVEL. TWO STORY CUSTOM CLOSET. WRAP AROUND DRIVEWAY. WRAP AROUND PORCH. UNDER APPRAISED VALUE. Experience resort-style living on 4 private acres just minutes from Trilith and Pinewood Studios! This stunning estate features a chef’s dream kitchen with Calacatta quartz, double ovens, gas cooktop, and custom coffee bar. The primary suite is pure indulgence a spa-like bath with soaking tub, walk-in shower, skylights, and a two-story boutique closet you have to see to believe. Enjoy 20-ft ceilings, a striking masonry fireplace, loft library, and multiple renovated bedrooms with walk-in closets. Outside, your backyard paradise awaits, a lagoon-style pool, rock waterfall, and multi-level deck made for entertaining. Luxury. Privacy. Location. This is the one. Schedule your private tour today.
Pending
$850,000
125 Sir Lancelot Ct, Fayetteville, GA 30214
5beds
7,103sqft
Single Family Residence, Residential
Built in 1987
3.96 Acres Lot
$812,700 Zestimate®
$120/sqft
$-- HOA
What's special
- 416 days |
- 321 |
- 36 |
Zillow last checked:
Listing updated:
Listed by:
ERICA JACKSON,
HomeSmart 404-876-4901
Source: FMLS GA,MLS#: 7604241
Facts & features
Interior
Bedrooms & bathrooms
- Bedrooms: 5
- Bathrooms: 4
- Full bathrooms: 3
- 1/2 bathrooms: 1
- Main level bathrooms: 1
- Main level bedrooms: 1
Rooms
- Room types: Den, Family Room, Game Room, Office
Heating
- Central, Natural Gas
Cooling
- Ceiling Fan(s), Central Air, Dual, Attic Fan, Zoned
Appliances
- Included: Dishwasher, Other, Tankless Water Heater
- Laundry: Other
Features
- Walk-In Closet(s)
- Flooring: Other
- Windows: None
- Basement: Partial,Unfinished
- Number of fireplaces: 1
- Fireplace features: Living Room
- Common walls with other units/homes: No Common Walls
Interior area
- Total structure area: 7,103
- Total interior livable area: 7,103 sqft
Property
Parking
- Total spaces: 2
- Parking features: Garage Door Opener, Garage
- Garage spaces: 2
Accessibility
- Accessibility features: None
Features
- Levels: Two
- Stories: 2
- Patio & porch: None
- Exterior features: Other
- Pool features: In Ground
- Spa features: None
- Fencing: None
- Has view: Yes
- View description: Other
- Waterfront features: None
- Body of water: None
Lot
- Size: 3.96 Acres
- Features: Cul-De-Sac
Details
- Additional structures: None
- Parcel number: 053504007
- Other equipment: None
- Horse amenities: None
Construction
Type & style
- Home type: SingleFamily
- Architectural style: Contemporary
- Property subtype: Single Family Residence, Residential
Materials
- Other
- Foundation: None
- Roof: Composition
Condition
- Resale
- New construction: No
- Year built: 1987
Utilities & green energy
- Electric: Other
- Sewer: Public Sewer
- Water: Public
- Utilities for property: Electricity Available, Water Available
Green energy
- Energy efficient items: None
- Energy generation: None
Community & HOA
Community
- Features: Other
- Security: None
- Subdivision: Beverly Manor
HOA
- Has HOA: No
Location
- Region: Fayetteville
Financial & listing details
- Price per square foot: $120/sqft
- Tax assessed value: $775,493
- Annual tax amount: $7,378
- Date on market: 6/25/2025
- Cumulative days on market: 415 days
- Electric utility on property: Yes
- Road surface type: None
Estimated market value
$812,700
$772,000 - $853,000
$6,348/mo
Price history
| Date | Event | Price |
|---|---|---|
| 8/6/2026 | Listed for sale | $850,000$120/sqft |
Source:  GAMLS #10545778 Report a problem GAMLS #10545778 Report a problem | ||
| 12/13/2025 | Pending sale | $850,000$120/sqft |
Source: GAMLS #10545778 Report a problem | ||
| 10/3/2025 | Price change | $850,000-8.1%$120/sqft |
Source:  FMLS GA #7604241 Report a problem FMLS GA #7604241 Report a problem | ||
| 9/2/2025 | Price change | $925,000-1.1%$130/sqft |
Source: GAMLS #10545778 Report a problem | ||
| 7/25/2025 | Price change | $935,000-2.1%$132/sqft |
Source: GAMLS #10545778 Report a problem | ||
| 6/26/2025 | Price change | $955,000-4%$134/sqft |
Source:  HomeSmart #7604241 Report a problem HomeSmart #7604241 Report a problem | ||
| 6/26/2025 | Price change | $995,000+4.2%$140/sqft |
Source: HomeSmart #10545778 Report a problem | ||
| 6/25/2025 | Price change | $955,000-4%$134/sqft |
Source: FMLS GA #7604241 Report a problem | ||
| 6/18/2025 | Listed for sale | $995,000+83.9%$140/sqft |
Source: GAMLS #10545778 Report a problem | ||
| 4/6/2021 | Sold | $541,000+61.5%$76/sqft |
Source: Public Record Report a problem | ||
| 7/28/2000 | Sold | $335,000$47/sqft |
Source: Public Record Report a problem | ||
Public tax history
| Year | Property taxes | Tax assessment |
|---|---|---|
| 2025 | $8,028 +8.8% | $310,197 +7% |
| 2024 | $7,379 +1.5% | $289,904 +11.1% |
| 2023 | $7,273 +20.8% | $261,000 +20.6% |
| 2022 | $6,019 +23.5% | $216,400 +11% |
| 2021 | $4,875 +1.3% | $195,000 +12.2% |
| 2020 | $4,810 -11.5% | $173,840 -10.3% |
| 2019 | $5,436 +3.6% | $193,840 +7.1% |
| 2018 | $5,245 | $181,000 +13.2% |
| 2017 | $5,245 +10.5% | $159,920 +0.2% |
| 2016 | $4,747 | $159,560 +8.4% |
| 2015 | $4,747 +15.2% | $147,240 +10.4% |
| 2014 | $4,119 | $133,360 +66% |
| 2013 | $4,119 +68.3% | $80,360 -1.8% |
| 2012 | $2,447 -23.6% | $81,800 -23.6% |
| 2011 | $3,204 -18.1% | $107,120 -19.9% |
| 2010 | $3,911 -19.4% | $133,760 -14.2% |
| 2009 | $4,850 -20.8% | $155,976 -22% |
| 2008 | $6,122 +5.8% | $199,968 |
| 2007 | $5,787 | $199,968 +2.9% |
| 2006 | -- | $194,320 +5.5% |
| 2005 | -- | $184,172 +5.2% |
| 2004 | $5,224 | $175,100 +3.3% |
| 2003 | -- | $169,540 +4.8% |
| 2002 | $4,826 +1.7% | $161,764 +4.8% |
| 2001 | $4,746 -1.9% | $154,308 +3.2% |
| 2000 | $4,839 | $149,508 |
Find assessor info on the county website
Monthly payment
Est. payment
Payment breakdown
Explore the cost of this home by adjusting the details. Changes won't be saved.Climate risks
Neighborhood: 30214
Nearby schools
GreatSchools rating
- 7/10Cleveland Elementary SchoolGrades: PK-5Distance: 2.6 mi
- 8/10Flat Rock Middle SchoolGrades: 6-8Distance: 4.1 mi
- 6/10Sandy Creek High SchoolGrades: 9-12Distance: 4.2 mi
Schools provided by the listing agent
- Elementary: Cleveland
- Middle: Flat Rock
- High: Sandy Creek
Source: FMLS GA. This data may not be complete. We recommend contacting the local school district to confirm school assignments for this home.
- $585,800-- bd-- ba3.2k sqft135 Sir Lancelot Ct, Fayetteville, GA 30214Off Market
- $550,0006 bd5 ba4.5k sqft115 Sir Lancelot Ct, Fayetteville, GA 30214Off Market

- $545,7004 bd5 ba3.2k sqft330 Camelot Dr, Fayetteville, GA 30214Off Market

- $492,1004 bd3 ba2.9k sqft105 Sir Lancelot Ct, Fayetteville, GA 30214Off Market

- $88,8105.7 acres140 Sir Lancelot Ct, Fayetteville, GA 30214Off Market
- $629,5005 bd3 ba4.5k sqft340 Camelot Dr, Fayetteville, GA 30214Off Market
- $441,900-- bd-- ba2.2k sqft350 Camelot Dr, Fayetteville, GA 30214Off Market
- $521,400-- bd-- ba2.5k sqft130 Sir Lancelot Ct, Fayetteville, GA 30214Off Market
A local agent can set up tours, give advice and negotiate with sellers.
Similar homes
- $824,9984 bd4 ba5.2k sqft230 Camelot Dr, Fayetteville, GA 30214Active

 MLS ID #10787550, Kavita McInroe, BHHS Georgia Properties. GAMLS
 - $850,0007 bd9 ba6.6k sqft140 Wesley Pl, Fayetteville, GA 30214Active
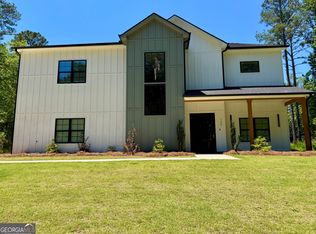 MLS ID #10778885, Donna R Knowles, Keller Williams River Cities. GAMLS
 - $899,9907 bd6 ba5.1k sqft130 Victoria Pl, Fayetteville, GA 30214Active
 MLS ID #10812398, Patricia K Spicer, Premier Realty of Georgia LLC. GAMLS
 - $875,0005 bd4 ba3.8k sqft105 Browning Ct, Fayetteville, GA 30214Active
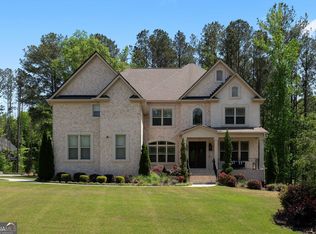 MLS ID #10811746, Quiana Echols, Watch Realty Co. GAMLS
 - $850,0005 bd5 ba3.5k sqft100 Grouse Point, Fayetteville, GA 30215ActiveMLS ID #10820318, Heidi Lutman, BHHS Georgia Properties. GAMLS
- $615,0005 bd4 ba5k sqft130 Winterthur Ct, Fayetteville, GA 30214ActiveMLS ID #10740121, Kyle Brookins, Maximum One Realtor Partners. GAMLS
- $874,9005 bd5 ba4k sqft235 Longmead Dr, Fayetteville, GA 30215ActiveMLS ID #10787098, Ginna Masters, Southern Classic Realtors. GAMLS
- $875,0005 bd7 ba5k sqft115 Mill Run, Fayetteville, GA 30214ActiveMLS ID #10783129, LaKendrick McCoy, Home Focus. GAMLS
- $830,0004 bd5 ba3.8k sqft360 Darren Dr, Fayetteville, GA 30215ActiveMLS ID #10778983, Erin Roosen, Southern Classic Realtors. GAMLS
- $899,0005 bd4 ba4.7k sqft205 Woodcreek Ln, Fayetteville, GA 30215ActiveMLS ID #10727273, Kelly Buckles, Watlington & Buckles, Inc.. GAMLS
- $759,9005 bd4 ba4.3k sqft130 Ravens Lndg, Fayetteville, GA 30215ActiveMLS ID #10816067, Artrice Love, Sanders Real Estate. GAMLS
- $1,199,9995 bd5 ba6.7k sqft115 Browning Ct, Fayetteville, GA 30214ActiveMLS ID #10813494, Rayshell Scott, BHGRE Metro Brokers. GAMLS
- $799,0005 bd5 ba5.2k sqft599 McDade St, Tyrone, GA 30290ActiveMLS ID #10805381, Kavita McInroe, BHHS Georgia Properties. GAMLS
- $549,9003 bd4 ba3.7k sqft230 White Rd, Fayetteville, GA 30214ActiveMLS ID #10477361, Kim N Jones, BHHS Georgia Properties. GAMLS
- $850,0005 bd5 ba5.4k sqft640 New Morn Dr, Hampton, GA 30228ActiveMLS ID #10793341, Christina Fraley, Keller Williams Realty Atl. Partners. GAMLS
- $650,0006 bd4 ba4.3k sqft190 Baywatch Cir, Fayetteville, GA 30215ActiveMLS ID #10804816, Sheila Jordan, BHHS Georgia Properties. GAMLS
- $689,0005 bd4 ba6.2k sqft6582 Aquila Dr, Morrow, GA 30260ActiveMLS ID #10822117, Corey Williams, Keller Williams West Atlanta. GAMLS
- $499,0005 bd4 ba3.9k sqft118 Shimmering Waters Ln, Fayetteville, GA 30214ActiveMLS ID #10784446, Valorie Williams, RE/MAX Metro Atlanta Cityside. GAMLS
- $920,0004 bd5 ba4.5k sqft385 Minix Rd, Sharpsburg, GA 30277ActiveMLS ID #10807303, Brandy Tatum, REMAX Concierge. GAMLS
- $849,9006 bd6 ba6.5k sqft967 Tope Rd, Sharpsburg, GA 30277ActiveMLS ID #10709299, Susan Annis, Southern Classic Realtors. GAMLS
