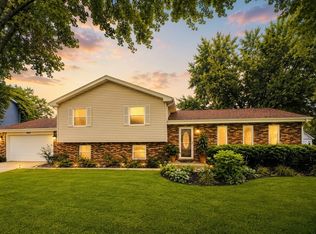
PREPARE TO FALL IN LOVE WITH THIS CHARMING YET SOPHISTICATED 3 BDRM, 2 BTH NAPERVILLE HOME! UPDATES INCLUDE GRANITE COUNTERTOPS, LIGHT FIXTURES IN UPDATED BATHROOMS, MICROWAVE, DISHWASHER (ALL 2020), REFRIGERATOR (2024), LAUNDRY ROOM FLOORING (2022), LOWER LEVEL CARPET(2024), HVAC UNIT (2024). SO MUCH LIVING SPACE INSIDE & OUT. WARM & COZY SUN ROOM FOR THOSE CHILLY MORNINGS LEADING OUT TO THE GENEROUS PATIO & COMPLETELY FENCED YARD! BEAUTIFUL HARDWOOD FLOORS, LIGHT FILLED LOWER LEVEL FAMILY ROOM, BATHROOM & LAUNDRY ROOM WITH GIFT WRAP STATION TOO!
Contingent
$545,000
125 Sylvia Ln, Naperville, IL 60540
3beds
2,256sqft
Single Family Residence
Built in 1963
-- sqft lot
$-- Zestimate®
$242/sqft
$-- HOA
What's special
Lower level carpetUpdated bathroomsCompletely fenced yardGenerous patioGranite countertopsLaundry room flooringBeautiful hardwood floors
- --
- 181
- views
- 6
- saves
Likely to sell faster than
Zillow last checked:
Listing updated:
Listed by:
Cynthia Buchholz 630-514-8930,
Fathom Realty IL LLC
Source: MRED as distributed by MLS GRID,MLS#: 12724289
Facts & features
Interior
Bedrooms & bathrooms
- Bedrooms: 3
- Bathrooms: 2
- Full bathrooms: 2
Rooms
- Room types: Eating Area, Sun Room
Primary bedroom
- Features: Flooring (Hardwood)
- Level: Second
- Area: 156 Square Feet
- Dimensions: 13X12
Bedroom 2
- Features: Flooring (Hardwood)
- Level: Second
- Area: 132 Square Feet
- Dimensions: 12X11
Bedroom 3
- Level: Second
- Area: 121 Square Feet
- Dimensions: 11X11
Dining room
- Features: Flooring (Hardwood)
- Level: Main
- Area: 144 Square Feet
- Dimensions: 12X12
Eating area
- Level: Main
- Area: 60 Square Feet
- Dimensions: 10X6
Family room
- Features: Flooring (Carpet)
- Level: Lower
- Area: 285 Square Feet
- Dimensions: 19X15
Kitchen
- Features: Kitchen (Eating Area-Breakfast Bar, Eating Area-Table Space, Granite Counters, Updated Kitchen)
- Level: Main
- Area: 209 Square Feet
- Dimensions: 19X11
Laundry
- Level: Lower
- Area: 91 Square Feet
- Dimensions: 13X7
Living room
- Features: Flooring (Hardwood)
- Level: Main
- Area: 299 Square Feet
- Dimensions: 23X13
Sun room
- Level: Main
- Area: 168 Square Feet
- Dimensions: 14X12
Heating
- Natural Gas
Cooling
- Central Air
Appliances
- Included: Range, Microwave, Dishwasher, Refrigerator, Washer, Dryer, Disposal
Features
- Basement: Partially Finished,Partial
Interior area
- Total structure area: 2,256
- Total interior livable area: 2,256 sqft
Property
Parking
- Total spaces: 2
- Parking features: Yes, Attached, Garage
- Attached garage spaces: 2
Accessibility
- Accessibility features: No Disability Access
Features
- Stories: 1.5
Lot
- Dimensions: 83X126X85X127
Details
- Parcel number: 0830204014
- Special conditions: None
Construction
Type & style
- Home type: SingleFamily
- Property subtype: Single Family Residence
Materials
- Aluminum Siding, Vinyl Siding, Brick
Condition
- New construction: No
- Year built: 1963
Utilities & green energy
- Sewer: Public Sewer
- Water: Lake Michigan
Community & HOA
HOA
- Services included: None
Location
- Region: Naperville
Financial & listing details
- Price per square foot: $242/sqft
- Tax assessed value: $147,810
- Annual tax amount: $8,565
- Date on market: 8/6/2026
- Ownership: Fee Simple
Estimated market value
Not available
Estimated sales range
Not available
Not available
Price history
| Date | Event | Price |
|---|---|---|
| 4/4/2020 | Listing removed | $359,900$160/sqft |
Source: RE/MAX of Naperville #10629446 Report a problem | ||
| 4/4/2020 | Listed for sale | $359,900+3.3%$160/sqft |
Source: RE/MAX of Naperville #10629446 Report a problem | ||
| 4/3/2020 | Sold | $348,500-3.2%$154/sqft |
Source:  MRED as distributed by MLS GRID #10629446 Report a problem MRED as distributed by MLS GRID #10629446 Report a problem | ||
| 2/11/2020 | Pending sale | $359,900$160/sqft |
Source: RE/MAX of Naperville #10629446 Report a problem | ||
| 2/6/2020 | Listed for sale | $359,900+22.4%$160/sqft |
Source: RE/MAX of Naperville #10629446 Report a problem | ||
| 6/8/2012 | Sold | $294,000-4.9%$130/sqft |
Source: MRED as distributed by MLS GRID #08017508 Report a problem | ||
| 3/16/2012 | Listed for sale | $309,000-3.1%$137/sqft |
Source: Weichert Realtors #08017508 Report a problem | ||
| 8/5/2010 | Listing removed | $319,000$141/sqft |
Source: Weichert Realtors #07570174 Report a problem | ||
| 6/12/2010 | Price change | $319,000-1.5%$141/sqft |
Source: Weichert Realtors #07474488 Report a problem | ||
| 4/11/2010 | Price change | $324,000-1.7%$144/sqft |
Source: Weichert Realtors #07474488 Report a problem | ||
| 3/30/2010 | Price change | $329,500-2.4%$146/sqft |
Source: Weichert Realtors #07474488 Report a problem | ||
| 3/23/2010 | Listed for sale | $337,500+3.2%$150/sqft |
Source: Weichert Realtors #07474488 Report a problem | ||
| 6/13/2007 | Sold | $327,000+36.3%$145/sqft |
Source: Public Record Report a problem | ||
| 3/29/2002 | Sold | $240,000+42.9%$106/sqft |
Source: Public Record Report a problem | ||
| 9/19/1997 | Sold | $168,000$74/sqft |
Source: Public Record Report a problem | ||
Public tax history
| Year | Property taxes | Tax assessment |
|---|---|---|
| 2024 | $8,565 +3.9% | $147,810 +9.6% |
| 2023 | $8,246 +8.2% | $134,900 +9% |
| 2022 | $7,621 +3.8% | $123,760 +3.9% |
| 2021 | $7,339 +2.2% | $119,070 +1.8% |
| 2020 | $7,182 +3.1% | $116,930 +4.5% |
| 2019 | $6,968 +3.2% | $111,870 +2.5% |
| 2018 | $6,753 +2.1% | $109,150 +3.5% |
| 2017 | $6,614 +2.1% | $105,470 +3.8% |
| 2016 | $6,478 +0.7% | $101,650 +6.2% |
| 2015 | $6,431 +0.8% | $95,720 +4.4% |
| 2014 | $6,378 +1.5% | $91,690 -0.2% |
| 2013 | $6,283 +3.2% | $91,910 -3.7% |
| 2012 | $6,090 +1.5% | $95,490 -5.9% |
| 2011 | $6,002 -1.6% | $101,530 -7.3% |
| 2010 | $6,101 +1.1% | $109,470 -5% |
| 2009 | $6,031 +2.7% | $115,220 +1.4% |
| 2008 | $5,873 +4.8% | $113,620 +5.9% |
| 2007 | $5,603 +9.2% | $107,290 +11.6% |
| 2006 | $5,132 +3.7% | $96,150 +6.7% |
| 2005 | $4,949 +2.5% | $90,110 +5.9% |
| 2004 | $4,828 +5.3% | $85,090 +8.4% |
| 2003 | $4,583 +10.9% | $78,490 +11.3% |
| 2002 | $4,132 +7.5% | $70,520 +7.5% |
| 2001 | $3,843 +13.8% | $65,600 +5.9% |
| 2000 | $3,378 | $61,940 |
Find assessor info on the county website
Monthly payment
Est. payment
Payment breakdown
Explore the cost of this home by adjusting the details. Changes won't be saved.Climate risks
Neighborhood: Maplebrook
Nearby schools
Schools provided by the listing agent
- District: 203
Source: MRED as distributed by MLS GRID. This data may not be complete. We recommend contacting the local school district to confirm school assignments for this home.
Similar homes
- $570,0004 bd3 ba2.3k sqft1209 River Oak Dr, Naperville, IL 60565New
 MLS ID #12767698, Aniya Hoggan, john greene, Realtor. MRED as distributed by MLS GRID
 - $525,0004 bd2 ba1.9k sqft5 Redstart Rd, Naperville, IL 60565Active
 MLS ID #12753880, Walter Burrell, Coldwell Banker Realty. MRED as distributed by MLS GRID
 - $549,9994 bd3 ba2.4k sqft2613 Midland Dr, Naperville, IL 60564Active
 MLS ID #12761989, Cathy Wu, AiHome Realty Group LLC. MRED as distributed by MLS GRID
 - $575,0004 bd2 ba1.3k sqft1905 Cheshire Ln, Wheaton, IL 60189New
 MLS ID #12757417, Bill Hoekstra, CSC, Compass. MRED as distributed by MLS GRID
