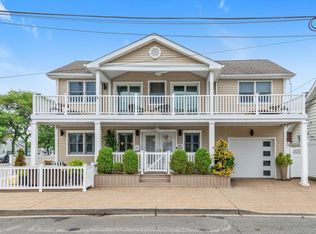
Experience the best of coastal living at 125 Taft Avenue, a distinctive contemporary residence located just one block from the beach in the heart of Long Beach. Ideally situated near the boardwalk, schools, restaurants, shopping, parks, supermarkets, pharmacies, and transportation, this exceptional home offers both convenience and seaside charm.
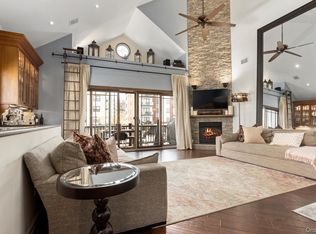
From the moment you enter, you'll be captivated by soaring ceilings, rich hardwood floors, custom millwork, and striking coffered wood ceilings that add warmth and architectural character throughout the main living spaces. Designed for comfortable everyday living and effortless entertaining, the sun-drenched floor plan is anchored by a beautiful wood-burning fireplace and inviting gathering areas.
The spacious eat-in kitchen features stainless steel appliances, abundant cabinetry, a center island, a new refrigerator, and a new garbage disposal—perfect for casual meals, morning coffee, or entertaining guests. A formal dining area provides additional space for hosting family and friends.
This home offers three generously sized bedrooms, two-and-a-half bathrooms, and a versatile bonus room that can serve as a fourth bedroom, home office, or nursery. The expansive primary suite is a true retreat, featuring vaulted ceilings, multiple skylights, ample closet space, and a spa-inspired en-suite bath with a luxurious steam shower. Individual mini-split systems are installed in every bedroom, complemented by a new compressor that provides enhanced comfort and energy efficiency throughout the home.
Outdoor spaces are equally impressive, with multiple decks and balconies ideal for relaxing or entertaining. The beautifully paved backyard features custom lighting and hot and cold water connections, creating a private oasis for outdoor enjoyment.
Recent improvements include a new chimney liner, a fully insulated basement and garage ceiling for increased energy efficiency, LED dimmable lighting throughout, energy-efficient plantation shutters, a new washer, Restoration Hardware chandeliers, a new refrigerator, a new garbage disposal, and a new mini-split compressor.
Additional highlights include central air conditioning, a dedicated laundry area, garage parking, driveway parking, exceptional storage throughout, and an approximately 840-square-foot basement.
A rare opportunity to own a truly distinctive Long Beach residence where timeless craftsmanship, thoughtful updates, and modern amenities come together in an unbeatable beachside location.
Flood insurance : $1543
Tax rate effective July 1 = $13,195.10
Pending
$999,000
125 Taft Avenue, Long Beach, NY 11561
3beds
1,810sqft
Single Family Residence, Residential
Built in 1926
2,280 Square Feet Lot
$-- Zestimate®
$552/sqft
$-- HOA
What's special
Beautifully paved backyardGarage parkingCentral air conditioningDriveway parkingVersatile bonus roomExpansive primary suiteThree generously sized bedrooms
- 38 days |
- 902 |
- 43 |
Zillow last checked:
Listing updated:
Listed by:
Douglas Elliman Real Estate 516-432-3400,
Glen Fox 516-850-6437,
Kristin Altfather 818-679-8014,
Douglas Elliman Real Estate
Source: OneKey® MLS as distributed by MLS GRID,MLS#: 1002963
Facts & features
Interior
Bedrooms & bathrooms
- Bedrooms: 3
- Bathrooms: 3
- Full bathrooms: 2
- 1/2 bathrooms: 1
Primary bedroom
- Level: First
Bedroom 2
- Level: Second
Bedroom 3
- Level: Second
Bedroom 4
- Level: Second
Primary bathroom
- Level: First
Bathroom 2
- Level: Second
Bathroom 3
- Level: Basement
Basement
- Level: Basement
Dining room
- Level: First
Kitchen
- Level: First
Living room
- Level: First
Heating
- Natural Gas
Cooling
- Ductless, ENERGY STAR Qualified Equipment
Appliances
- Included: Dishwasher, Dryer, Microwave, Refrigerator, Stainless Steel Appliance(s), Gas Water Heater
- Laundry: Laundry Room
Features
- Built-in Features, Cathedral Ceiling(s), Eat-in Kitchen, Formal Dining, Master Downstairs, Walk-In Closet(s)
- Flooring: Hardwood
- Windows: Skylight(s)
- Basement: Partially Finished,Storage Space
- Attic: None
- Number of fireplaces: 1
- Fireplace features: Living Room, Wood Burning
Interior area
- Total structure area: 1,620
- Total interior livable area: 1,810 sqft
Video & virtual tour
Property
Parking
- Total spaces: 3
- Parking features: Driveway, Garage, On Street
- Garage spaces: 1
- Has uncovered spaces: Yes
Features
- Levels: Bi-Level
- Patio & porch: Porch
- Fencing: Full
- Has view: Yes
- View description: Neighborhood
Lot
- Size: 2,280 Square Feet
Details
- Parcel number: 1000591920000360
- Special conditions: None
Construction
Type & style
- Home type: SingleFamily
- Architectural style: Other
- Property subtype: Single Family Residence, Residential
Materials
- Stucco, Vinyl Siding
- Foundation: Block
Condition
- Year built: 1926
Utilities & green energy
- Sewer: Public Sewer
- Water: Public
- Utilities for property: Cable Connected, Electricity Connected, Natural Gas Connected, Sewer Connected, Trash Collection Public
Community & HOA
Community
- Security: Fire Alarm, Smoke Detector(s)
HOA
- Has HOA: No
Location
- Region: Long Beach
Financial & listing details
- Price per square foot: $552/sqft
- Tax assessed value: $150,100
- Annual tax amount: $12,979
- Date on market: 6/17/2026
- Cumulative days on market: 36 days
- Listing agreement: Exclusive Right To Sell
- Electric utility on property: Yes
Estimated market value
Not available
Estimated sales range
Not available
Not available
Price history
| Date | Event | Price |
|---|---|---|
| 7/9/2026 | Pending sale | $999,000$552/sqft |
Source:  OneKey® MLS as distributed by MLS GRID #1002963 Report a problem OneKey® MLS as distributed by MLS GRID #1002963 Report a problem | ||
| 6/17/2026 | Listed for sale | $999,000+76.3%$552/sqft |
Source: OneKey® MLS as distributed by MLS GRID #1002963 Report a problem | ||
| 8/31/2020 | Sold | $566,500-5.4%$313/sqft |
Source: OneKey® MLS as distributed by MLS GRID #L3194618 Report a problem | ||
| 6/18/2020 | Pending sale | $599,000$331/sqft |
Source: Laffey International Realty #3194618 Report a problem | ||
| 3/19/2020 | Price change | $599,000-4.9%$331/sqft |
Source: Berkshire Hathaway Laffey International Realty #3194618 Report a problem | ||
| 1/24/2020 | Price change | $629,999+1.8%$348/sqft |
Source: Berkshire Hathaway Laffey International Realty #3194618 Report a problem | ||
| 10/22/2019 | Price change | $619,000-4.6%$342/sqft |
Source: Verdeschi & Walsh Realty LLC #3148879 Report a problem | ||
| 8/7/2019 | Price change | $649,000-3%$359/sqft |
Source: Verdeschi & Walsh Realty LLC #3148879 Report a problem | ||
| 7/19/2019 | Listed for sale | $669,000$370/sqft |
Source: Verdeschi & Walsh Realty LLC #3148879 Report a problem | ||
Public tax history
| Year | Property taxes | Tax assessment |
|---|---|---|
| 2024 | -- | $19,965 |
| 2023 | -- | $19,965 |
| 2022 | -- | $19,965 |
| 2021 | $7,437 +11.7% | -- |
| 2020 | $6,655 -32.7% | $709 |
| 2019 | $9,887 | $709 -41.1% |
| 2018 | $9,887 +7.6% | $1,203 |
| 2017 | $9,190 +6.3% | $1,203 |
| 2016 | $8,642 +524.2% | $1,203 |
| 2015 | $1,384 +12.3% | $1,203 +5.1% |
| 2013 | $1,233 +10% | $1,145 |
| 2012 | $1,121 -76% | $1,145 |
| 2011 | $4,676 +11.7% | $1,145 +2% |
| 2010 | $4,186 | $1,123 -5.2% |
| 2009 | -- | $1,184 +6% |
| 2008 | -- | $1,117 +6% |
| 2006 | -- | $1,054 -31.8% |
| 2005 | -- | $1,546 -35.8% |
| 2004 | -- | $2,409 |
| 2003 | -- | $2,409 -35.1% |
| 2002 | -- | $3,710 |
| 2001 | -- | $3,710 |
| 2000 | -- | $3,710 |
Find assessor info on the county website
Monthly payment
Climate risks
Neighborhood: 11561
Nearby schools
GreatSchools rating
- 8/10East Elementary SchoolGrades: PK-5Distance: 0.3 mi
- 5/10Long Beach Middle SchoolGrades: 6-8Distance: 3.5 mi
- 7/10Long Beach Senior High SchoolGrades: 9-12Distance: 0.8 mi
Schools provided by the listing agent
- Elementary: East Elementary School
- Middle: Long Beach Middle School
- High: Long Beach High School
Source: OneKey® MLS as distributed by MLS GRID. This data may not be complete. We recommend contacting the local school district to confirm school assignments for this home.
- $541,000-- bd-- ba1.4k sqft125 Taft Ave, Long Beach, NY 11561Off Market
- $874,3004 bd2 ba1.7k sqft127 Taft Ave, Long Beach, NY 11561Off Market
- $543,000-- bd-- ba1.7k sqft127 Taft Ave, Long Beach, NY 11561Off Market
- $685,000-- bd2 ba2.2k sqft123 Taft Ave, Long Beach, NY 11561Off Market
- $1,117,600-- bd2 ba2.2k sqft123 Taft Ave, Long Beach, NY 11561Off Market
- $799,0003 bd2 ba1.4k sqft124 Roosevelt Blvd, Long Beach, NY 11561For Sale
- $505,000-- bd-- ba1.4k sqft124 Roosevelt Blvd, Long Beach, NY 11561Off Market
- $660,6002 bd1 ba954 sqft122 Roosevelt Blvd, Long Beach, NY 11561Off Market
A local agent can set up tours, give advice and negotiate with sellers.
Similar homes
- $1,200,0003 bd2 ba1.5k sqft85 Delaware Avenue, Long Beach, NY 11561For Sale

 MLS ID #1019744, Paige C. Ryan ABR AHWD, Listing by: Ed Ryan Real Estate Group. OneKey® MLS as distributed by MLS GRID
 - $1,195,0003 bd3 ba1.8k sqft625 W Walnut Street, Long Beach, NY 11561For Sale
 MLS ID #1021715, Kristin Altfather, Listing by: Douglas Elliman Real Estate. OneKey® MLS as distributed by MLS GRID
 - $1,239,0004 bd4 ba2.6k sqft847 E Broadway, Long Beach, NY 11561For Sale
 MLS ID #967459, Adam M. Butter, Listing by: BERKSHIRE HATHAWAY. OneKey® MLS as distributed by MLS GRID
 - $1,215,0004 bd3 ba1.7k sqft83 California Street, Long Beach, NY 11561For Sale
 MLS ID #995022, Greg Coutu, Listing by: Stonegate Real Estate. OneKey® MLS as distributed by MLS GRID
 - $1,299,0004 bd3 ba2.5k sqft189 Regent Drive, Lido Beach, NY 11561For SaleMLS ID #1014921, Glen Fox, Listing by: Douglas Elliman Real Estate. OneKey® MLS as distributed by MLS GRID
- $979,0003 bd2 ba1.7k sqft1055 Stanton Avenue, Woodmere, NY 11598For SaleMLS ID #1007278, Shaul Sharabi, Listing by: Douglas Elliman Real Estate. OneKey® MLS as distributed by MLS GRID
- $925,0003 bd3 ba1.5k sqft2064 Atlantic Blvd, Atlantic Beach, NY 11509For Sale By Owner
- $979,0003 bd2 ba2.1k sqft25 Linden Lane, Merrick, NY 11566For SaleMLS ID #1007936, Elaine Richheimer, Listing by: Douglas Elliman Real Estate. OneKey® MLS as distributed by MLS GRID
- $985,0003 bd3 ba1.6k sqft19 Addison Place, Rockville Centre, NY 11570For SaleMLS ID #994084, Christine Matarazzo, Listing by: HomeSmart Premier Living Rlty. OneKey® MLS as distributed by MLS GRID
- $1,150,0004 bd2 ba1.9k sqft909 Gerry Avenue, Lido Beach, NY 11561For SaleMLS ID #952073, Laura Dello Russo, Listing by: Douglas Elliman Real Estate. OneKey® MLS as distributed by MLS GRID
- $749,9993 bd2 ba1.4k sqft34 Drake Street, Malverne, NY 11565For SaleMLS ID #1029524, Nikki Perri, Listing by: Oversouth LLC. OneKey® MLS as distributed by MLS GRID
- $730,0003 bd2 ba1.2k sqft43 Devon Street, Malverne, NY 11565For SaleMLS ID #1027554, Eileen L. O Hara, Listing by: Daniel Gale Sothebys Intl Rlty. OneKey® MLS as distributed by MLS GRID
- $1,049,0003 bd2 ba1.4k sqft1051 Roselle Place, Woodmere, NY 11598For SaleMLS ID #993845, Corey Guglielmo, Listing by: Douglas Elliman Real Estate. OneKey® MLS as distributed by MLS GRID
- $899,9904 bd3 ba2.6k sqft211 Meredith Lane, West Hempstead, NY 11552For SaleMLS ID #1029567, Karen Clark, Listing by: Handsome Real Estate Inc. OneKey® MLS as distributed by MLS GRID
- $949,0004 bd3 ba2.2k sqft200 Canterbury Gate, Lynbrook, NY 11563For SaleMLS ID #1014160, Michelle J. Norris, Listing by: Signature Premier Properties. OneKey® MLS as distributed by MLS GRID
- $899,9003 bd3 ba1.7k sqft63 Buckingham Place, Lynbrook, NY 11563For SaleMLS ID #994650, Luz A. Rincon CBR MRP, Listing by: Keller Williams Landmark II. OneKey® MLS as distributed by MLS GRID
- $849,0003 bd2 ba1.6k sqft549 De Mott Avenue, Baldwin, NY 11510For SaleMLS ID #1014275, Jennie R. Katz, Listing by: Blue Island Homes NY LLC. OneKey® MLS as distributed by MLS GRID
- $849,0003 bd2 ba1.6k sqft41 Hart Street, Lynbrook, NY 11563For SaleMLS ID #1020696, Eileen L. O Hara, Listing by: Daniel Gale Sothebys Intl Rlty. OneKey® MLS as distributed by MLS GRID
- $999,0004 bd3 ba2.6k sqft3901 Jane Court, Seaford, NY 11783For SaleMLS ID #1025336, Ann Marie McVea, Listing by: Douglas Elliman Real Estate. OneKey® MLS as distributed by MLS GRID
- $1,099,0003 bd2 ba1.3k sqft7814 Langdale Street, New Hyde Park, NY 11040For SaleMLS ID #1025984, Nancy J. Giannone CBR, Listing by: Howard Hanna Coach. OneKey® MLS as distributed by MLS GRID
