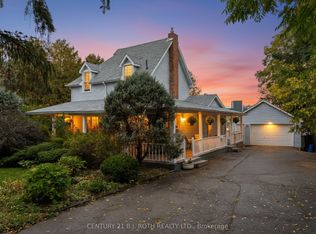
Family home located in Heritage Neighborhood with beautiful upgrades close to All the Amenities Barrie has to offer! When you step into this home you feel the sense of belonging! Snuggled in a welcoming Neighborhood Close to Hillcrest Public School, convenient plazas for shopping, dining & entertainment! Close to the Beautiful Waterfront were you can walk and enjoy the sights and sounds and the Beautiful sun rise in the morning!! This location offers the buyer easy access to highway 400 for those that commute! The view from the street of this property says welcome, with the landscape gardens with many plants ,and flowers that bloom in the summer! The double wide drive leading to an Impressive over-sized double car garage! This property has a automated in ground sprinkler system From the walk out at the rear of the house there is an inviting sunken jacuzzi! Enjoy the recently maintenance free large deck with a electric awning! Ideal for those outdoor fun filled gatherings! Inside the open concept feels warm and welcome! with Beautiful hardwood floors, sunset windows! Large living room features a wall brick fireplace over looking a dining room for those special dinners! 2 bedrooms are on the main level with a convenient main floor powder room. This home features a number of the rooms with electric operated blinds, as well as a inground electric PET security system(2014) .The upstairs level features the spacious master bedroom with on-suite bath! built in closet space for his and hers clothing!! The lower level is full and unfinished! Features High efficiency furnace, upgrade electric system! in ground sprinkler system! Security system under contract that can be assumed! THIS HOME IS A HERITAGE HOME BUT NOT DESIGNATED AS ONE!
Under contract
C$699,900
125 Toronto St, Barrie, ON L4N 1V3
3beds
2baths
Single Family Residence
Built in ----
6,575 Square Feet Lot
$-- Zestimate®
C$--/sqft
C$-- HOA
What's special
Beautiful upgradesDouble wide driveInviting sunken jacuzziBeautiful hardwood floorsSunset windowsWall brick fireplaceElectric operated blinds
- 34 days |
- 14 |
- 1 |
Zillow last checked:
Listing updated:
Listed by:
RE/MAX HALLMARK CHAY REALTY
Source: TRREB,MLS®#: S13246898 Originating MLS®#: Toronto Regional Real Estate Board
Originating MLS®#: Toronto Regional Real Estate BoardFacts & features
Interior
Bedrooms & bathrooms
- Bedrooms: 3
- Bathrooms: 2
Primary bedroom
- Level: Second
- Dimensions: 26 x 15
Bedroom
- Level: Main
- Dimensions: 10 x 12
Bedroom 2
- Level: Main
- Dimensions: 10 x 11
Bathroom
- Level: Second
- Dimensions: 0 x 0
Bathroom
- Level: Main
- Dimensions: 0 x 0
Dining room
- Level: Main
- Dimensions: 13.6 x 12
Living room
- Level: Main
- Dimensions: 13 x 14
Heating
- Forced Air, Gas
Cooling
- Central Air
Appliances
- Included: Water Heater Owned
Features
- Basement: Full,Unfinished
- Has fireplace: Yes
Interior area
- Living area range: 1100-1500 null
Video & virtual tour
Property
Parking
- Total spaces: 7
- Parking features: Private Double
- Has garage: Yes
Features
- Stories: 1.5
- Pool features: None
Lot
- Size: 6,575 Square Feet
Details
- Parcel number: 588000012
Construction
Type & style
- Home type: SingleFamily
- Property subtype: Single Family Residence
Materials
- Brick
- Foundation: Concrete Block, Brick
- Roof: Asphalt Shingle
Utilities & green energy
- Sewer: Sewer
Community & HOA
Location
- Region: Barrie
Financial & listing details
- Annual tax amount: C$5,635
- Date on market: 6/5/2026
RE/MAX HALLMARK CHAY REALTY
RE/MAX HALLMARK CHAY REALTY
By pressing Contact Agent, you agree that the real estate professional identified above may call/text you about your search, which may involve use of automated means and pre-recorded/artificial voices. You don't need to consent as a condition of buying any property, goods, or services. Message/data rates may apply. You also agree to our Terms of Use. Zillow does not endorse any real estate professionals. We may share information about your recent and future site activity with your agent to help them understand what you're looking for in a home.
Price history
Price history is unavailable.
Public tax history
Tax history is unavailable.
Climate risks
Neighborhood: Queen's Park
Nearby schools
GreatSchools rating
No schools nearby
We couldn't find any schools near this home.



- Ontario
- Simcoe County
- Barrie
- L4N 1V3
- Queen's Park
- 125 Toronto St
Nearby cities
Nearby neighborhoods
Nearby zip codes
Other Barrie Topics
