Step into this gorgeously maintained 1915 home!! You will fall in love with the classic charm and rocking chair front porch as soon as you arrive!! A 4 bedroom and 3 full bath jaw dropping home boasting over 2800 sq ft! You enter into a perfect foyer with magazine featured living room!! Expansive owner's suite with original fireplace, custom closet and attached bath!! Entertain in style in the formal dining room, perfect for gatherings and celebrations! The large kitchen boasts ample counter space, a walk-in pantry, and a cozy kitchen nook, making meal prep a delight. The small sunroom off the dining area is the perfect place for the painting enthusiast and study area is a great escape on a rainy day where you can enjoy a book from the built-in bookshelves!! The finishes and trim specifics speak luxury!! This is where this perfectly landscaped corner lot home really becomes a diamond in the ruff, enjoy the functionality of your DETACHED two car garage with workshop!! In addition, sellers have a cozy former apartment area above the garage that could be the perfect guest house!! This home is a rare find—timeless elegance, great condition, and space to grow. Seller has not skipped a piece of keeping this home updated and in great condition. Don't miss your chance to make it yours!
Pending
$350,000
125 W Pine St, Pine Level, NC 27576
3beds
2,846sqft
Single Family Residence
Built in 1915
1 Acres Lot
$333,300 Zestimate®
$123/sqft
$-- HOA
What's special
- 493 days
- 145
- 6
Zillow last checked:
Listing updated:
Listed by:
Linsey Dale 919-931-3821,
HTR Southern Properties
Source: Doorify MLS,MLS#: 10102132
Facts & features
Interior
Bedrooms & bathrooms
- Bedrooms: 3
- Bathrooms: 3
- Full bathrooms: 3
Primary bedroom
- Level: Main
Heating
- Propane
Cooling
- Central Air
Features
- Flooring: Carpet, Vinyl, Wood
- Basement: Crawl Space
Interior area
- Total structure area: 2,846
- Total interior livable area: 2,846 sqft
- Finished area above ground: 2,846
- Finished area below ground: 0
Property
Parking
- Total spaces: 2
- Parking features: Garage
- Garage spaces: 2
Features
- Levels: One
- Stories: 1
Lot
- Size: 1 Acres
Details
- Parcel number: 12008013
- Special conditions: Standard
Construction
Type & style
- Home type: SingleFamily
- Architectural style: Bungalow,Traditional
- Property subtype: Single Family Residence
Materials
- Vinyl Siding
- Foundation: Pillar/Post/Pier
- Roof: Shingle
Condition
- New construction: No
- Year built: 1915
Utilities & green energy
- Sewer: Public Sewer
- Water: Public
Community & HOA
HOA
- Has HOA: No
Location
- Region: Pine Level
Financial & listing details
- Price per square foot: $123/sqft
- Tax assessed value: $174,160
- Annual tax amount: $2,055
- Date on market: 9/17/2026
- Listing agreement: Exclusive Right To Sell
- Listing terms: Cash,Conventional
Estimated market value
$333,300
$317,000 - $350,000
$1,972/mo
Price history
| Date | Event | Price |
|---|---|---|
| 9/23/2026 | Pending sale | $350,000$123/sqft |
Source:  Doorify MLS #10102132 Report a problem Doorify MLS #10102132 Report a problem | ||
| 9/17/2026 | Listed for sale | $350,000$123/sqft |
Source: Doorify MLS #10102132 Report a problem | ||
| 7/7/2026 | Pending sale | $350,000$123/sqft |
Source: Doorify MLS #10102132 Report a problem | ||
| 1/26/2026 | Price change | $350,000-6.7%$123/sqft |
Source:  Hive MLS #100512539 Report a problem Hive MLS #100512539 Report a problem | ||
| 11/12/2025 | Price change | $375,000-3.8%$132/sqft |
Source: Hive MLS #100512539 Report a problem | ||
| 8/12/2025 | Price change | $390,000-2.5%$137/sqft |
Source: Hive MLS #100512539 Report a problem | ||
| 6/9/2025 | Listed for sale | $400,000+365.1%$141/sqft |
Source: Hive MLS #100512539 Report a problem | ||
| 7/1/2001 | Sold | $86,000$30/sqft |
Source: Agent Provided Report a problem | ||
Public tax history
| Year | Property taxes | Tax assessment |
|---|---|---|
| 2025 | $3,405 +65.7% | $364,130 +109.1% |
| 2024 | $2,055 -1.7% | $174,160 |
| 2023 | $2,090 -3.2% | $174,160 |
| 2022 | $2,160 +1.2% | $174,160 |
| 2021 | $2,133 -0.8% | $174,160 |
| 2020 | $2,151 +8.6% | $174,160 +10.3% |
| 2019 | $1,981 | $157,920 +3% |
| 2018 | -- | $153,270 |
| 2017 | $1,921 | $153,270 |
| 2016 | $1,921 -1.6% | $153,270 |
| 2015 | $1,952 | $153,270 |
| 2014 | -- | $153,270 |
| 2013 | -- | $153,270 |
| 2012 | -- | $153,270 |
| 2010 | -- | -- |
| 2009 | -- | -- |
| 2008 | -- | -- |
| 2007 | -- | -- |
| 2006 | -- | -- |
| 2005 | -- | -- |
| 2004 | -- | -- |
| 2003 | -- | -- |
| 2002 | -- | -- |
| 2001 | -- | -- |
Find assessor info on the county website
Monthly payment
Est. payment
Payment breakdown
Explore the cost of this home by adjusting the details. Changes won't be saved.Climate risks
Neighborhood: 27576
Nearby schools
Schools provided by the listing agent
- Elementary: Johnston - Pine Level Elementary
- Middle: Johnston - North Johnston Middle
- High: Johnston - North Johnston High
Source: Doorify MLS. This data may not be complete. We recommend contacting the local school district to confirm school assignments for this home.
Similar homes
- $379,0004 bd3 ba2.4k sqft805 River Rd, Selma, NC 27576For Sale
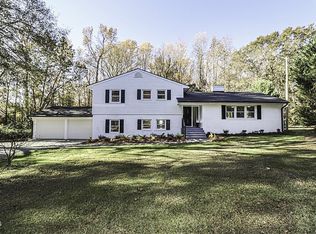
 MLS ID #10198484, Jerry Robtoy. Doorify MLS
 - $335,0003 bd3 ba1.9k sqft112 Day Ln, Selma, NC 27576For Sale
 MLS ID #10193972, Kim Barlow. Doorify MLS
 - $350,0004 bd3 ba1.9k sqft506 W Noble St, Selma, NC 27576For Sale
 MLS ID #10182649, Miriam Amado Lopez. Doorify MLS
 - $349,9003 bd2 ba2.7k sqft2619 Buffalo Rd, Smithfield, NC 27577For Sale
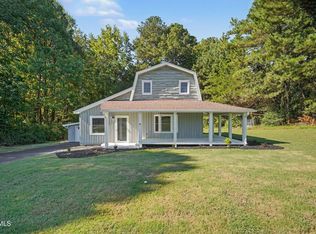 MLS ID #10197266, Aaron Westerfield. Doorify MLS
 - $350,0004 bd3 ba2.3k sqft1201 S Crescent Dr, Smithfield, NC 27577For SaleMLS ID #10191434, Judy Ann Ramsey. Doorify MLS
- $314,9003 bd3 ba1.9k sqft1215 S Crescent Drive, Smithfield, NC 27577For Sale
 MLS ID #100609100, Joey Millard-Edwards, Carolina Realty. Hive MLS
 - $349,0003 bd3 ba2k sqft1158 Buck Swamp Road, Goldsboro, NC 27530For SaleMLS ID #100608675, Adam McKnight, Hometowne Realty. Hive MLS
- $379,5003 bd2 ba2.3k sqft203 E Davis St, Smithfield, NC 27577For SaleMLS ID #10163689, Rhonda Reaves Coe. Doorify MLS
- $359,0003 bd2 ba2.4k sqft3420 Us Highway 301 S, Smithfield, NC 27577For SaleMLS ID #10158004, Alice Harris. Doorify MLS
- $319,9003 bd3 ba2.4k sqft408 E Lee St, Smithfield, NC 27577For SaleMLS ID #10177061, Scott Hoffman. Doorify MLS
- $380,0005 bd3 ba2.9k sqft910 S 2nd St, Smithfield, NC 27577For SaleMLS ID #10183701, Shannon Lee Pacitti. Doorify MLS
- $399,0004 bd2 ba2.4k sqft1105 S Vermont St, Smithfield, NC 27577For SaleMLS ID #10167610, Suefan W Johnson. Doorify MLS
- $385,0003 bd2 ba2k sqft4351 Rains Crossroads Road, Princeton, NC 27569For SaleMLS ID #100608554, Linsey Dale, HTR Southern Properties. Hive MLS
- $397,4004 bd3 ba4k sqft207 W 3rd Street, Princeton, NC 27569For SaleMLS ID #100573148, Beth Hines, RE/MAX Southland Realty II. Hive MLS
- $199,9004 bd2 ba1.7k sqft501 N Raiford Street, Selma, NC 27576For SaleMLS ID #100573412, Linsey Dale, HTR Southern Properties. Hive MLS
- $219,0004 bd2 ba2.3k sqft202 N Green Street, Selma, NC 27576For SaleMLS ID #100602220, Tammy Register, EXP Realty LLC - C. Hive MLS
- $289,0003 bd2 ba1.4k sqft1535 Rains Mill Road Unit B, Princeton, NC 27569For SaleMLS ID #100599374, Robert Phillips, The Firm NC. Hive MLS
- $384,9003 bd3 ba2.3k sqft109 Kelly Drive, Goldsboro, NC 27530For SaleMLS ID #100563480, Robert Phillips, The Firm NC. Hive MLS
- $370,0003 bd3 ba2.1k sqft94 Diamond Creek Drive, Clayton, NC 27520For SaleMLS ID #100573092, Elliott Squires, Homeward Carolinas. Hive MLS
- $339,9003 bd2 ba1.7k sqft202 Mossburg Drive, Goldsboro, NC 27530For SaleMLS ID #100599458, Karen Burnette, Porter Group Real Estate. Hive MLS
