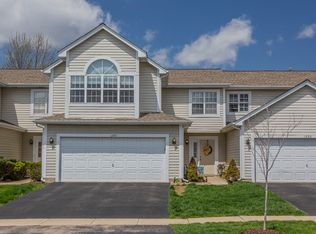
Spectacular remodeled home in a beautiful subdivision that is truly move-in ready. This property features stunning updates completed within the last five years, including fresh paint, elegant trim work, a complete kitchen and bathrooms renovation. Both bathrooms have been beautifully redone with high-end craftsmanship, featuring a luxurious soaking tub in the master suite, modern ceramic tile , and custom equipped closets. The bright, open interiors boast impressive high ceilings , modern LED lighting, European-style cabinets, granite countertops, high-end KitchenAid stainless steel appliances, modern trim details, and stylish European doors. All major mechanicals were updated at the same time for peace of mind. A flexible bonus room, currently used as a workout space, easily converts into a third bedroom. Properties like this are rare on the market-perfectly updated, exceptionally located, and ready for you to simply move in and enjoy.
Pending
$369,000
1250 Dunamon Dr #1250, Bartlett, IL 60103
2beds
1,750sqft
:
Get pre-qualified$2,827/mo
Townhouse, Single Family Residence
Built in 1995
1,750 Square Feet Lot
$368,600 Zestimate®
$211/sqft
$300/mo HOA
What's special
Stylish european doorsModern trim detailsBright open interiorsImpressive high ceilingsFlexible bonus roomFresh paintElegant trim work
- 10 days |
- 785 |
- 74 |
Zillow last checked:
Listing updated:
Listed by:
Oskar Wiatr 773-625-1121,
Hometown Real Estate Group
Source: MRED as distributed by MLS GRID,MLS#: 12708338
Facts & features
Interior
Bedrooms & bathrooms
- Bedrooms: 2
- Bathrooms: 3
- Full bathrooms: 2
- 1/2 bathrooms: 1
Rooms
- Room types: Loft, Utility Room-1st Floor, Walk In Closet, Foyer
Primary bedroom
- Features: Flooring (Laminate), Bathroom (Full)
- Level: Second
- Area: 306 Square Feet
- Dimensions: 18X17
Bedroom 2
- Features: Flooring (Laminate)
- Level: Second
- Area: 110 Square Feet
- Dimensions: 11X10
Dining room
- Features: Flooring (Laminate)
- Level: Main
- Area: 132 Square Feet
- Dimensions: 12X11
Foyer
- Features: Flooring (Laminate)
- Level: Main
- Area: 48 Square Feet
- Dimensions: 8X6
Kitchen
- Features: Kitchen (Eating Area-Table Space), Flooring (Laminate)
- Level: Main
- Area: 156 Square Feet
- Dimensions: 13X12
Laundry
- Features: Flooring (Ceramic Tile)
- Level: Main
- Area: 54 Square Feet
- Dimensions: 9X6
Living room
- Features: Flooring (Laminate)
- Level: Main
- Area: 234 Square Feet
- Dimensions: 18X13
Loft
- Features: Flooring (Laminate)
- Level: Second
- Area: 132 Square Feet
- Dimensions: 12X11
Other
- Features: Flooring (Ceramic Tile)
- Level: Main
- Area: 108 Square Feet
- Dimensions: 12X9
Walk in closet
- Features: Flooring (Laminate)
- Level: Second
- Area: 54 Square Feet
- Dimensions: 9X6
Heating
- Natural Gas, Forced Air
Cooling
- Central Air
Appliances
- Included: Range, Microwave, Dishwasher, Refrigerator, Washer, Dryer
- Laundry: Washer Hookup
Features
- Cathedral Ceiling(s)
- Basement: None
- Number of fireplaces: 1
- Fireplace features: Living Room
Interior area
- Total structure area: 1,750
- Total interior livable area: 1,750 sqft
Video & virtual tour
Property
Parking
- Total spaces: 2
- Parking features: Asphalt, Garage Door Opener, Garage, Yes, Attached
- Attached garage spaces: 2
- Has uncovered spaces: Yes
Accessibility
- Accessibility features: No Disability Access
Lot
- Size: 1,750 Square Feet
Details
- Parcel number: 0101424064
- Special conditions: None
Construction
Type & style
- Home type: Townhouse
- Property subtype: Townhouse, Single Family Residence
Materials
- Aluminum Siding
- Foundation: Concrete Perimeter
- Roof: Asphalt
Condition
- New construction: No
- Year built: 1995
- Major remodel year: 2024
Utilities & green energy
- Electric: Circuit Breakers
- Sewer: Public Sewer
- Water: Lake Michigan
Community & HOA
Community
- Subdivision: Country Place
HOA
- Has HOA: Yes
- Services included: Insurance, Exterior Maintenance, Lawn Care, Scavenger
- HOA fee: $300 monthly
Location
- Region: Bartlett
Financial & listing details
- Price per square foot: $211/sqft
- Annual tax amount: $6,801
- Date on market: 7/17/2026
- Ownership: Fee Simple w/ HO Assn.
Estimated market value
$368,600
$350,000 - $387,000
$2,589/mo
Price history
| Date | Event | Price |
|---|---|---|
| 7/22/2026 | Pending sale | $369,000$211/sqft |
Source:  MRED as distributed by MLS GRID #12708338 Report a problem MRED as distributed by MLS GRID #12708338 Report a problem | ||
| 7/17/2026 | Listed for sale | $369,000+80%$211/sqft |
Source: MRED as distributed by MLS GRID #12708338 Report a problem | ||
| 2/26/2009 | Sold | $205,000$117/sqft |
Source: MRED as distributed by MLS GRID #06890433 Report a problem | ||
Public tax history
Tax history is unavailable.
Monthly payment
Est. payment
Payment breakdown
Explore the cost of this home by adjusting the details. Changes won't be saved.Climate risks
Neighborhood: 60103
Nearby schools
GreatSchools rating
- 7/10Horizon Elementary SchoolGrades: PK-6Distance: 0.4 mi
- 4/10Tefft Middle SchoolGrades: 7-8Distance: 2.4 mi
- 6/10Bartlett High SchoolGrades: 9-12Distance: 2.8 mi
Schools provided by the listing agent
- Elementary: Horizon Elementary School
- Middle: Tefft Middle School
- High: Bartlett High School
- District: 46
Source: MRED as distributed by MLS GRID. This data may not be complete. We recommend contacting the local school district to confirm school assignments for this home.
- $347,6002 bd3 ba1.7k sqft1250 Dunamon Dr, Bartlett, IL 60103Off Market
- $359,5003 bd3 ba1.7k sqft1248 Dunamon Dr, Bartlett, IL 60103Off Market

- $341,2003 bd3 ba1.7k sqft1248 Dunamon Dr #98, Bartlett, IL 60103Off Market
- $363,900-- bd-- ba1.4k sqft1252 Dunamon Dr, Bartlett, IL 60103Off Market
- $312,2002 bd2 ba1.4k sqft1246 Dunamon Dr, Bartlett, IL 60103Off Market
- $364,1003 bd3 ba1.7k sqft1254 Dunamon Dr, Bartlett, IL 60103Off Market
- $315,0002 bd3 ba1.7k sqft1244 Dunamon Dr, Bartlett, IL 60103Sold
- $331,6002 bd3 ba1.7k sqft1256 Dunamon Dr, Bartlett, IL 60103Off Market
A local agent can set up tours, give advice and negotiate with sellers.
A local lender can help you make sure your offer is ready when you are.
Similar homes
- $368,0002 bd3 ba1.3k sqft354 Broadmoor Ln, Bartlett, IL 60103Active
 MLS ID #12710417, Venera Cameron, Keller Williams North Shore West. MRED as distributed by MLS GRID
 - $--4 bd2 ba2.2k sqft229 Gingerbrook Ln, Bartlett, IL 60103Auction
 Auction.com 2
 - $377,5954 bd3 ba1.8k sqft983 Valleyview Dr, Bartlett, IL 60103Price Change
 MLS ID #12690498, Drashti Patel, Real People Realty. MRED as distributed by MLS GRID
 - $274,7953 bd3 ba1.5k sqft1017 Sandpiper Ct, Bartlett, IL 60103New
 MLS ID #12716604, Tim Winfrey, RE/MAX Liberty. MRED as distributed by MLS GRID
 - $349,9003 bd3 ba1.7k sqft1737 Maple Ave, Hanover Park, IL 60133NewMLS ID #12714338, Jennifer Kolhouse, Coldwell Banker Realty. MRED as distributed by MLS GRID
- $--3 bd2 ba1.7k sqft339 Pinoak Dr, Bartlett, IL 60103AuctionServiceLink Auction
- $349,9003 bd3 ba1.7k sqft1682 Dogwood Ln, Hanover Park, IL 60133ActiveMLS ID #12710688, Khurram Qureshi, Coldwell Banker Realty. MRED as distributed by MLS GRID
- $--4 bd3 ba1.9k sqft1235 Santa Anita Dr, Hanover Park, IL 60133AuctionAuction.com 2
- $399,0003 bd4 ba2.2k sqft5566 Cloverdale Rd, Hanover Park, IL 60133ActiveMLS ID #12712132, Melissa Govedarica, GREEN, @properties Christie's International Real Estate. MRED as distributed by MLS GRID
- $369,0002 bd2 ba1.8k sqft79 Castle Rock Ln, Bloomingdale, IL 60108Price ChangeMLS ID #12699532, Tom Quagliata, Charles Rutenberg Realty of IL. MRED as distributed by MLS GRID
- $335,2002 bd3 ba1.6k sqft1739 Maple Ave #0, Hanover Park, IL 60133ActiveMLS ID #12679640, Molly Gathman, Berkshire Hathaway HomeServices Starck Real Estate. MRED as distributed by MLS GRID
- $349,0003 bd3 ba1.8k sqft6541 Lilac Blvd, Hanover Park, IL 60133ActiveMLS ID #12669384, Luis Jaramillo, Real People Realty. MRED as distributed by MLS GRID
- $475,0004 bd3 ba1.9k sqft701 Bayberry Dr, Bartlett, IL 60103NewMLS ID #12699036, Ledio Samarxhiu, Real Broker LLC. MRED as distributed by MLS GRID
- $--2 bd2 ba1.1k sqft211 E Oneida Ave, Bartlett, IL 60103AuctionAuction.com 2
- $399,0003 bd3 ba2.2k sqft130 Chambord Ct, Bloomingdale, IL 60108ActiveMLS ID #12712272, Diana Ahlf, RE/MAX All Pro. MRED as distributed by MLS GRID
- $539,0004 bd3 ba2.1k sqft836 Tallgrass Dr, Bartlett, IL 60103ActiveMLS ID #12704898, Melissa Dorchak, Innovated Realty Solutions. MRED as distributed by MLS GRID
- $269,5002 bd2 ba960 sqft473 Nicole Dr #3-C, Bartlett, IL 60103ActiveMLS ID #12643098, Kenneth Lemberger, CRS,GREEN,SRES, REMAX Legends. MRED as distributed by MLS GRID
- $339,9002 bd2 ba1.3k sqft224 Lorraine Cir Unit 224, Bloomingdale, IL 60108ActiveMLS ID #12708573, Kathy Maykut, CNC,CSC, RE/MAX All Pro. MRED as distributed by MLS GRID
- $299,0003 bd2 ba1.2k sqft1639 Liberty St, Hanover Park, IL 60133NewMLS ID #12711736, Laura McGreal, AHWD, @properties Christies International Real Estate. MRED as distributed by MLS GRID
- $419,9993 bd2 ba1.5k sqft1165 Woodlily Ln, Bartlett, IL 60103NewMLS ID #12709220, Joan Couris, Keller Williams Thrive. MRED as distributed by MLS GRID
