Nestled in one of Franklin's most prestigious neighborhoods and situated on 2.85 acres, this remarkable historic estate is waiting for its next chapter to be written. This is your chance to own a piece of Franklin and Indiana history. Endless potential for restoration to bring it back to its original beauty and customization. Located just behind Franklin College and within walking distance to vibrant downtown Franklin, the setting combines historic charm with convenience to local shops, restaurants, parks, and community events. Featuring six bedrooms and five and a half baths, the property was designed with both entertaining and everyday living in mind. Large living spaces, original architectural character, and the scale of the home create a rare opportunity for someone looking to restore a truly special property. Renovations were previously started but left unfinished, allowing the next owner to complete the home with their own vision, finishes, and design style. Outside, the estate continues to impress with a massive in-ground pool, detached four-car garage, separate apartment space above the garage, and an additional detached office building with extra rooms that could serve a variety of future uses. Whether you envision guest quarters, studio space, multigenerational living, private offices, or additional entertaining areas, the possibilities are extensive. While the property does require updates and repairs, the combination of acreage, location, history, and amenities make this an exceptional opportunity that is increasingly hard to find. Mature trees, expansive outdoor space, and the grandeur of the estate create a setting that simply cannot be replicated. Upon completion, this property has the potential to become one of Franklin's true showcase homes, blending historic elegance, luxury, and modern living in one of the city's most desirable locations.
Active
$655,000
1250 Park Ave, Franklin, IN 46131
6beds
9,740sqft
:
Get pre-qualified$4,092/mo
Residential, Single Family Residence
Built in 1930
2.85 Acres Lot
$604,500 Zestimate®
$67/sqft
$-- HOA
What's special
Massive in-ground poolDetached four-car garageOriginal architectural characterSix bedroomsExpansive outdoor spaceMature treesLarge living spaces
- 78 days |
- 3,768 |
- 171 |
Zillow last checked:
Listing updated:
Listed by:
Cindy Stockhaus 317-517-8407,
Better Homes and Gardens Real Estate Gold Key,
Michael Stockhaus 317-517-3785
Source: MIBOR as distributed by MLS GRID,MLS#: 22090735
Facts & features
Interior
Bedrooms & bathrooms
- Bedrooms: 6
- Bathrooms: 5
- Full bathrooms: 4
- 1/2 bathrooms: 1
- Main level bathrooms: 2
- Main level bedrooms: 1
Primary bedroom
- Level: Main
- Area: 221 Square Feet
- Dimensions: 17x13
Bedroom 2
- Level: Upper
- Area: 280 Square Feet
- Dimensions: 20x14
Bedroom 3
- Level: Upper
- Area: 272 Square Feet
- Dimensions: 17x16
Bedroom 4
- Level: Upper
- Area: 255 Square Feet
- Dimensions: 17x15
Bedroom 5
- Level: Upper
- Area: 192 Square Feet
- Dimensions: 16x12
Bedroom 6
- Level: Upper
- Area: 156 Square Feet
- Dimensions: 13x12
Bonus room
- Level: Upper
- Area: 880 Square Feet
- Dimensions: 80x11
Breakfast room
- Level: Main
- Area: 170 Square Feet
- Dimensions: 17x10
Dining room
- Level: Main
- Area: 266 Square Feet
- Dimensions: 19x14
Family room
- Level: Main
- Area: 224 Square Feet
- Dimensions: 16x14
Kitchen
- Features: Tile-Ceramic
- Level: Main
- Area: 231 Square Feet
- Dimensions: 21x11
Library
- Level: Main
- Area: 143 Square Feet
- Dimensions: 13x11
Living room
- Level: Main
- Area: 272 Square Feet
- Dimensions: 17x16
Heating
- Forced Air, Hot Water, Radiant, Electric, Natural Gas
Cooling
- None
Appliances
- Included: Electric Cooktop, Dishwasher, Dryer, Disposal, Exhaust Fan, Double Oven, Refrigerator, Washer, Gas Water Heater, Water Purifier, Water Softener Owned
- Laundry: Main Level
Features
- Attic Stairway, Built-in Features, High Ceilings, Hardwood Floors, Ceiling Fan(s), Entrance Foyer, Pantry
- Flooring: Hardwood
- Basement: Unfinished
- Attic: Permanent Stairs
- Number of fireplaces: 6
- Fireplace features: Dining Room, Family Room, Living Room, Bedroom
Interior area
- Total structure area: 9,740
- Total interior livable area: 9,740 sqft
- Finished area below ground: 0
Property
Parking
- Total spaces: 4
- Parking features: Asphalt, Detached, Garage Door Opener, Heated Garage, Workshop in Garage
- Garage spaces: 4
- Details: Garage Parking Other(Floor Drain, Service Door)
Features
- Levels: Three Or More
- Patio & porch: Screened
- Exterior features: Sprinkler System
- Pool features: In Ground
- Fencing: Fenced,Partial
Lot
- Size: 2.85 Acres
- Features: Not In Subdivision, On Trail, Mature Trees
Details
- Additional structures: Gazebo
- Parcel number: 410824021003000017
- Special conditions: As Is,In Foreclosure
- Horse amenities: None
Construction
Type & style
- Home type: SingleFamily
- Architectural style: Georgian,Italianate
- Property subtype: Residential, Single Family Residence
Materials
- Brick, Cedar
- Foundation: Concrete Perimeter
Condition
- New construction: No
- Year built: 1930
Utilities & green energy
- Water: Private
- Utilities for property: Water Connected
Community & HOA
Community
- Subdivision: No Subdivision
HOA
- Has HOA: No
Location
- Region: Franklin
Financial & listing details
- Price per square foot: $67/sqft
- Tax assessed value: $857,400
- Annual tax amount: $9,028
- Date on market: 5/6/2026
- Cumulative days on market: 65 days
Estimated market value
$604,500
$568,000 - $635,000
$3,715/mo
Price history
| Date | Event | Price |
|---|---|---|
| 5/7/2026 | Listed for sale | $675,000+27.4%$69/sqft |
Source:  MIBOR as distributed by MLS GRID #22090735 Report a problem MIBOR as distributed by MLS GRID #22090735 Report a problem | ||
| 4/27/2017 | Sold | $530,000-10%$54/sqft |
Source: MIBOR as distributed by MLS GRID #21406672 Report a problem | ||
| 4/18/2017 | Pending sale | $589,000$60/sqft |
Source: Berkshire Hathaway Home #21406672 Report a problem | ||
| 3/21/2017 | Listed for sale | $589,000$60/sqft |
Source: Berkshire Hathaway Home #21406672 Report a problem | ||
| 3/21/2017 | Pending sale | $589,000$60/sqft |
Source: Berkshire Hathaway Home #21406672 Report a problem | ||
| 9/30/2016 | Price change | $589,000-1.8%$60/sqft |
Source: msWoods Real Estate, LLC #21406672 Report a problem | ||
| 3/29/2016 | Price change | $600,000-11.1%$62/sqft |
Source: msWoods Real Estate, LLC #21406672 Report a problem | ||
| 6/2/2015 | Price change | $675,000-8.2%$69/sqft |
Source: msWoods Real Estate, LLC #21343032 Report a problem | ||
| 6/11/2014 | Listed for sale | $735,000$75/sqft |
Source: msWoods Real Estate, LLC #21312030 Report a problem | ||
Public tax history
| Year | Property taxes | Tax assessment |
|---|---|---|
| 2025 | $8,248 -1.7% | $857,400 +25.8% |
| 2024 | $8,392 -6.4% | $681,600 |
| 2023 | $8,966 +22.6% | $681,600 -0.8% |
| 2022 | $7,315 -1.5% | $687,000 +26.8% |
| 2021 | $7,428 -3.9% | $541,600 -1.5% |
| 2020 | $7,732 +21.9% | $550,100 -4.8% |
| 2019 | $6,342 +8% | $577,900 +14.1% |
| 2018 | $5,870 -23.2% | $506,300 +8.9% |
| 2017 | $7,639 | $464,800 +22.5% |
| 2016 | $7,639 -2.6% | $379,400 +0.7% |
| 2014 | $7,847 +70.2% | $376,700 -5.3% |
| 2013 | $4,611 +1.6% | $397,800 +6.6% |
| 2012 | $4,540 -10.2% | $373,100 -10.5% |
| 2011 | $5,053 +6% | $416,900 +5.4% |
| 2010 | $4,766 +0% | $395,500 |
| 2009 | $4,764 -15.9% | $395,500 +2.4% |
| 2007 | $5,662 +1.2% | $386,100 +2.5% |
| 2006 | $5,595 | $376,800 |
Find assessor info on the county website
Monthly payment
Est. payment
Payment breakdown
Explore the cost of this home by adjusting the details. Changes won't be saved.Climate risks
Neighborhood: 46131
Nearby schools
GreatSchools rating
- 8/10Webb Elementary SchoolGrades: PK-4Distance: 0.8 mi
- 7/10Franklin Community Middle SchoolGrades: 7-8Distance: 1.5 mi
- 6/10Franklin Community High SchoolGrades: 9-12Distance: 3.6 mi
Schools provided by the listing agent
- Middle: Franklin Community Middle School
- High: Franklin Community High School
Source: MIBOR as distributed by MLS GRID. This data may not be complete. We recommend contacting the local school district to confirm school assignments for this home.
- $442,7005 bd4 ba3.1k sqft1255 Park Ave, Franklin, IN 46131Off Market

- $1,700-- bd-- ba-- sqft1235 Park Ave, Franklin, IN 46131Off Market
- $423,9003 bd2 ba1.4k sqft1235 Park Ave, Franklin, IN 46131Off Market
- $231,4003 bd1 ba1.8k sqft1225 Park Ave, Franklin, IN 46131Off Market
- $352,1003 bd2 ba1.2k sqft1245 Park Ave, Franklin, IN 46131Off Market
- $461,4004 bd3 ba2.8k sqft1215 Park Ave, Franklin, IN 46131Off Market
- $5,500-- bd-- ba-- sqft1215 Park Ave, Franklin, IN 46131Off Market
- $447,0003 bd2 ba2.7k sqft1175 Park Ave, Franklin, IN 46131Off Market
A local agent can set up tours, give advice and negotiate with sellers.
Similar homes
- $364,0005 bd2 ba5.1k sqft690 E Jefferson St, Franklin, IN 46131Active
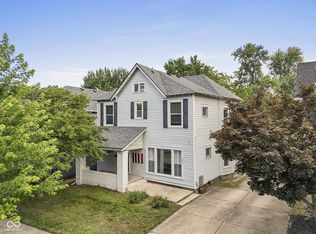 MLS ID #22114186, Todd Bailey, Ever Real Estate, LLC. MIBOR as distributed by MLS GRID
 - $499,9905 bd4 ba4.9k sqft(Undisclosed Address), Franklin, IN 46131Active
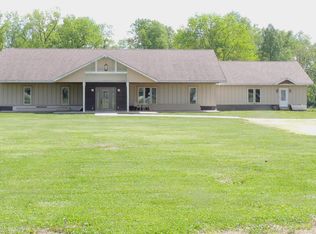 MLS ID #22098775, Carol Sargent-Trimpe, Maximum Results Real Estate. MIBOR as distributed by MLS GRID
 - $695,0003 bd4 ba4.9k sqft2140 W Stop 11 Rd, Indianapolis, IN 46217Active
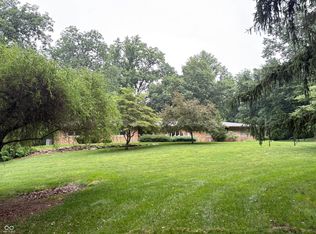 MLS ID #22108937, John Peoni, Berkshire Hathaway Home. MIBOR as distributed by MLS GRID
 - $824,9005 bd5 ba4.9k sqft3256 Waterside Ct, Greenwood, IN 46143Active
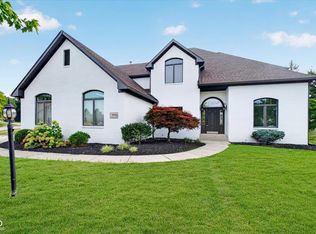 MLS ID #22108445, Brian Wayman, CENTURY 21 Scheetz. MIBOR as distributed by MLS GRID
 - $824,9004 bd4 ba6.4k sqft3878 E State Road 44, Shelbyville, IN 46176ActiveMLS ID #22115897, Michael Haehl, FULL CANOPY REAL ESTATE, LLC. MIBOR as distributed by MLS GRID
- $715,0006 bd6 ba5.3k sqft4010 Spylaw Rd, Bargersville, IN 46106ActiveMLS ID #22096790, Lindsey Smalling, Highgarden Real Estate. MIBOR as distributed by MLS GRID
- $749,9006 bd4 ba6.5k sqft15411 N State Road 9, Hope, IN 47246ActiveMLS ID #22092707, Fernanda Da Rocha Robinson, eXp Realty LLC. MIBOR as distributed by MLS GRID
- $889,0005 bd5 ba7.5k sqft5901 Chartwell Dr, Bargersville, IN 46106ActiveMLS ID #22116312, Lisa Bohr, Berkshire Hathaway Home. MIBOR as distributed by MLS GRID
- $659,0005 bd4 ba5.1k sqft4637 Shadow Ridge Blvd, Greenwood, IN 46143ActiveMLS ID #22090694, Marilyn Wells, M2 Realty and Auctions LLC. MIBOR as distributed by MLS GRID
- $635,0005 bd4 ba5.9k sqft288 Little Ben Ln, Greenwood, IN 46142ActiveMLS ID #22060941, Tim O'Connor, Berkshire Hathaway Home. MIBOR as distributed by MLS GRID
- $670,0004 bd4 ba5.5k sqft1135 Wyndham Way, Greenwood, IN 46142ActiveMLS ID #22105014, Barrett Johnson, JF Property Group. MIBOR as distributed by MLS GRID
- $774,9005 bd5 ba5.3k sqft7718 Ashtree Dr, Indianapolis, IN 46259ActiveMLS ID #22101363, Brenda Dean, Your Realty Link, LLC. MIBOR as distributed by MLS GRID
- $750,0005 bd6 ba5.6k sqft7211 Bellini Ln, Indianapolis, IN 46259ActiveMLS ID #22083831, Cindy Stockhaus, Better Homes and Gardens Real Estate Gold Key. MIBOR as distributed by MLS GRID
- $795,0006 bd5 ba4.9k sqft1324 Eagle Valley Dr, Greenwood, IN 46143ActiveMLS ID #22111611, Ema Boykova, M & E Realty Group. MIBOR as distributed by MLS GRID
- $835,0005 bd4 ba5.2k sqft1291 Eagle Valley Dr, Greenwood, IN 46143ActiveMLS ID #22111233, Michelle Chandler, Keller Williams Indy Metro Partners. MIBOR as distributed by MLS GRID
- $489,9006 bd7 ba11k sqft3712 E Edgewood Ave, Indianapolis, IN 46227ActiveMLS ID #22086240, Juan Cassella, F.C. Tucker Company. MIBOR as distributed by MLS GRID
- $519,0005 bd5 ba5.6k sqft1261 Sanderling Dr, Greenwood, IN 46143ActiveMLS ID #22112072, Loveleen Sandhu, Sandhu Real Estate Indiana. MIBOR as distributed by MLS GRID
- $699,0005 bd5 ba5.2k sqft1436 Hove Dr, Greenwood, IN 46143ActiveMLS ID #22086505, Aniko Daniels, The Modglin Group. MIBOR as distributed by MLS GRID
- $429,9004 bd4 ba5.3k sqft5075 Olive Branch Rd, Greenwood, IN 46143ActiveMLS ID #22099929, Kelly Wood, REMAX ONE. MIBOR as distributed by MLS GRID
- $774,9004 bd4 ba5.2k sqft2047 Caledonian Ct, Greenwood, IN 46143ActiveMLS ID #22079380, Ron Rose, Indiana Realty Pros, Inc.. MIBOR as distributed by MLS GRID
