Welcome to this beautifully maintained ranch-style home in the desirable Bramming Farm community. Offering 4 bedrooms, 3 bathrooms, and an open floor plan. This home blends comfort, functionality, and style. Rich hardwood floors, plantation shutters, abundant natural light, and a cozy gas fireplace create an inviting atmosphere, while the well-appointed kitchen features granite countertops, stainless steel appliances, a gas range, pantry, oversized island, and ample cabinetry. The mainfloor primary suite provides a private retreat with a walk-in closet and dual vanity bath. The finished basement adds incredible flexibility with two additional bedrooms, a bathroom, expansive family room, recreation space, and plumbing for a future wet bar.
Step outside to enjoy the beautifully landscaped backyard featuring a covered patio, extended patio, and hot tub wiring! Perfect for entertaining or relaxing year-round. Ideally located near neighborhood parks, walking trails, shopping, dining, and with convenient access to I-25, E-470, and Denver, this move-in-ready home offers the perfect combination of main-floor living, thoughtful space, and an exceptional location.
For sale
$635,000
12509 Glencoe Street, Thornton, CO 80241
4beds
3,496sqft
:
Get pre-qualified$3,939/mo
Single Family Residence
Built in 2016
6,160 Square Feet Lot
$-- Zestimate®
$182/sqft
$60/mo HOA
What's special
- 9 days |
- 630 |
- 41 |
Zillow last checked:
Listing updated:
Listed by:
Eric Quinn 720-620-4698 eric@connect4homes.com,
Propnetics
Source: REcolorado as distributed by MLS GRID,MLS#: 6265899
Facts & features
Interior
Bedrooms & bathrooms
- Bedrooms: 4
- Bathrooms: 3
- Full bathrooms: 1
- 3/4 bathrooms: 2
- Main level bathrooms: 2
- Main level bedrooms: 2
Bedroom
- Level: Main
Bedroom
- Level: Main
Bedroom
- Level: Basement
Bedroom
- Level: Basement
Bathroom
- Level: Main
Bathroom
- Level: Main
Bathroom
- Level: Basement
Heating
- Forced Air
Cooling
- Central Air
Appliances
- Included: Dishwasher, Disposal, Microwave, Range
- Laundry: In Unit
Features
- Granite Counters, High Speed Internet, Kitchen Island, Pantry, Primary Suite, Walk-In Closet(s)
- Flooring: Carpet, Tile, Vinyl
- Basement: Finished
- Number of fireplaces: 1
- Fireplace features: Gas Log, Great Room
Interior area
- Total structure area: 3,496
- Total interior livable area: 3,496 sqft
- Finished area above ground: 1,748
- Finished area below ground: 1,267
Video & virtual tour
Property
Parking
- Total spaces: 2
- Parking features: Garage - Attached
- Attached garage spaces: 2
Features
- Levels: One
- Stories: 1
- Patio & porch: Covered, Front Porch, Patio
- Exterior features: Private Yard, Rain Gutters
- Has spa: Yes
- Spa features: Spa/Hot Tub
- Fencing: Full
Lot
- Size: 6,160 Square Feet
- Features: Landscaped, Level
- Residential vegetation: Grassed
Details
- Parcel number: R0181833
- Special conditions: Standard
Construction
Type & style
- Home type: SingleFamily
- Architectural style: Traditional
- Property subtype: Single Family Residence
Materials
- Frame, Stone, Wood Siding
- Roof: Spanish Tile
Condition
- Year built: 2016
Utilities & green energy
- Sewer: Public Sewer
- Water: Public
- Utilities for property: Cable Available, Internet Access (Wired), Natural Gas Available, Phone Available
Community & HOA
Community
- Security: Smoke Detector(s)
- Subdivision: Bramming Farm
HOA
- Has HOA: Yes
- Amenities included: Playground
- Services included: Recycling, Trash
- HOA fee: $720 annually
- HOA name: Advanced HOA
- HOA phone: 303-482-2213
Location
- Region: Thornton
Financial & listing details
- Price per square foot: $182/sqft
- Tax assessed value: $639,000
- Annual tax amount: $7,089
- Date on market: 7/15/2026
- Listing terms: Cash,Conventional,FHA,VA Loan
- Exclusions: Hot Tub, Garage Cabinets, Rose Bush In Backyard, Garage Tv, Garage Fan, All Tv And Wall Mounts, Safe, Garage Refrigerator, Washer And Dryer.
- Ownership: Individual
- Electric utility on property: Yes
- Road surface type: Paved
Estimated market value
Not available
Estimated sales range
Not available
Not available
Price history
| Date | Event | Price |
|---|---|---|
| 7/15/2026 | Listed for sale | $635,000+35.2%$182/sqft |
Source:  REcolorado as distributed by MLS GRID #6265899 Report a problem REcolorado as distributed by MLS GRID #6265899 Report a problem | ||
| 5/23/2018 | Listing removed | $469,700$134/sqft |
Source: RE/MAX of Boulder #4099393 Report a problem | ||
| 5/23/2018 | Pending sale | $469,700-1.1%$134/sqft |
Source: RE/MAX of Boulder #4099393 Report a problem | ||
| 5/22/2018 | Sold | $474,700+1.1%$136/sqft |
Source:  IRES as distributed by MLS GRID #846475 Report a problem IRES as distributed by MLS GRID #846475 Report a problem | ||
| 4/10/2018 | Listed for sale | $469,700+17.9%$134/sqft |
Source: RE/MAX of Boulder #4099393 Report a problem | ||
| 6/17/2016 | Sold | $398,400$114/sqft |
Source: Public Record Report a problem | ||
Public tax history
| Year | Property taxes | Tax assessment |
|---|---|---|
| 2025 | $7,019 +0.4% | $39,940 -11.5% |
| 2024 | $6,990 +25.4% | $45,120 |
| 2023 | $5,572 -2.3% | $45,120 +37.7% |
| 2022 | $5,706 | $32,760 -2.8% |
| 2021 | -- | $33,700 -0.9% |
| 2020 | $5,900 | $34,000 -0.2% |
| 2019 | $5,900 +3.4% | $34,060 +7.6% |
| 2018 | $5,708 | $31,650 |
| 2017 | $5,708 | $31,650 +892.2% |
| 2016 | -- | $3,190 +55.6% |
| 2015 | $534 | $2,050 +109.2% |
| 2014 | -- | $980 |
Find assessor info on the county website
Monthly payment
Est. payment
Payment breakdown
Explore the cost of this home by adjusting the details. Changes won't be saved.Climate risks
Neighborhood: Bramming Farm
Nearby schools
GreatSchools rating
- 5/10Skyview Elementary SchoolGrades: K-5Distance: 0.4 mi
- 3/10Shadow Ridge Middle SchoolGrades: 6-8Distance: 0.2 mi
- 8/10Horizon High SchoolGrades: 9-12Distance: 1.4 mi
Schools provided by the listing agent
- Elementary: Skyview
- Middle: Shadow Ridge
- High: Horizon
- District: Adams 12 5 Star Schl
Source: REcolorado as distributed by MLS GRID. This data may not be complete. We recommend contacting the local school district to confirm school assignments for this home.
- $676,9005 bd3 ba2.7k sqft12511 Glencoe St, Denver, CO 80241Off Market
- $689,5005 bd3 ba3.1k sqft12501 Glencoe St, Thornton, CO 80241Off Market
- $628,1003 bd3 ba3.6k sqft12521 Glencoe St, Thornton, CO 80241Off Market

- $422,4003 bd2 ba1.6k sqft12624 Forest Dr, Thornton, CO 80241Off Market

- $375,0003 bd2 ba990 sqft12640 Forest Dr, Thornton, CO 80241Off Market
- $359,8002 bd2 ba1.6k sqft12632 Forest Dr, Thornton, CO 80241Off Market
- $371,3003 bd3 ba1.5k sqft12616 Forest Dr, Thornton, CO 80241Off Market
- $367,4003 bd2 ba1k sqft12608 Forest Dr, Thornton, CO 80241Off Market
A local agent can set up tours, give advice and negotiate with sellers.
Similar homes
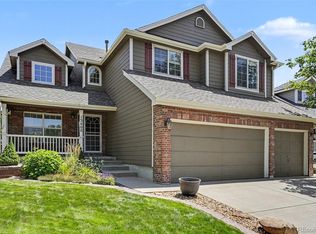
- $630,0004 bd4 ba3.5k sqft3084 Signal Creek Boulevard, Thornton, CO 80241For Sale

 MLS ID #9684373, Deanna Gamboa, Berkshire Hathaway HomeServices Colorado Real Estate, LLC - Brighton. REcolorado as distributed by MLS GRID
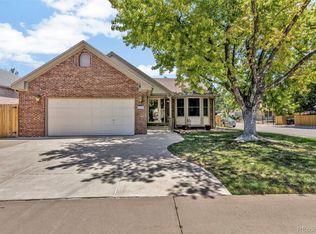
 - $650,0005 bd4 ba3.6k sqft13400 Fillmore Court, Thornton, CO 80241For Sale
 MLS ID #3440902, Jeff O'Grady, Home Team Advantage. REcolorado as distributed by MLS GRID
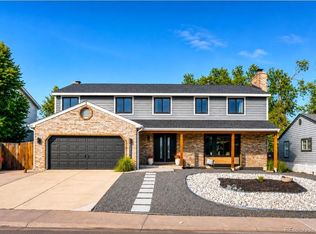
 - $650,0003 bd3 ba3k sqft12450 Josephine Street, Thornton, CO 80241For Sale
 MLS ID #8980961, Owen Kinyungu, Light & Salt Realty LLC. REcolorado as distributed by MLS GRID
 - $629,9003 bd3 ba3.2k sqft12536 Albion Street, Thornton, CO 80241For Sale
 MLS ID #6916803, Maria Villalobos, HomeSmart. REcolorado as distributed by MLS GRID
 - $600,0005 bd4 ba3.2k sqft12357 Fillmore Ct, Thornton, CO 80241For Sale
 MLS ID #1064243, Tony Thurman, Resident Realty North Metro. IRES as distributed by MLS GRID
 - $599,9504 bd3 ba3.3k sqft12630 Jersey Circle, Brighton, CO 80602For SaleMLS ID #8869343, Allen Dale Trumm, Keller Williams Avenues Realty. REcolorado as distributed by MLS GRID
- $--4 bd2 ba2.5k sqft12974 Dexter Way, Thornton, CO 80241AuctionAuction.com 2
- $685,0004 bd4 ba3.1k sqft13007 Niagara Way, Brighton, CO 80602For SaleMLS ID #3513490, Lance Smith, Sellstate ACE Realty. REcolorado as distributed by MLS GRID
- $625,0003 bd3 ba3k sqft11703 Niagara Street, Thornton, CO 80233For SaleMLS ID #4566162, McKenna Mau, Berkshire Hathaway HomeServices Colorado Real Estate, LLC – Erie. REcolorado as distributed by MLS GRID
- $640,0004 bd4 ba2.8k sqft6776 E 128th Place, Brighton, CO 80602For SaleMLS ID #4292921, Sydney Hulse, Compass - Denver. REcolorado as distributed by MLS GRID
- $620,0004 bd3 ba2.8k sqft6224 E 116th Avenue, Denver, CO 80233For SaleMLS ID #4353852, Norman F. Vialpando, Edelweiss Realty. REcolorado as distributed by MLS GRID
- $--4 bd4 ba1.8k sqft11496 Cherry Dr, Thornton, CO 80233AuctionServiceLink Auction
- $595,0004 bd3 ba2.4k sqft4645 E 135th Avenue, Thornton, CO 80241For SaleMLS ID #4105491, Jatinder Dureja, Brokers Guild Real Estate. REcolorado as distributed by MLS GRID
- $625,0003 bd3 ba3.1k sqft12937 Magnolia Place, Brighton, CO 80602For SaleMLS ID #3412389, Abel Reyes, The Block Inc. REcolorado as distributed by MLS GRID
- $685,0005 bd4 ba3.8k sqft3382 E 123rd Ave, Thornton, CO 80241For SaleMLS ID #1062527, Janet Leap, RE/MAX of Boulder, Inc. IRES as distributed by MLS GRID
- $500,0003 bd2 ba1.9k sqft4381 E 126th Pl, Thornton, CO 80241For SaleMLS ID #1064963, Michael Larkin, RE/MAX Alliance-Wadsworth. IRES as distributed by MLS GRID
- $649,0004 bd3 ba3.1k sqft13224 Ivy Court, Thornton, CO 80602For SaleMLS ID #5073240, Joy Castillo, Compass - Denver. REcolorado as distributed by MLS GRID
- $655,0004 bd4 ba2.4k sqft12669 Kearney Street, Thornton, CO 80602For SaleMLS ID #4353987, Shawn Ritter, Coldwell Banker Realty 56. REcolorado as distributed by MLS GRID
- $590,0004 bd3 ba2.7k sqft2648 E 132nd Avenue, Thornton, CO 80241For SaleMLS ID #7968966, Taylor Kyner, eXp Realty, LLC. REcolorado as distributed by MLS GRID
- $624,9005 bd3 ba3.4k sqft13601 Krameria St, Thornton, CO 80602For SaleMLS ID #1063841, Deano Makowsky, RE/MAX Northwest. IRES as distributed by MLS GRID
